Search

Leave a Message

Thank you for your message. We will be in touch with you shortly.

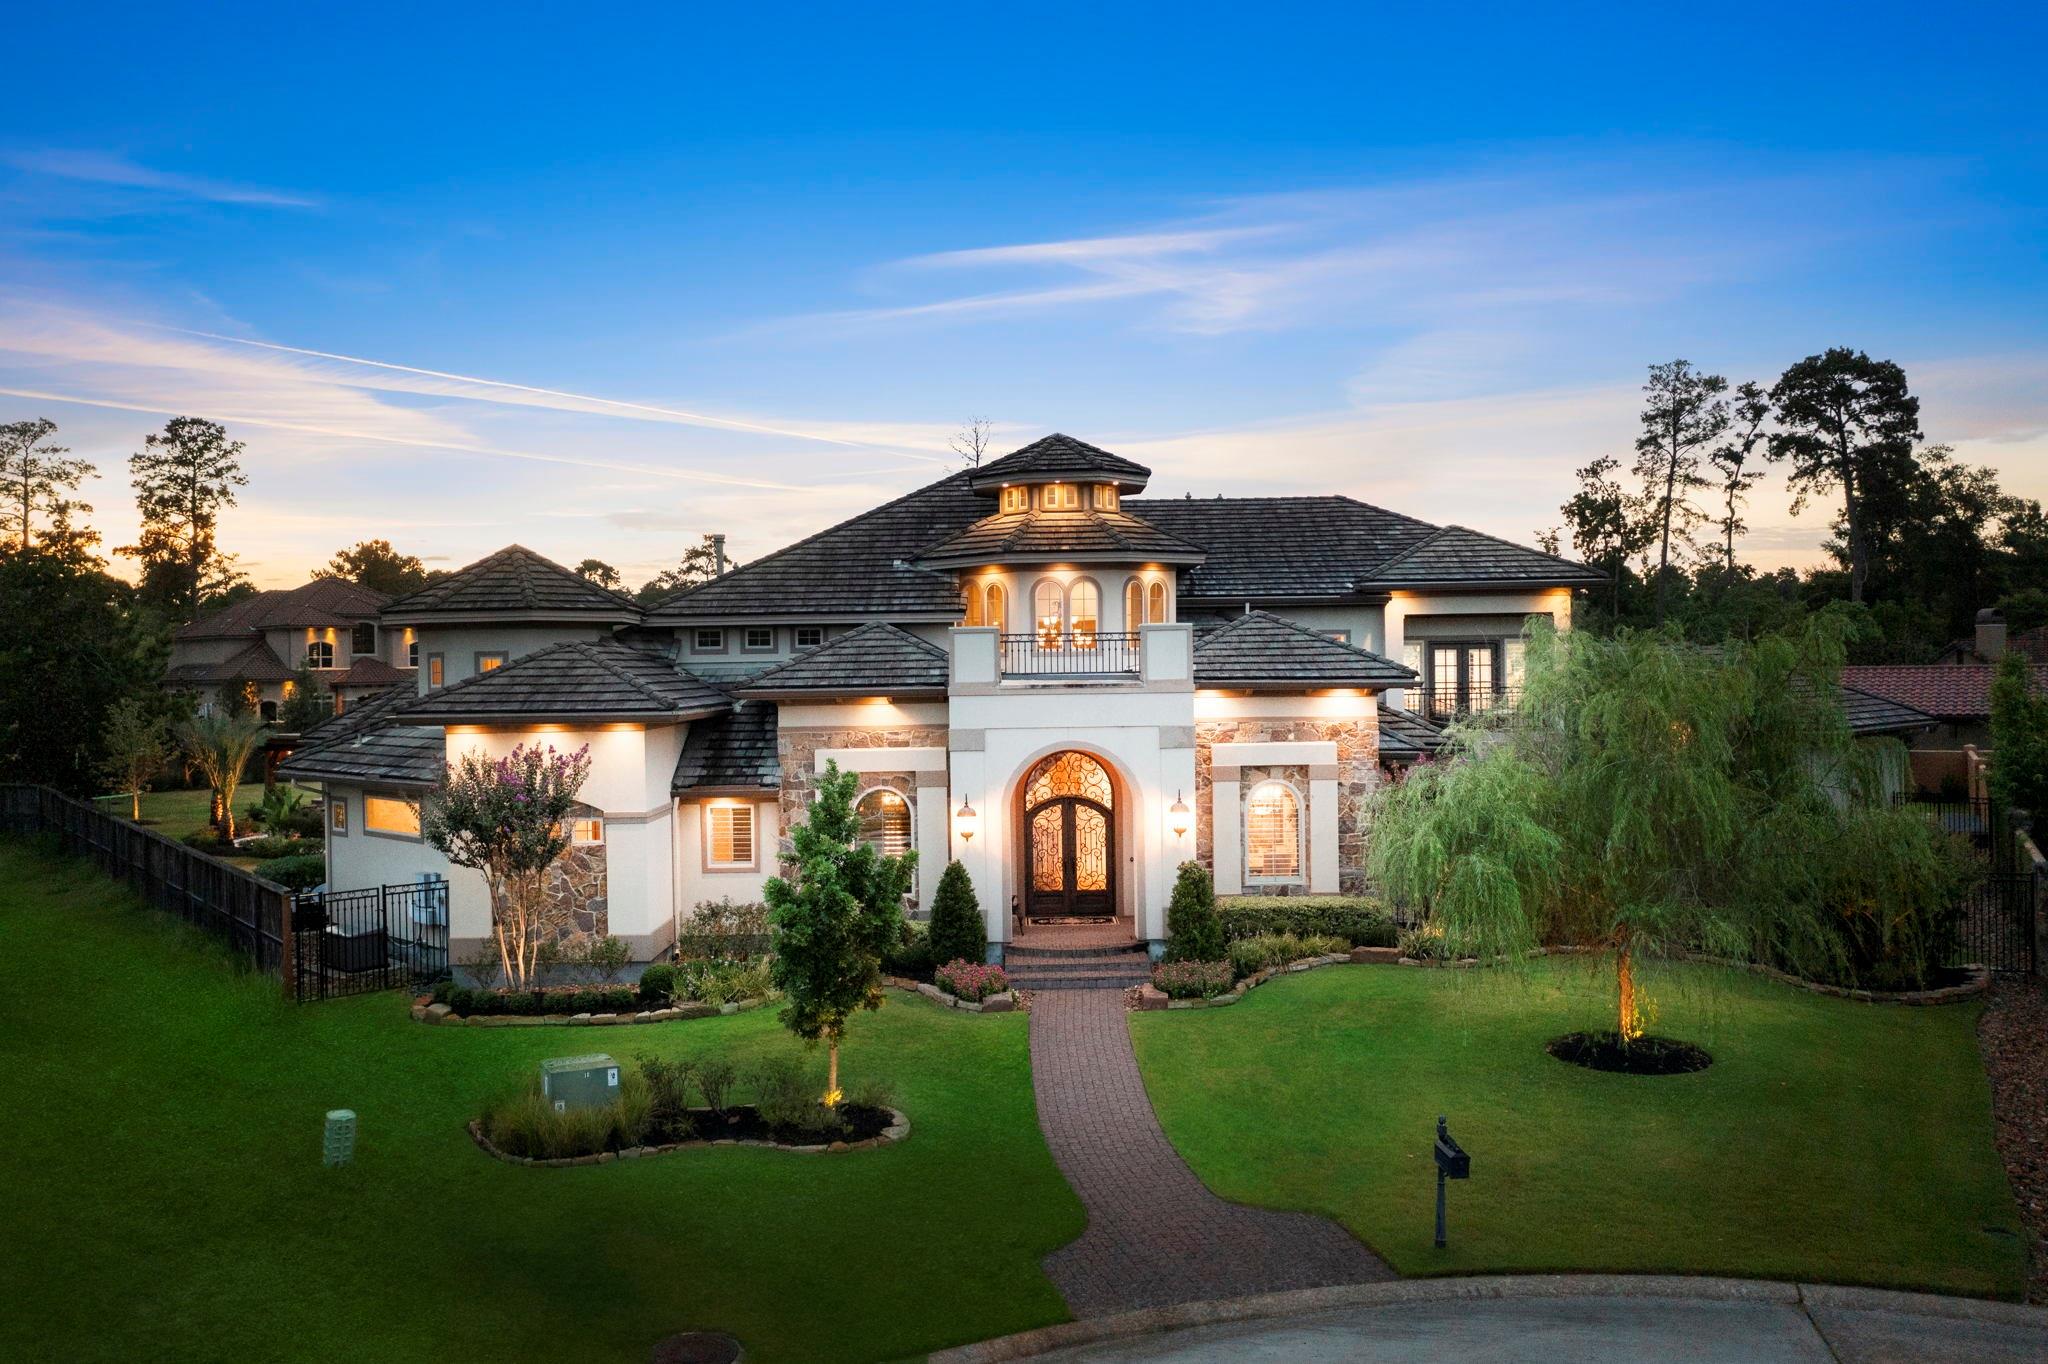
Large stone-and-stucco home with an ornate arched entrance, landscaped lawn, and illuminated windows at dusk.
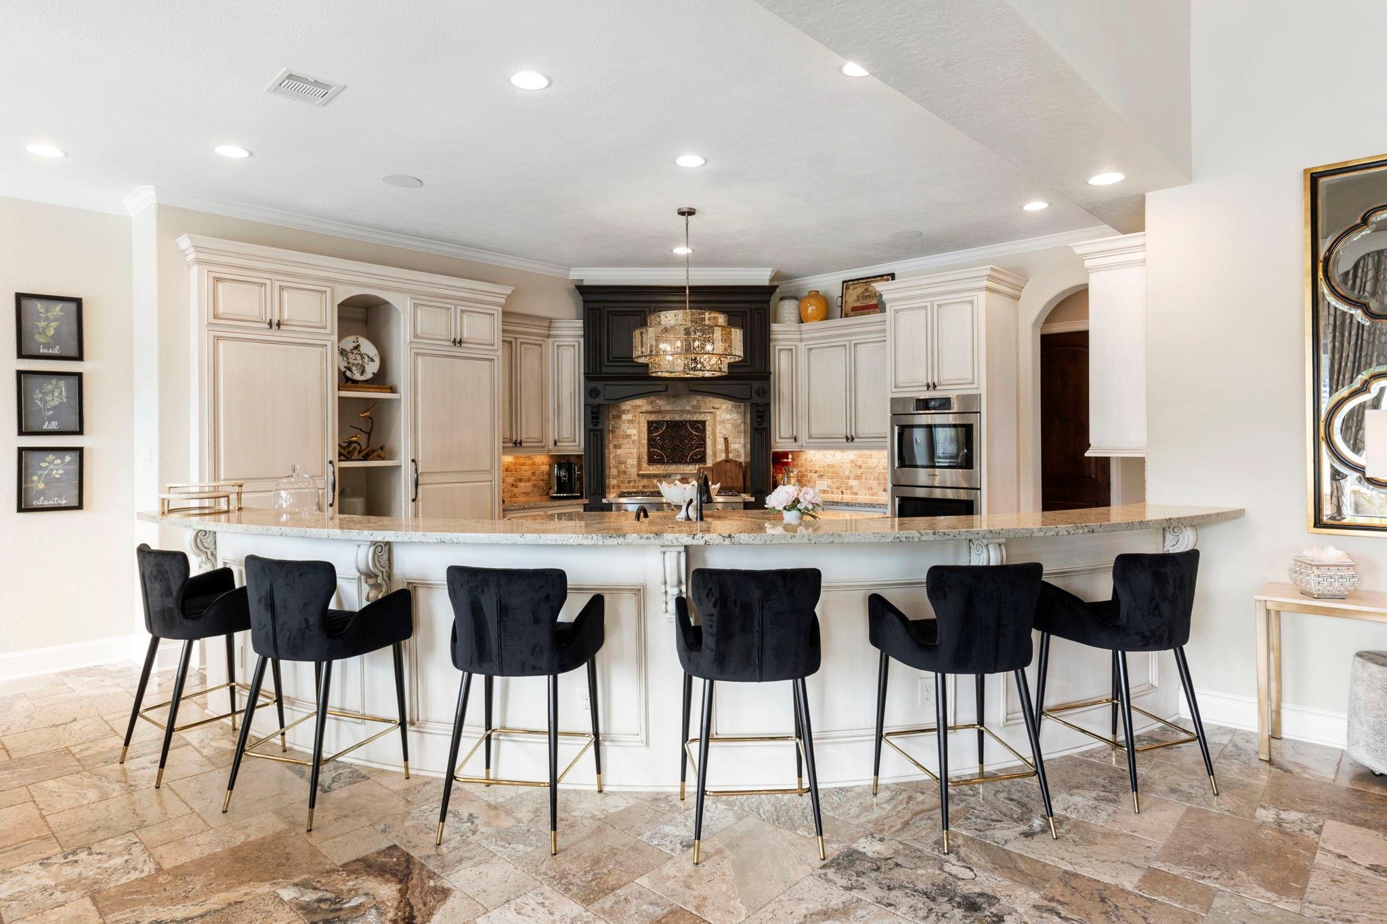
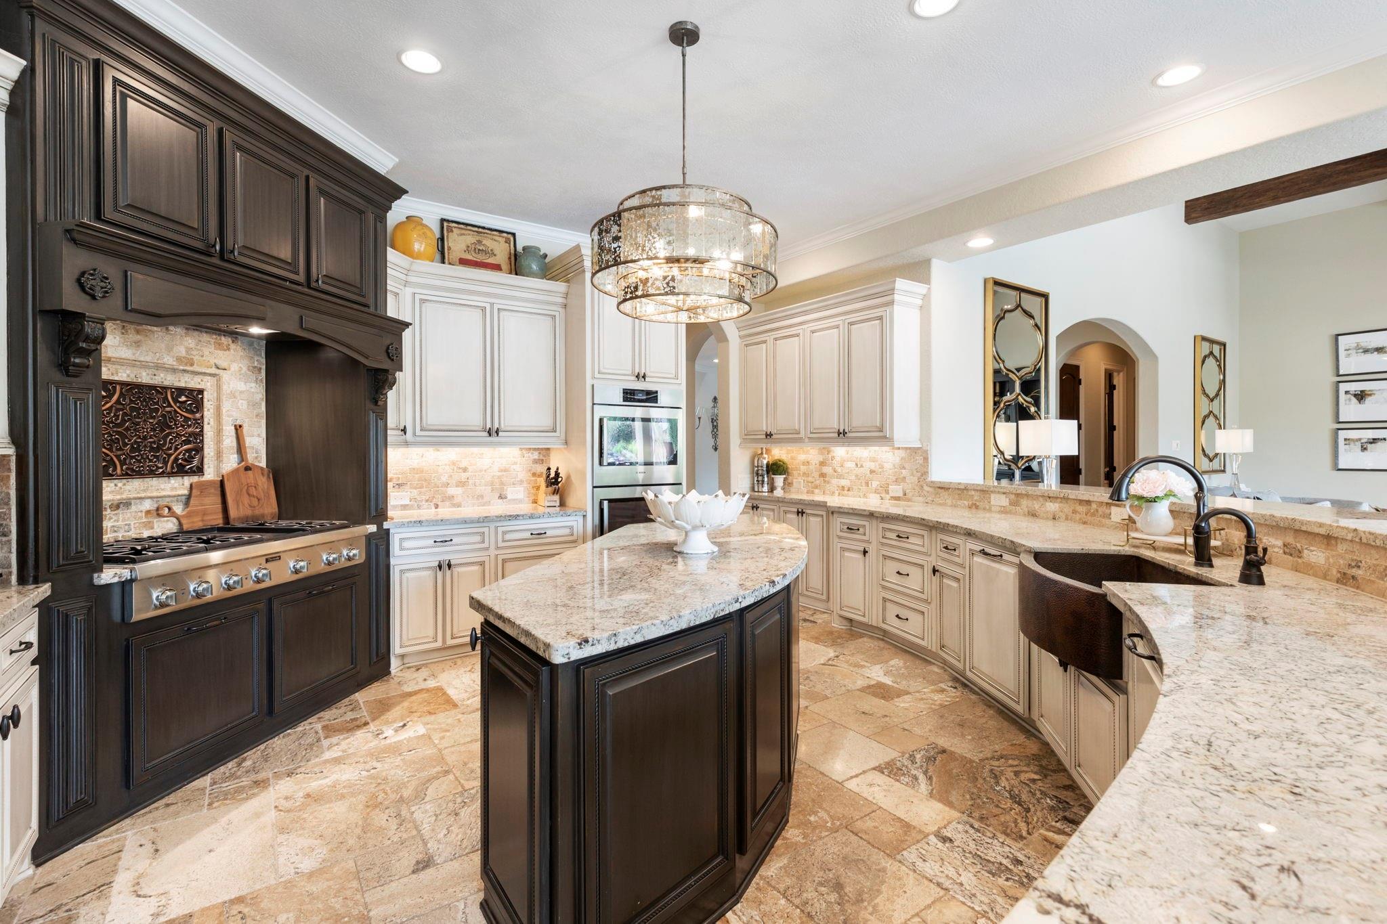
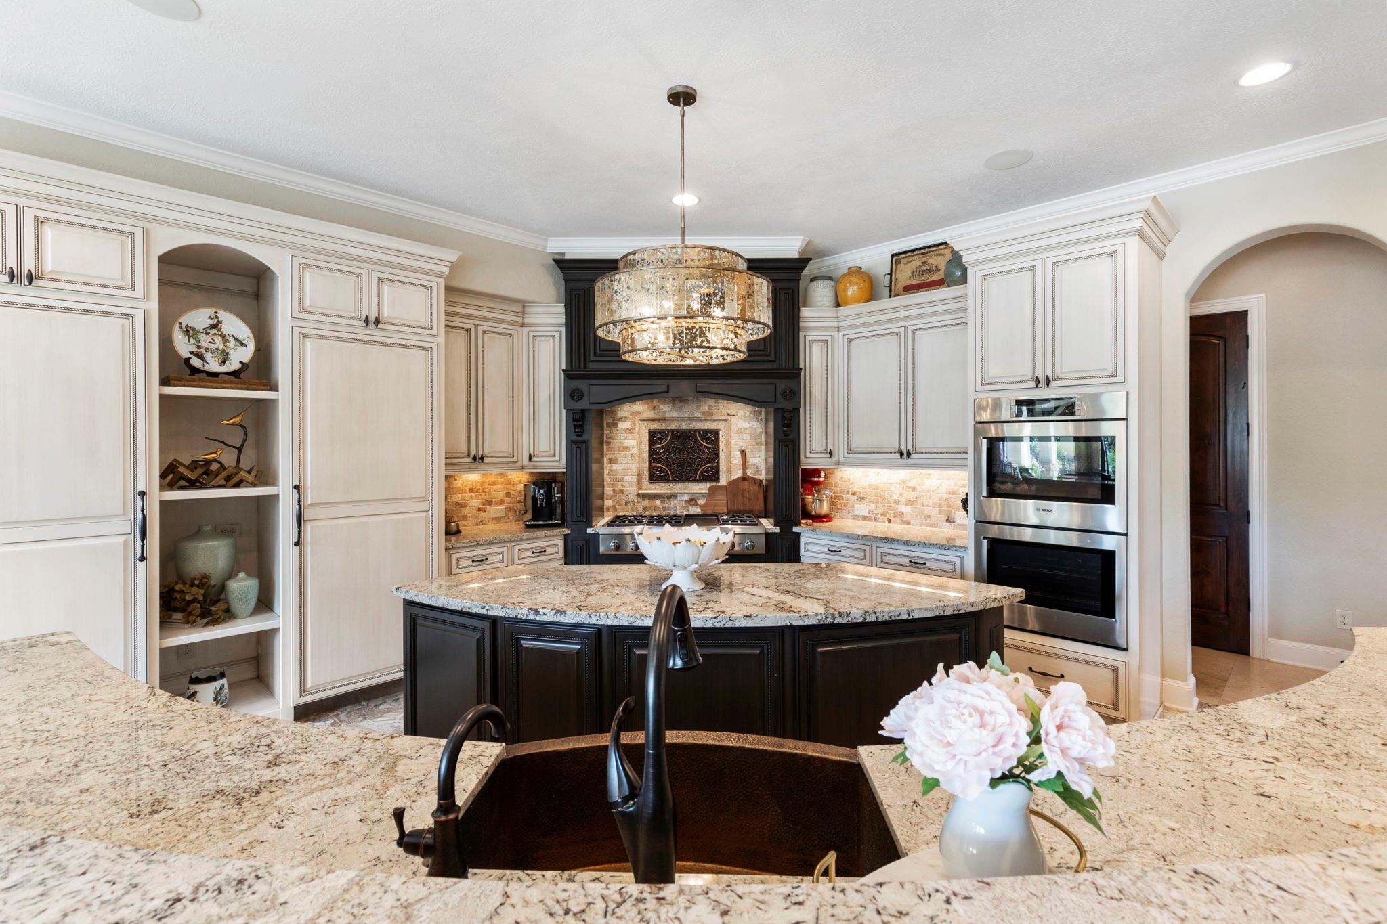
Kitchen with a curved island, six dark bar stools, cream cabinets, and a prominent dark wood range hood.
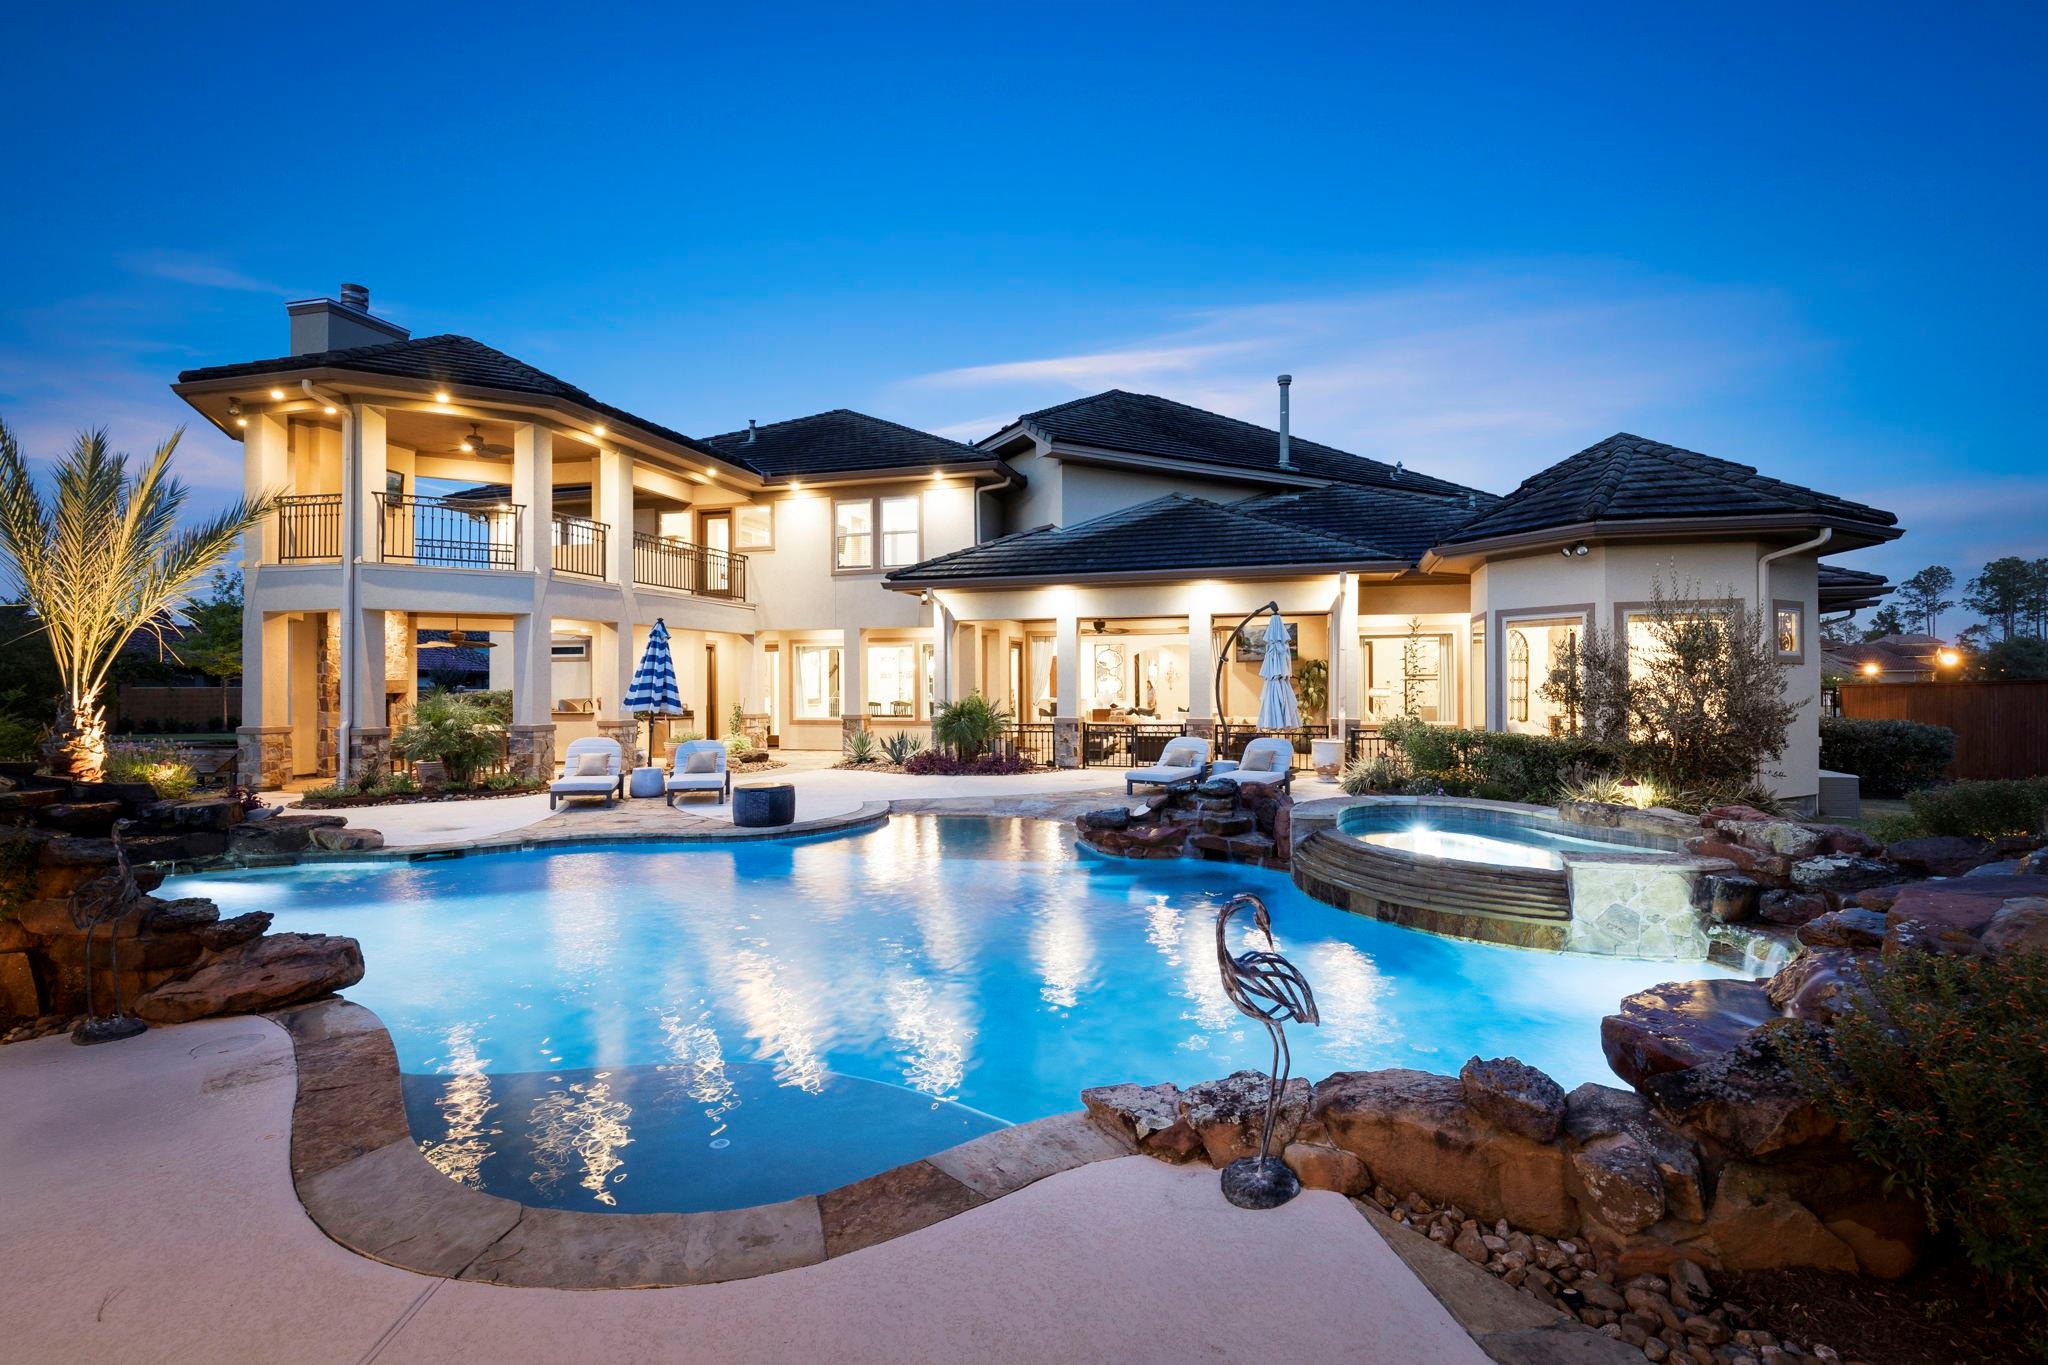
Large home behind a curving pool and raised spa, with illuminated patios at dusk.
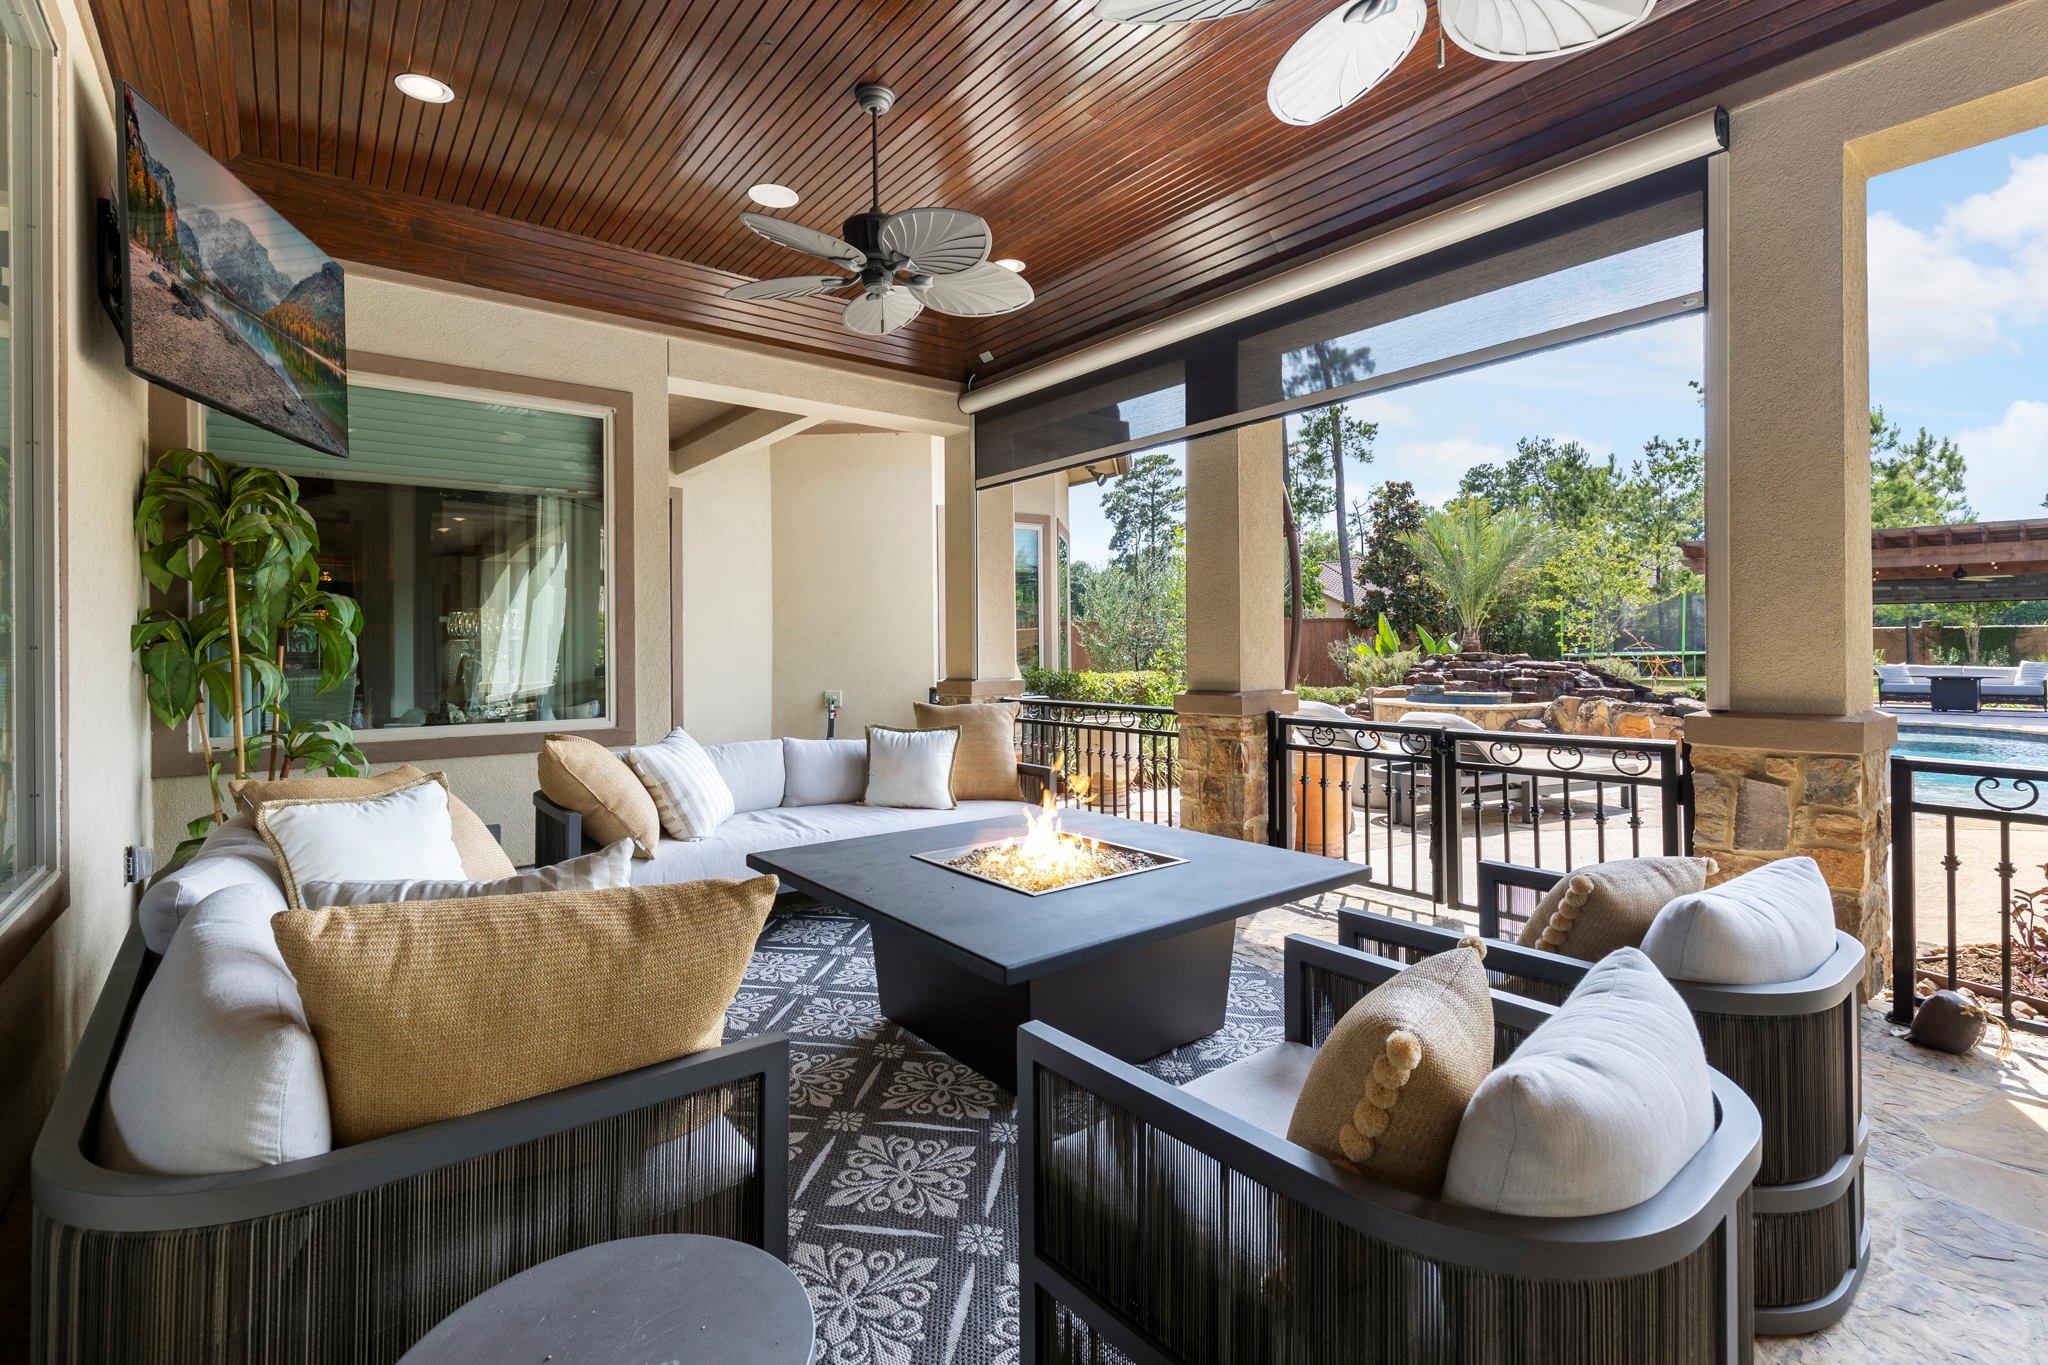
Covered patio with a wood ceiling, cushioned seating, fire table, and pool views.
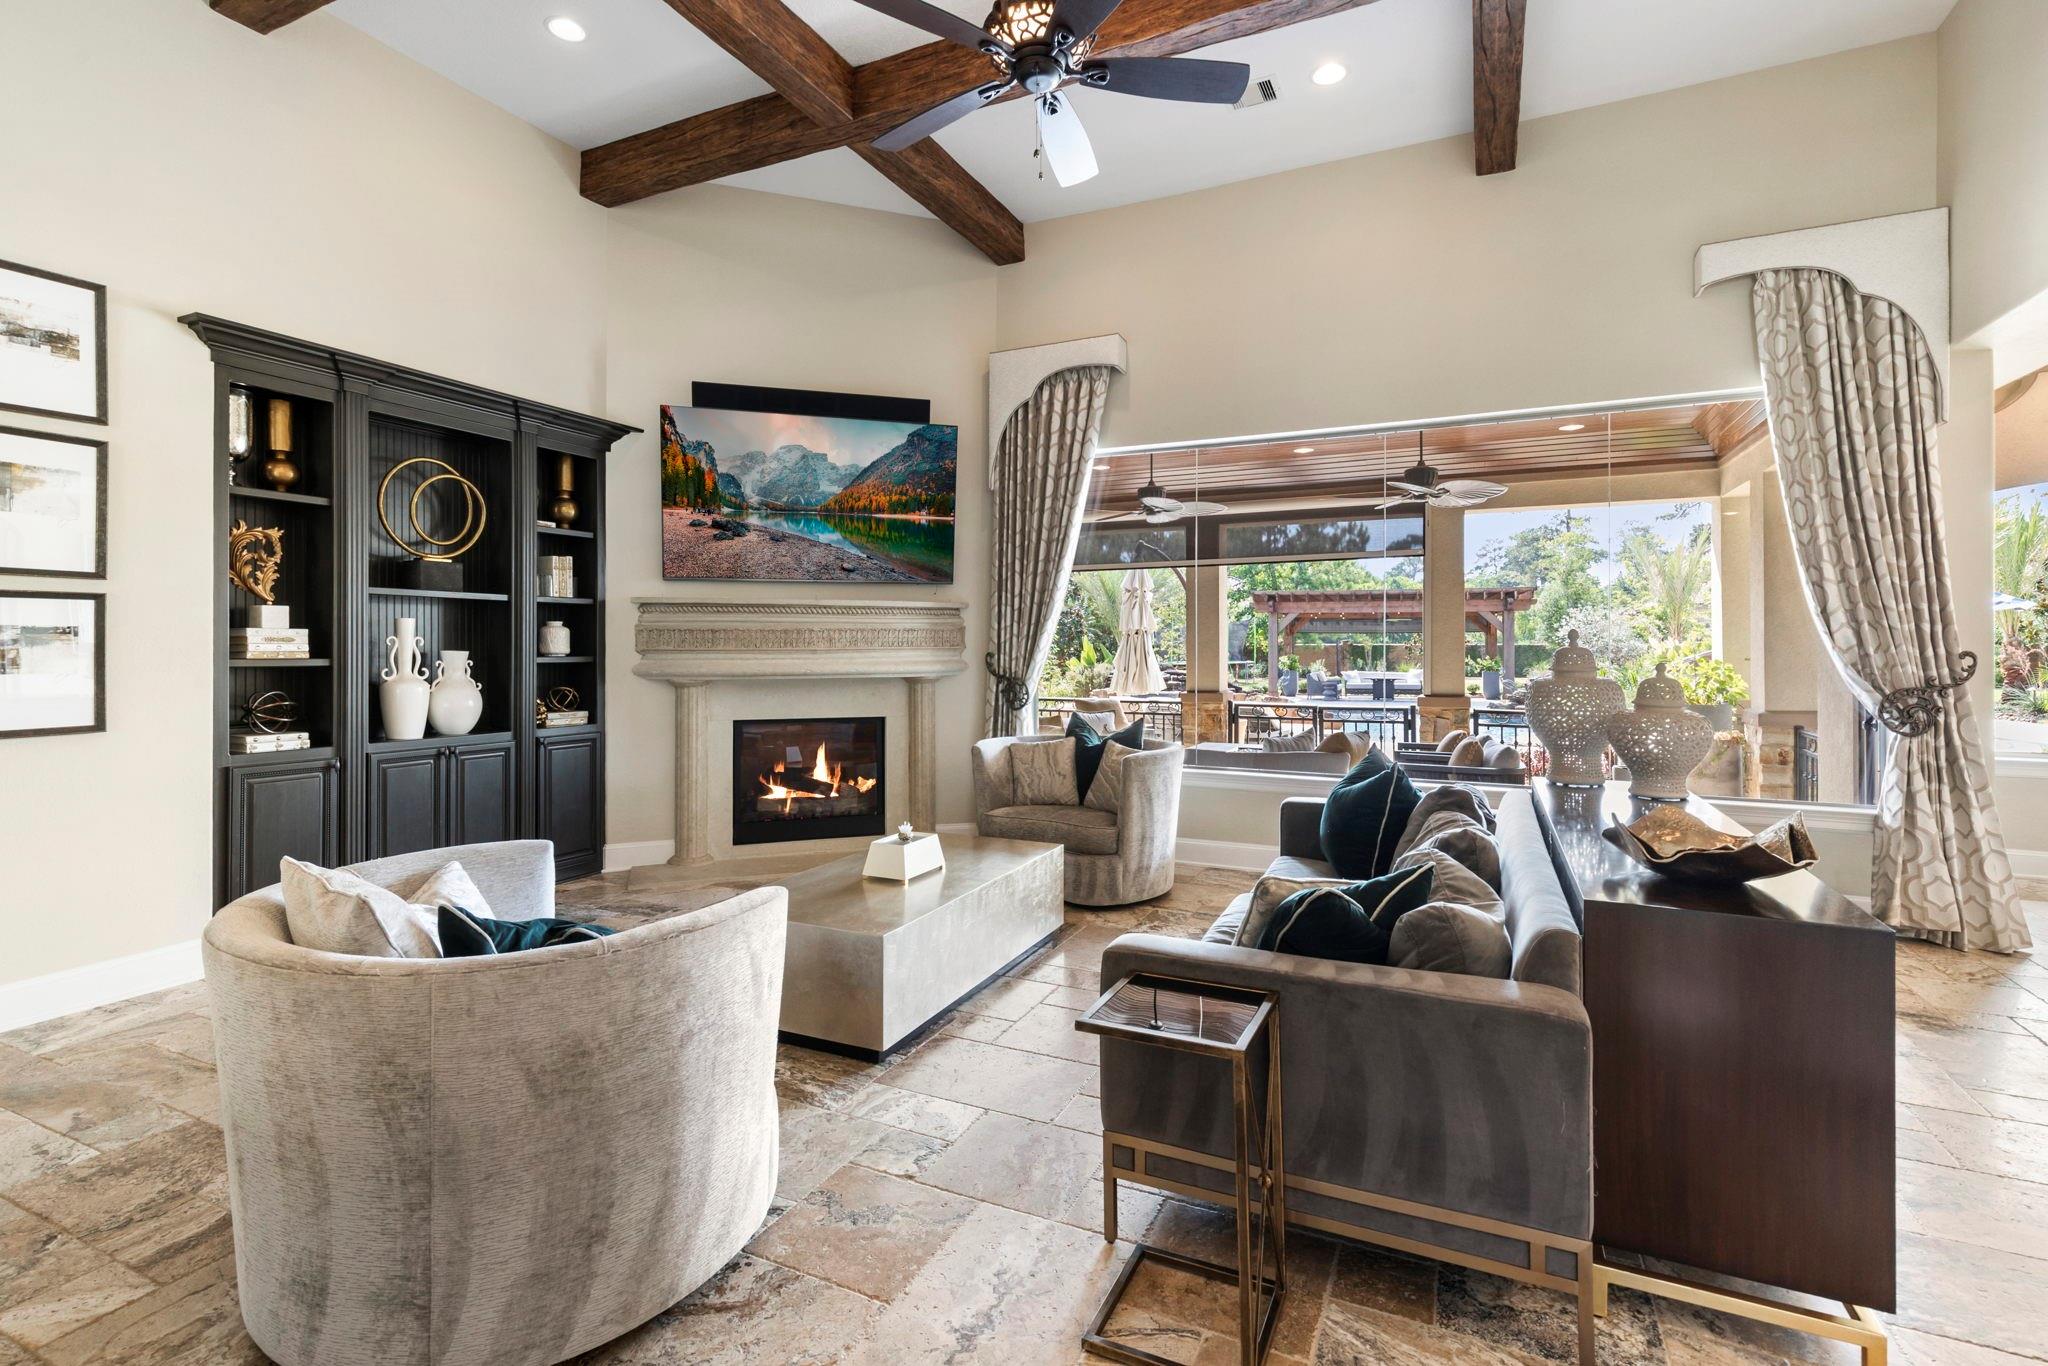
Staged living room with exposed wood beams, a stone fireplace, and windows overlooking a covered patio.
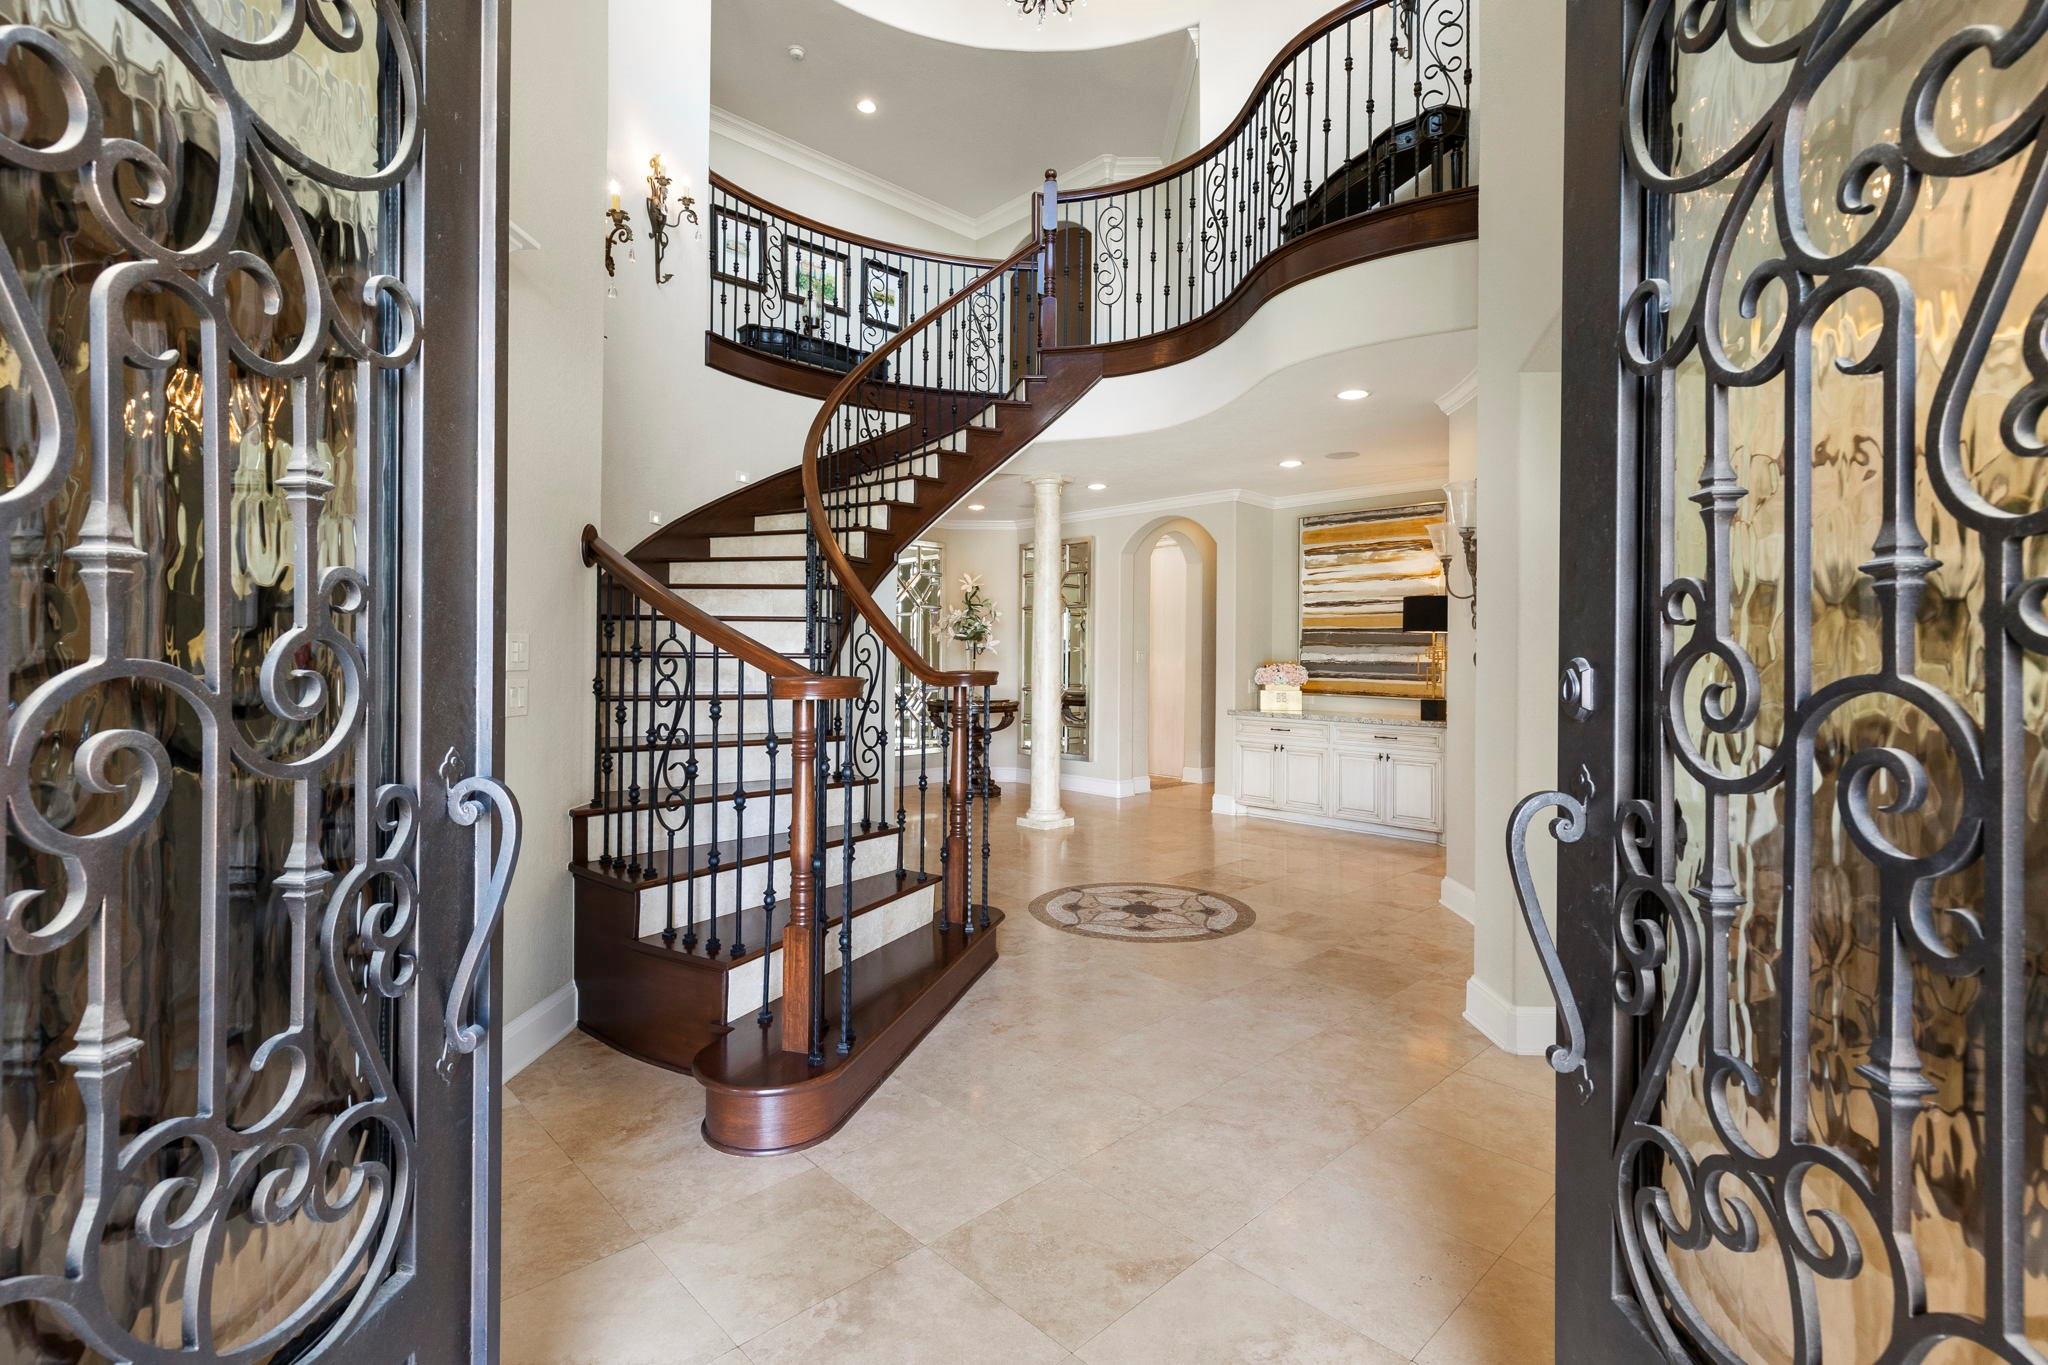
Two-story foyer with a sweeping curved staircase and ornate iron entry doors.
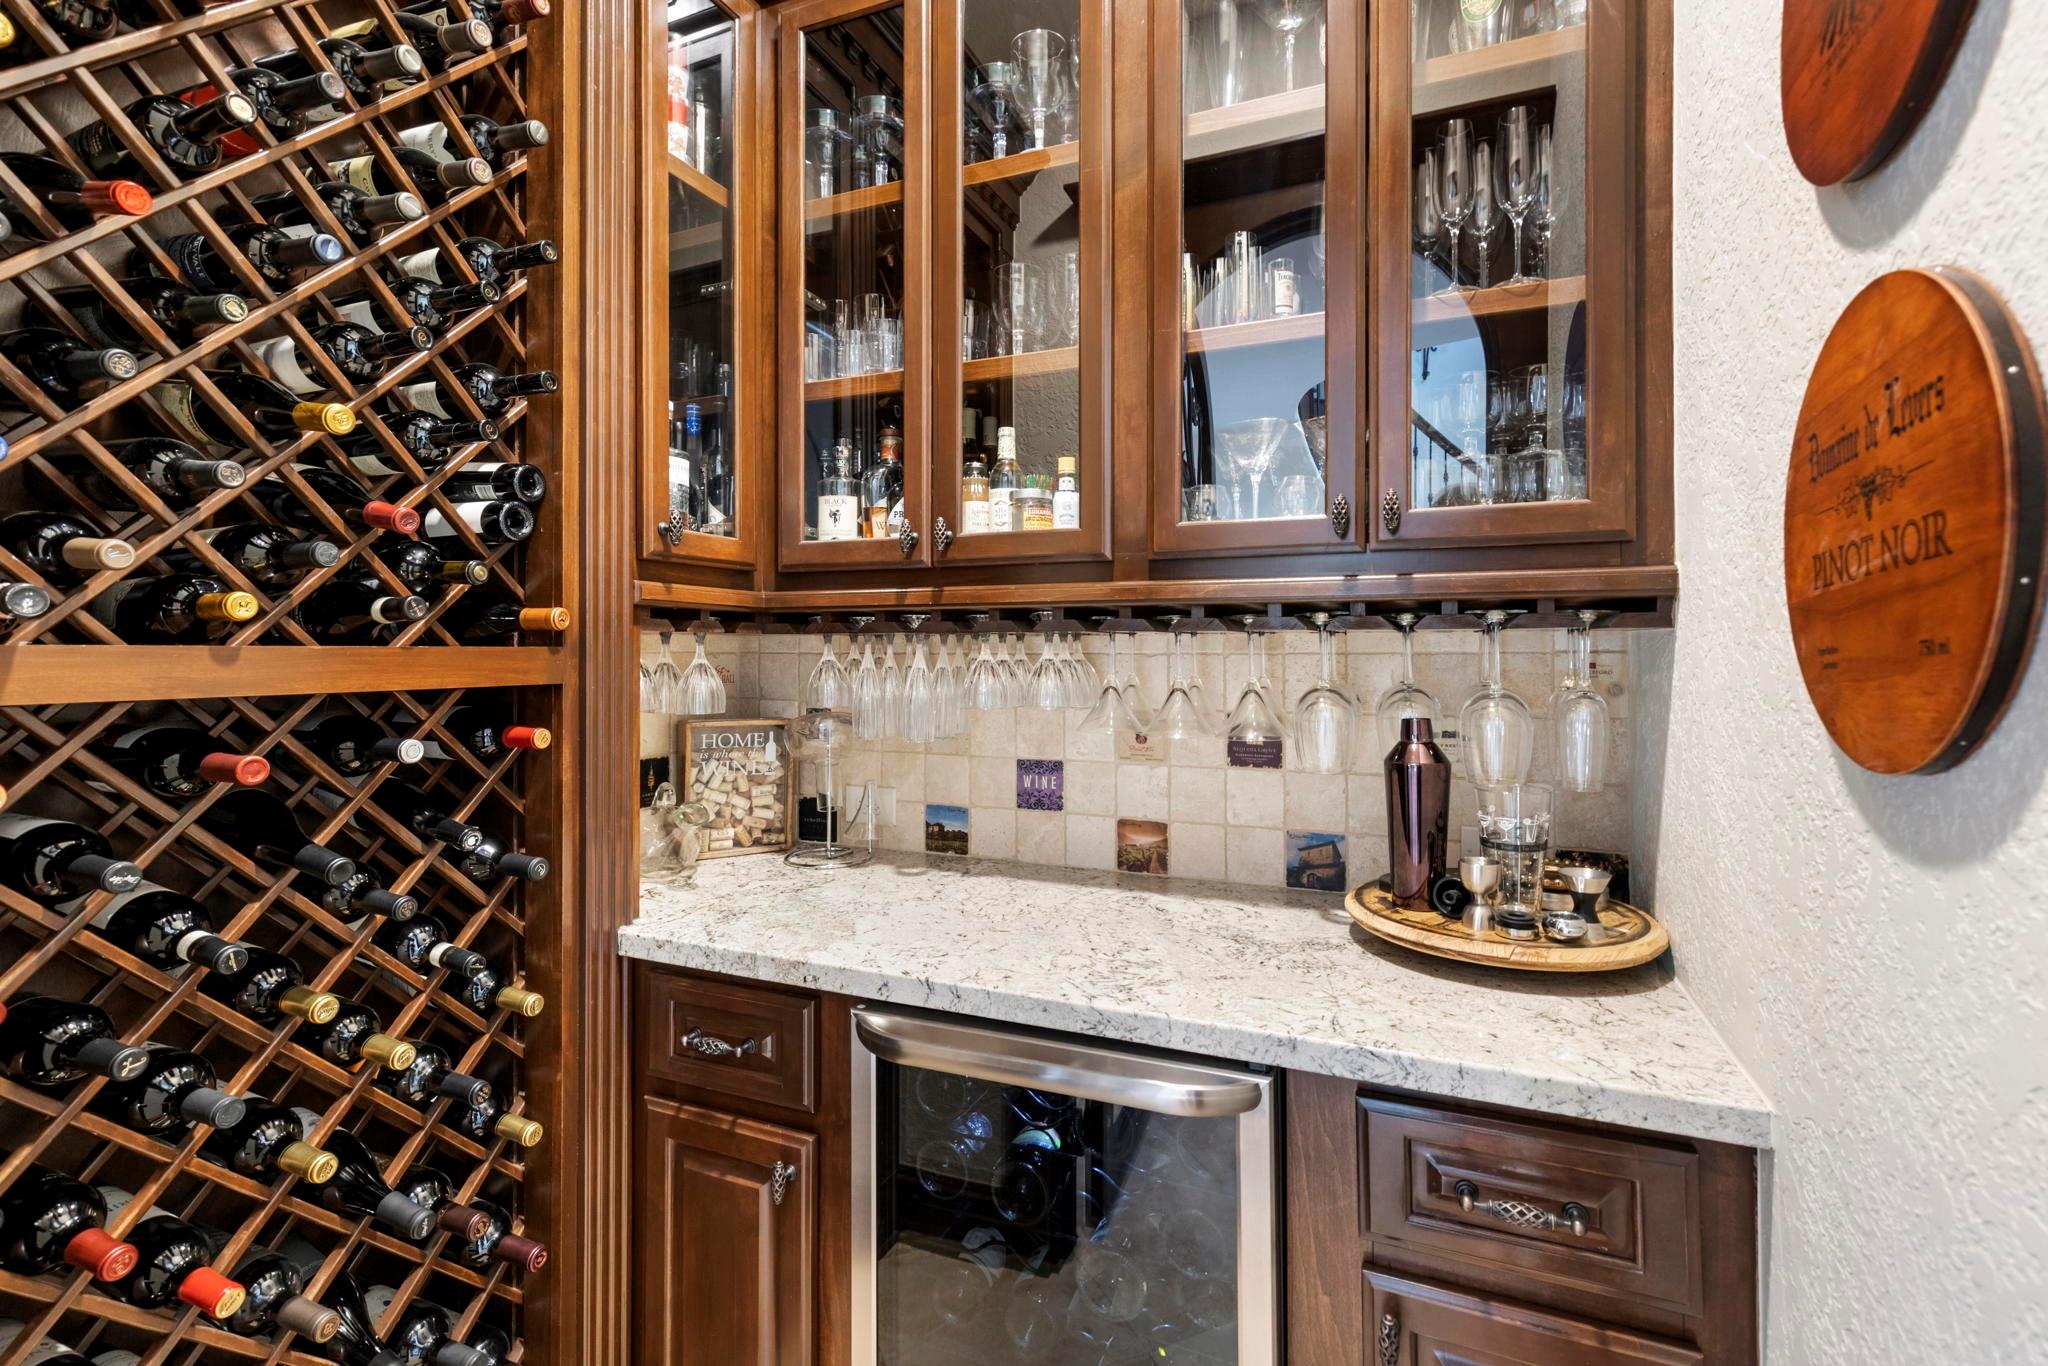
Wine cellar with a large wooden bottle rack, glass-front cabinets, and a stone counter.
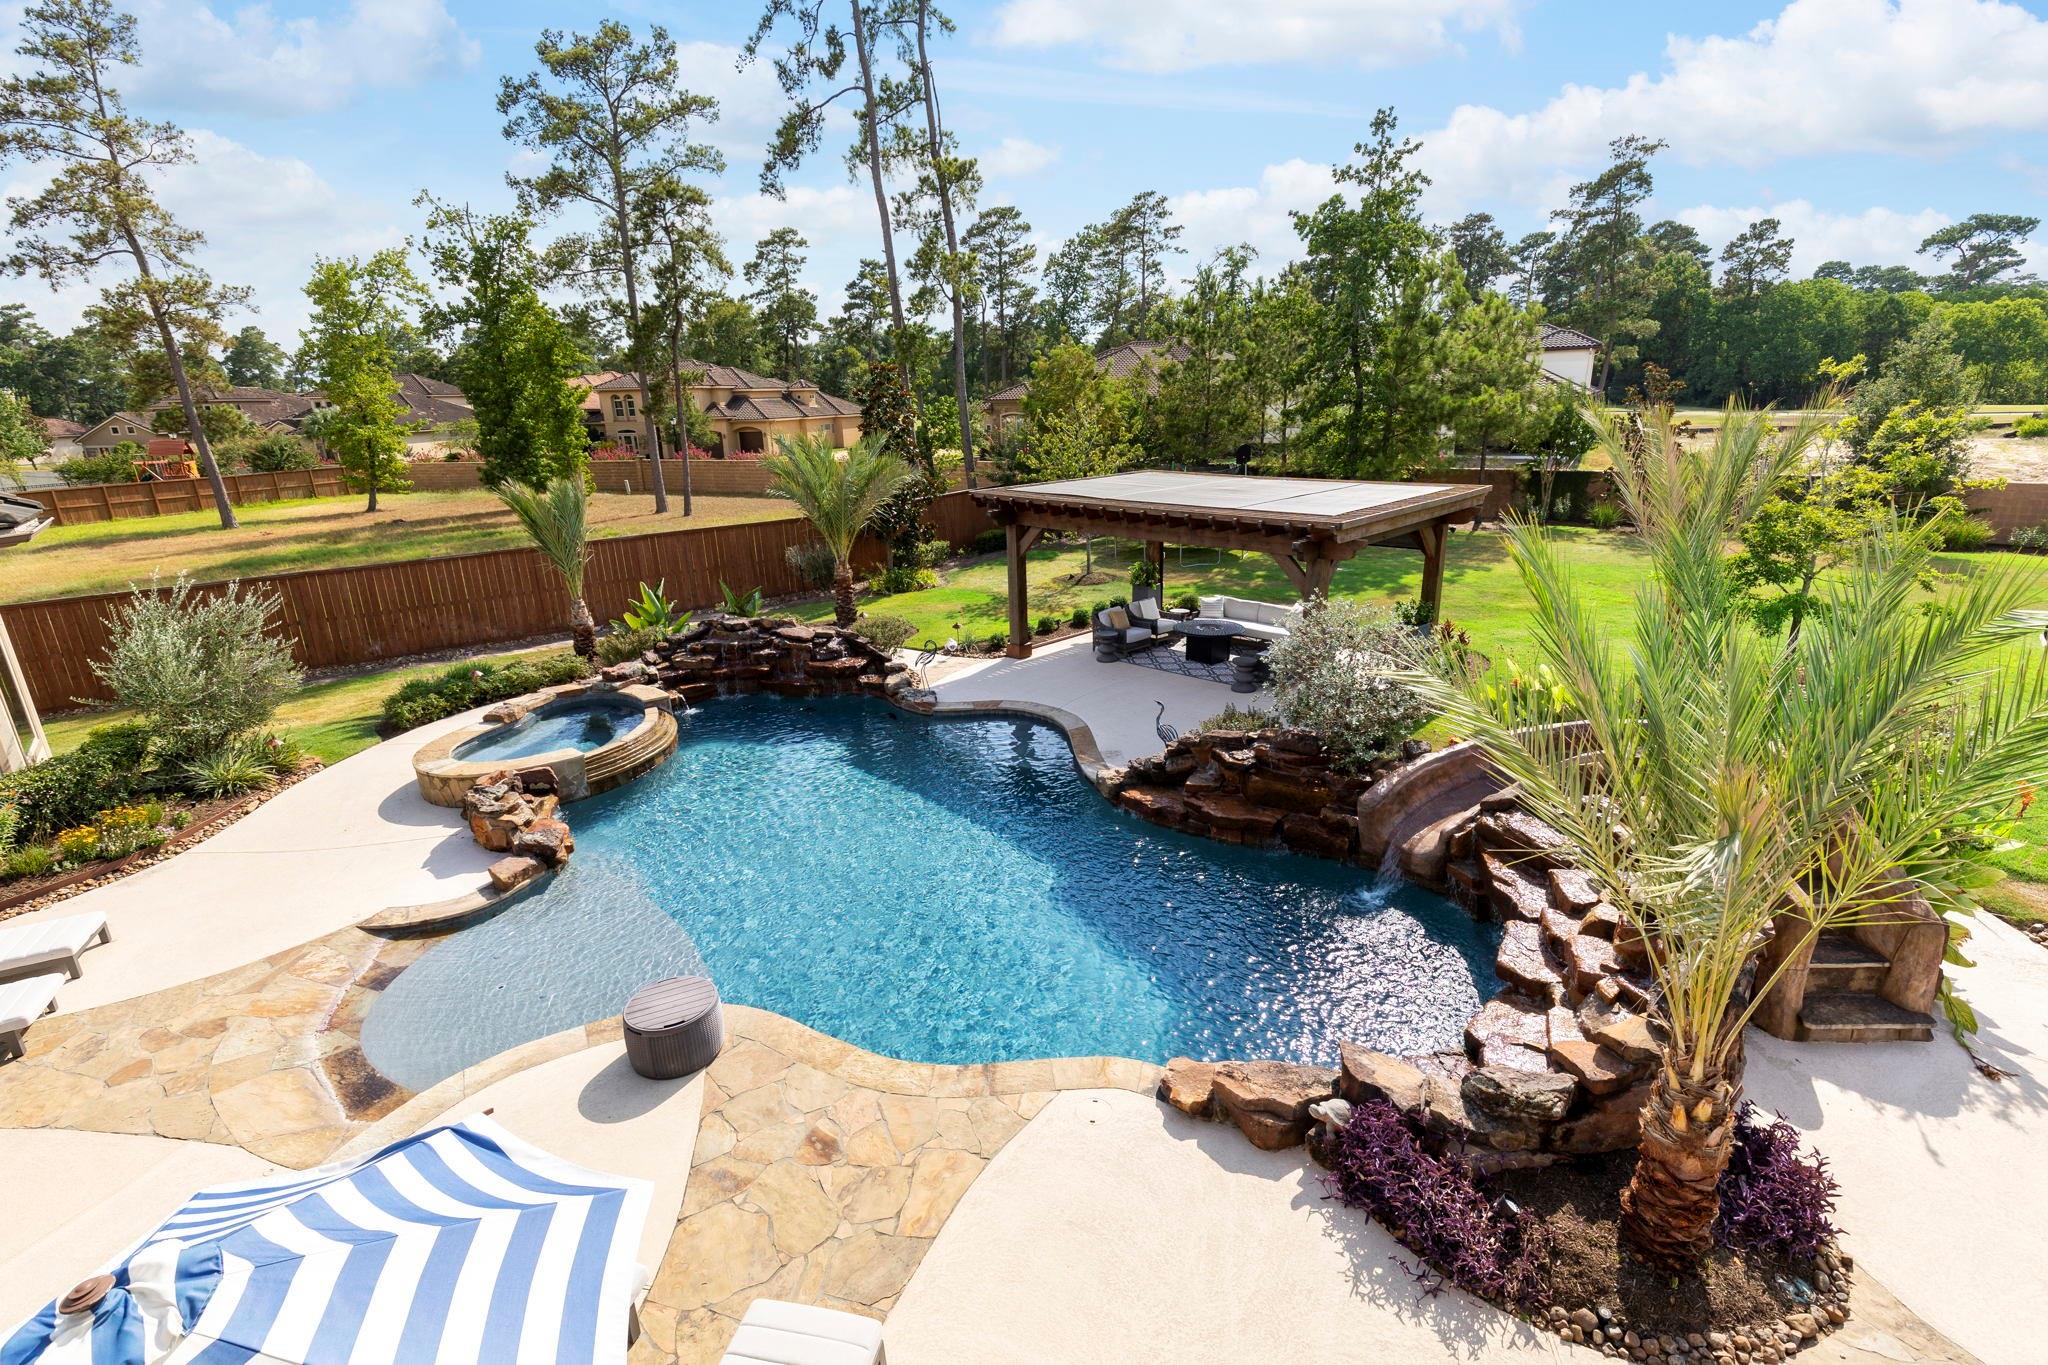
Backyard pool and raised stone spa with a rock waterfall, pergola, and covered patio.
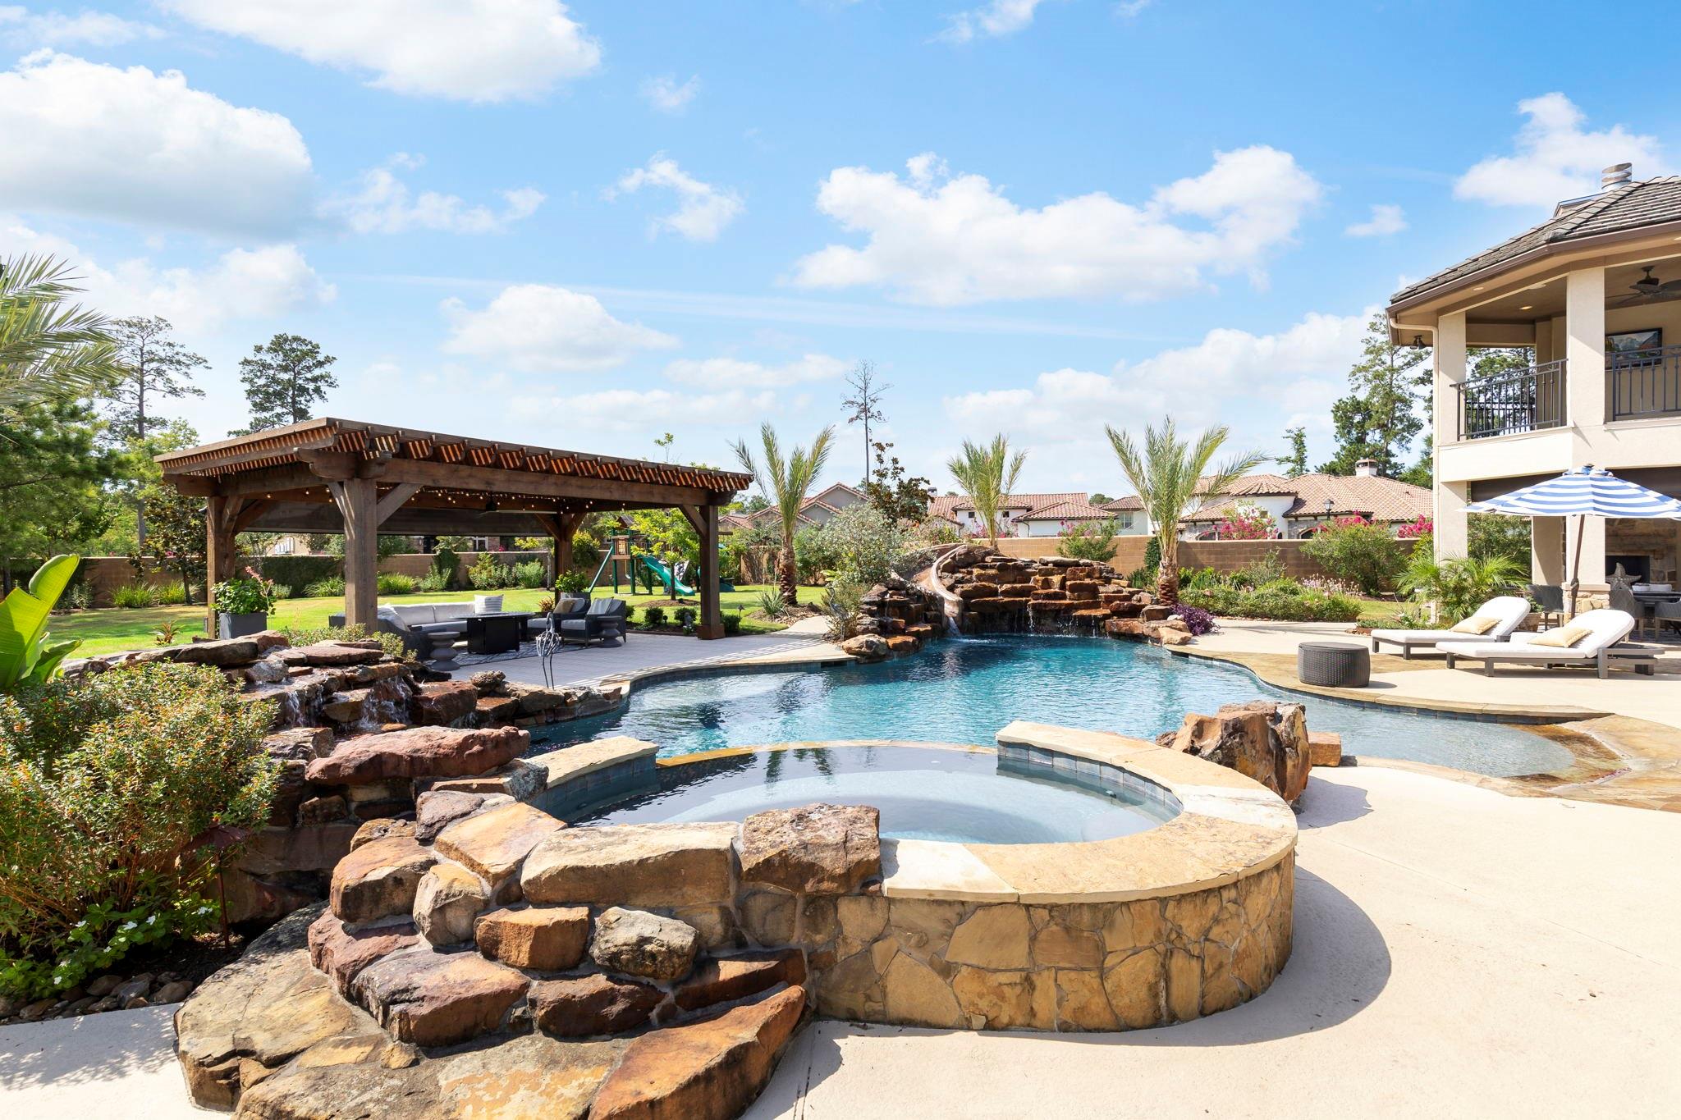
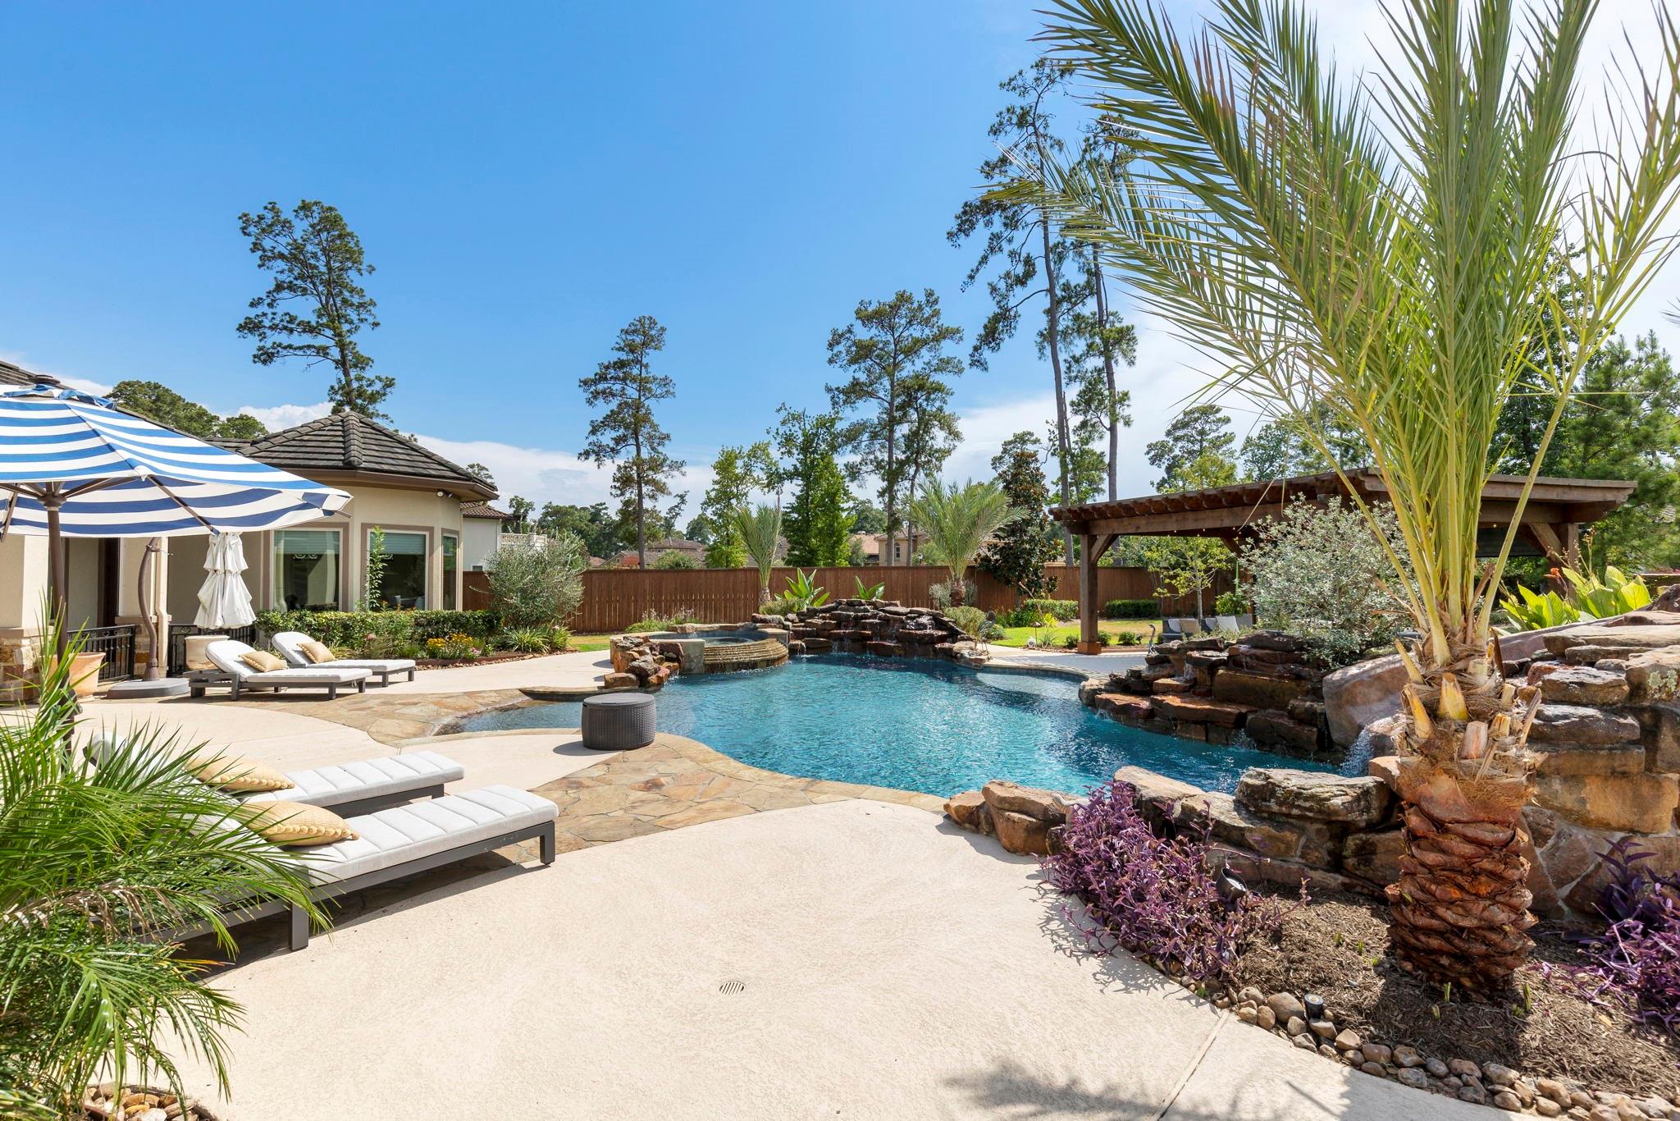
Backyard pool with a stone waterfall, landscaped rock borders, loungers, striped umbrellas, and a wooden pergola.
Backyard pool and spa with a rock waterfall and covered patio.
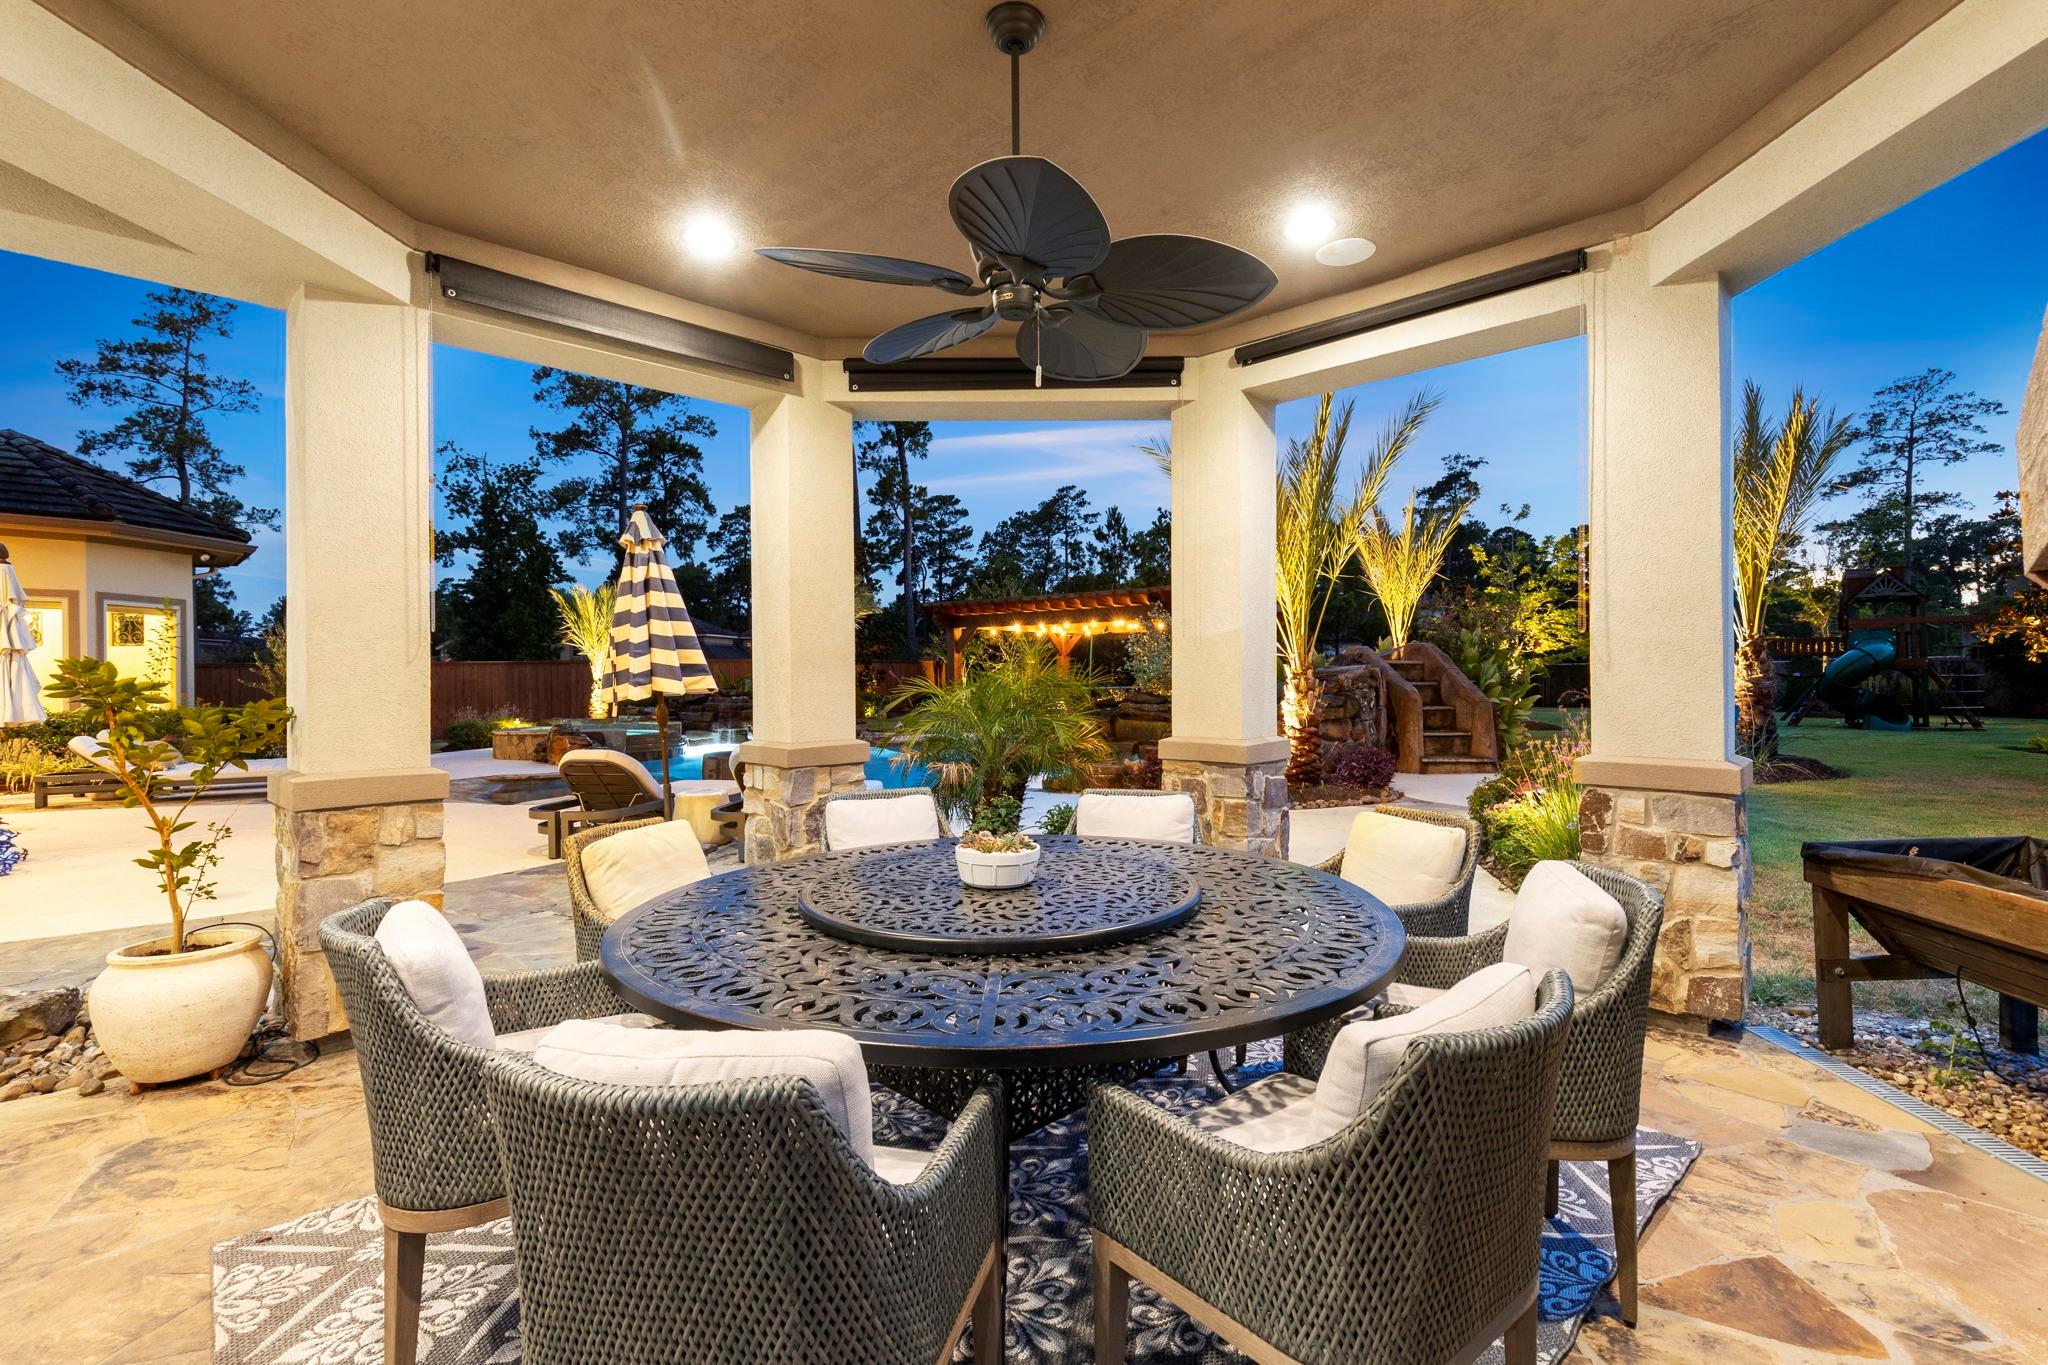
Covered patio with round dining table, wicker chairs, and a landscaped pool area beyond.
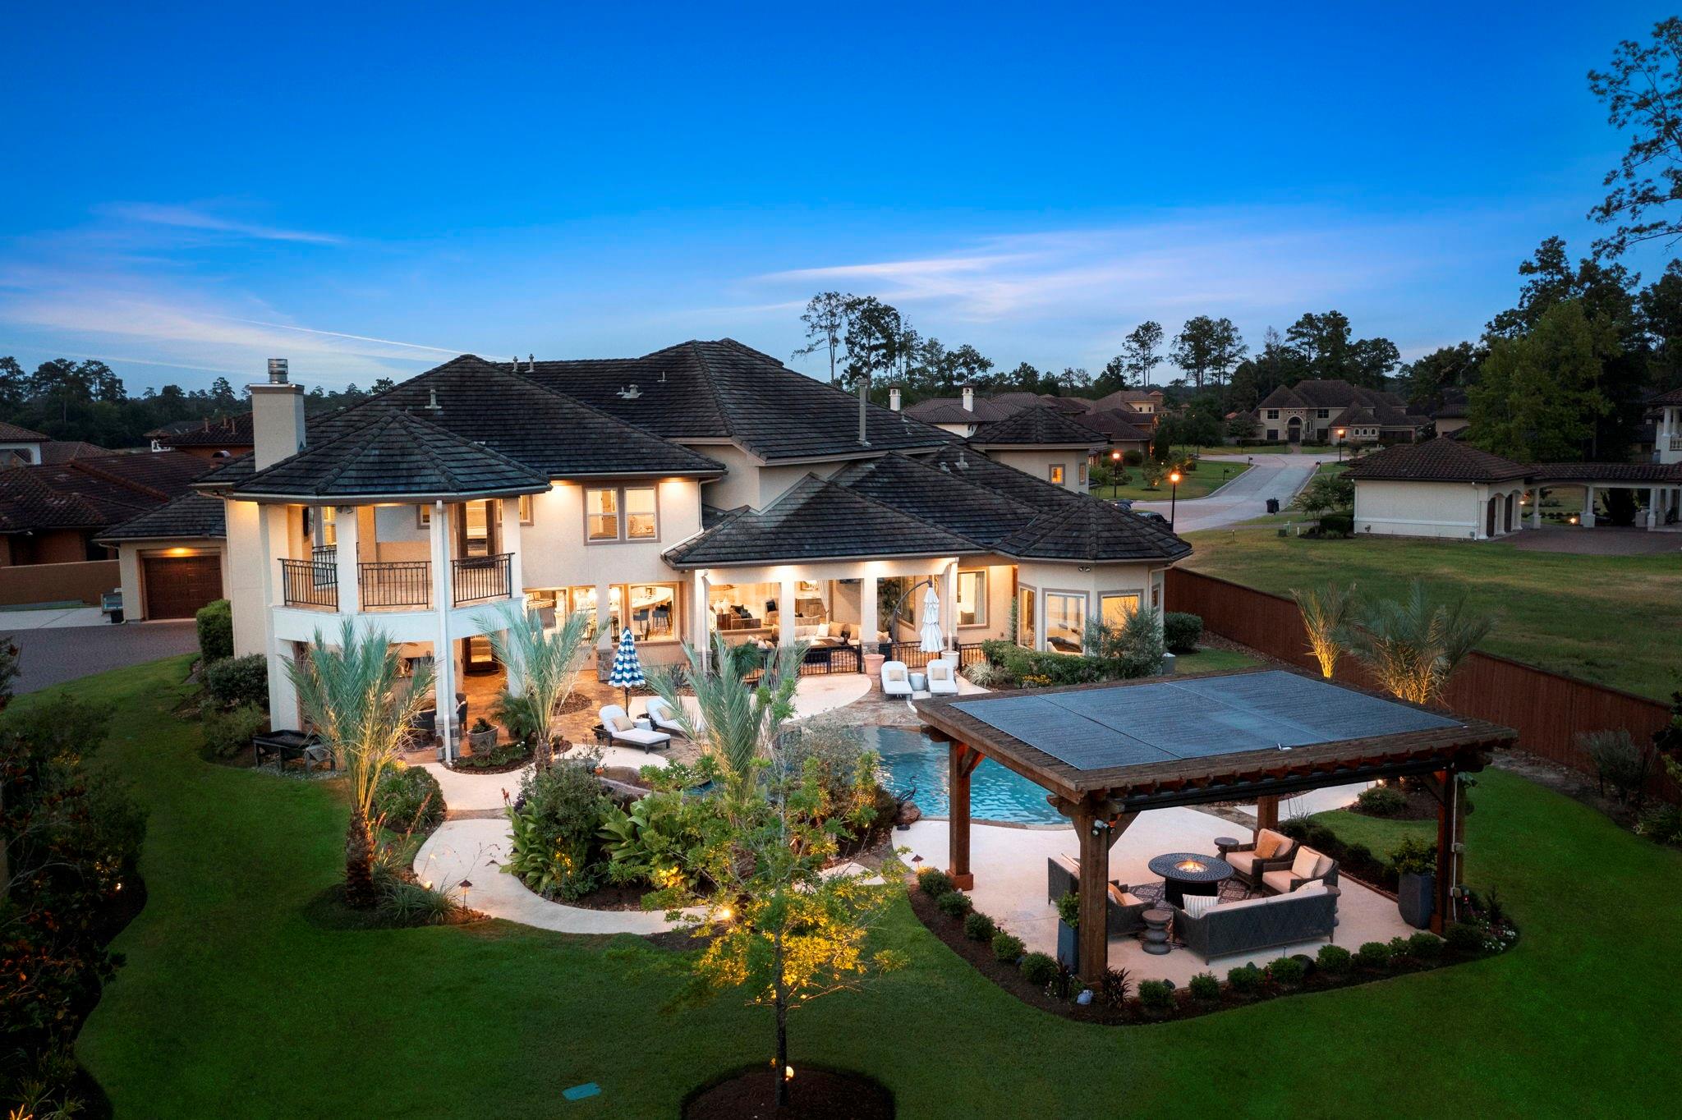
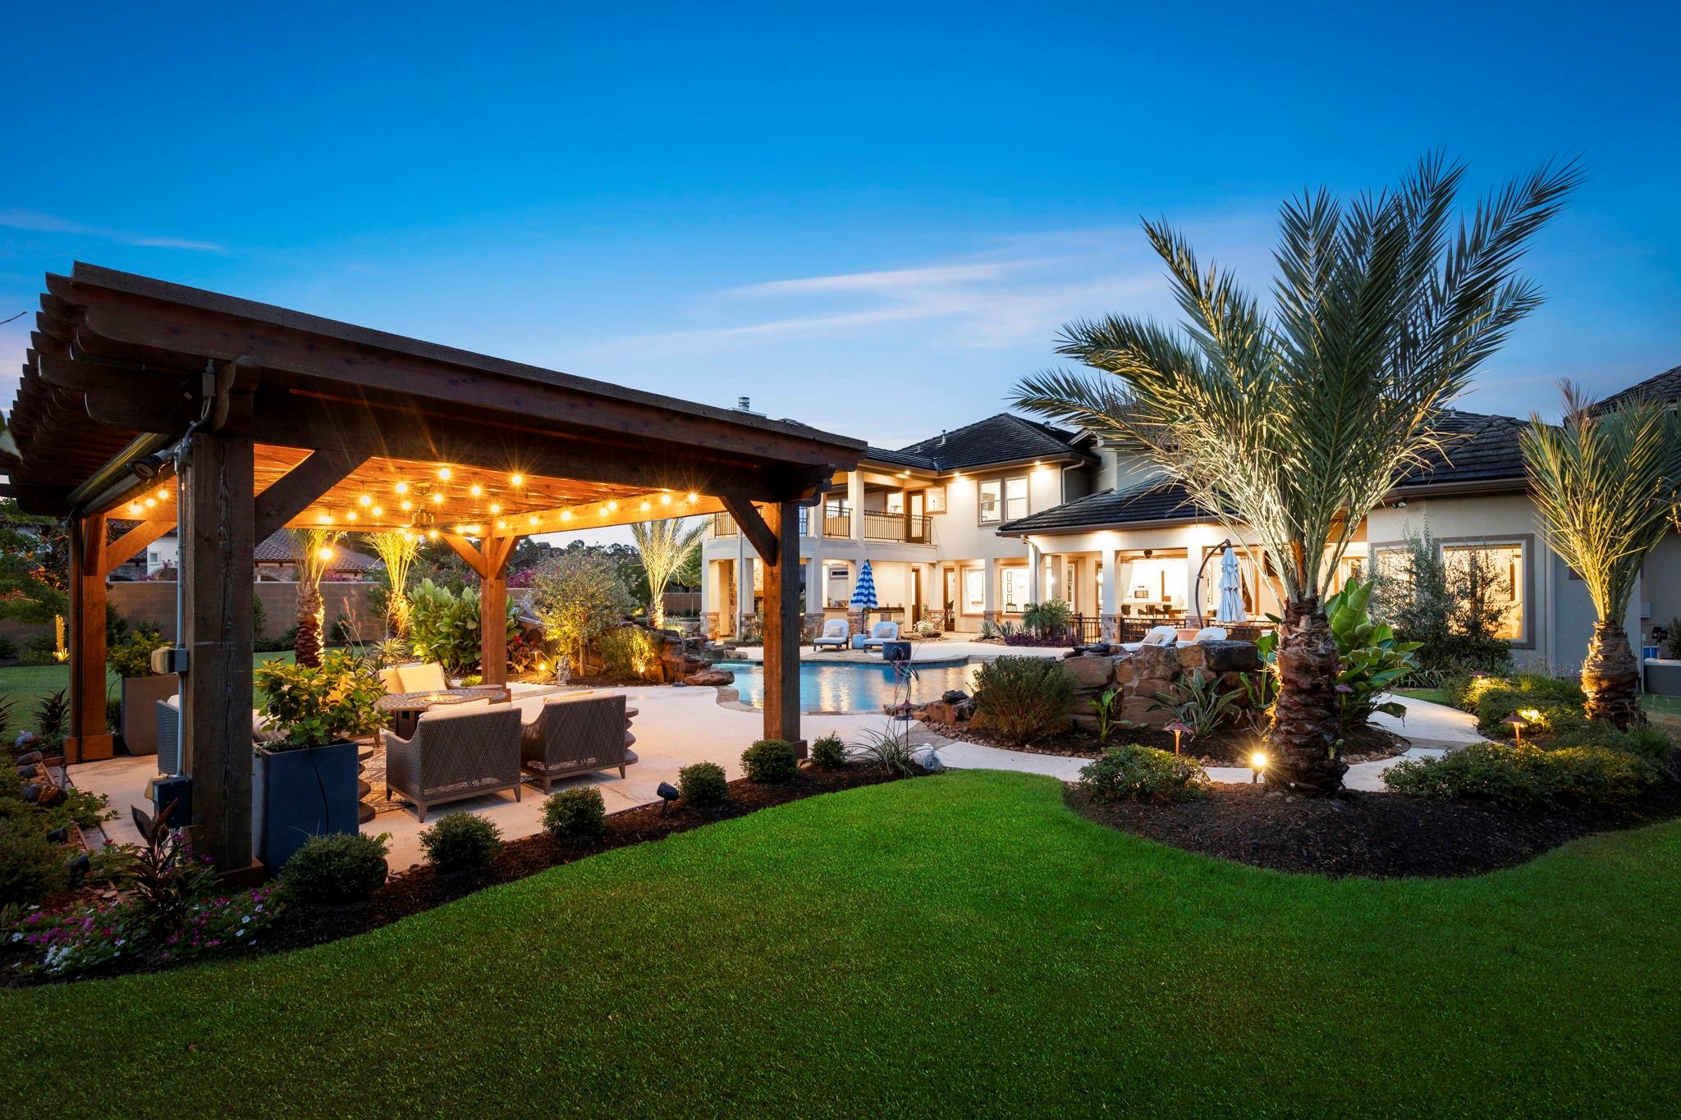
Home’s rear exterior at dusk, with a swimming pool, landscaped yard, and covered patio seating.
Backyard with a swimming pool, warmly lit pergola, palm trees, and landscaped lawn at dusk.
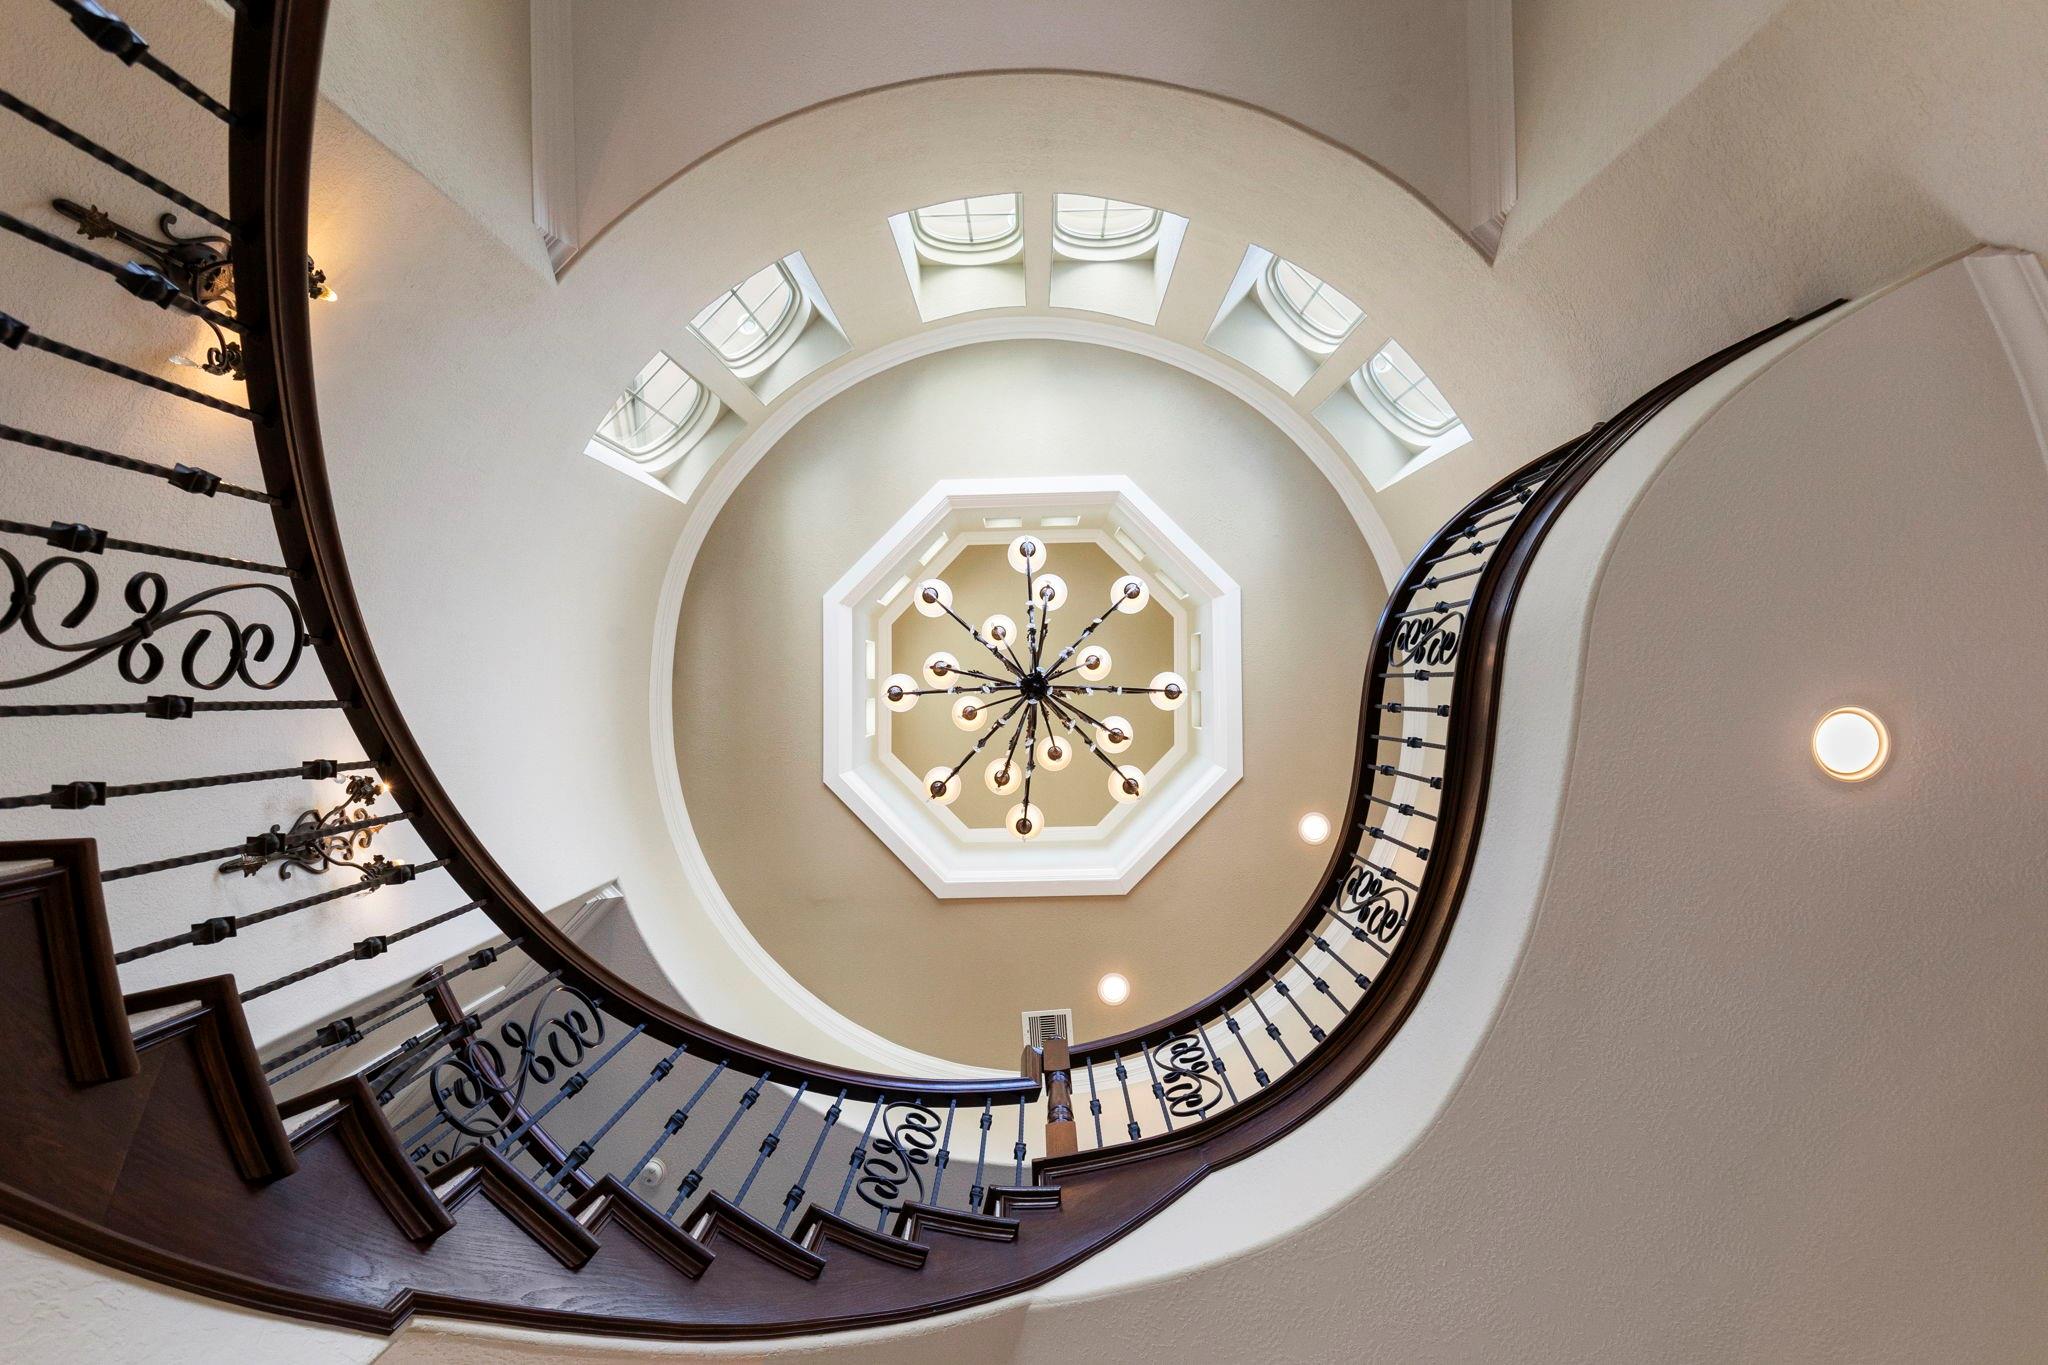
Circular stairwell with curved wood stairs, wrought-iron railings, skylights, and a central chandelier.
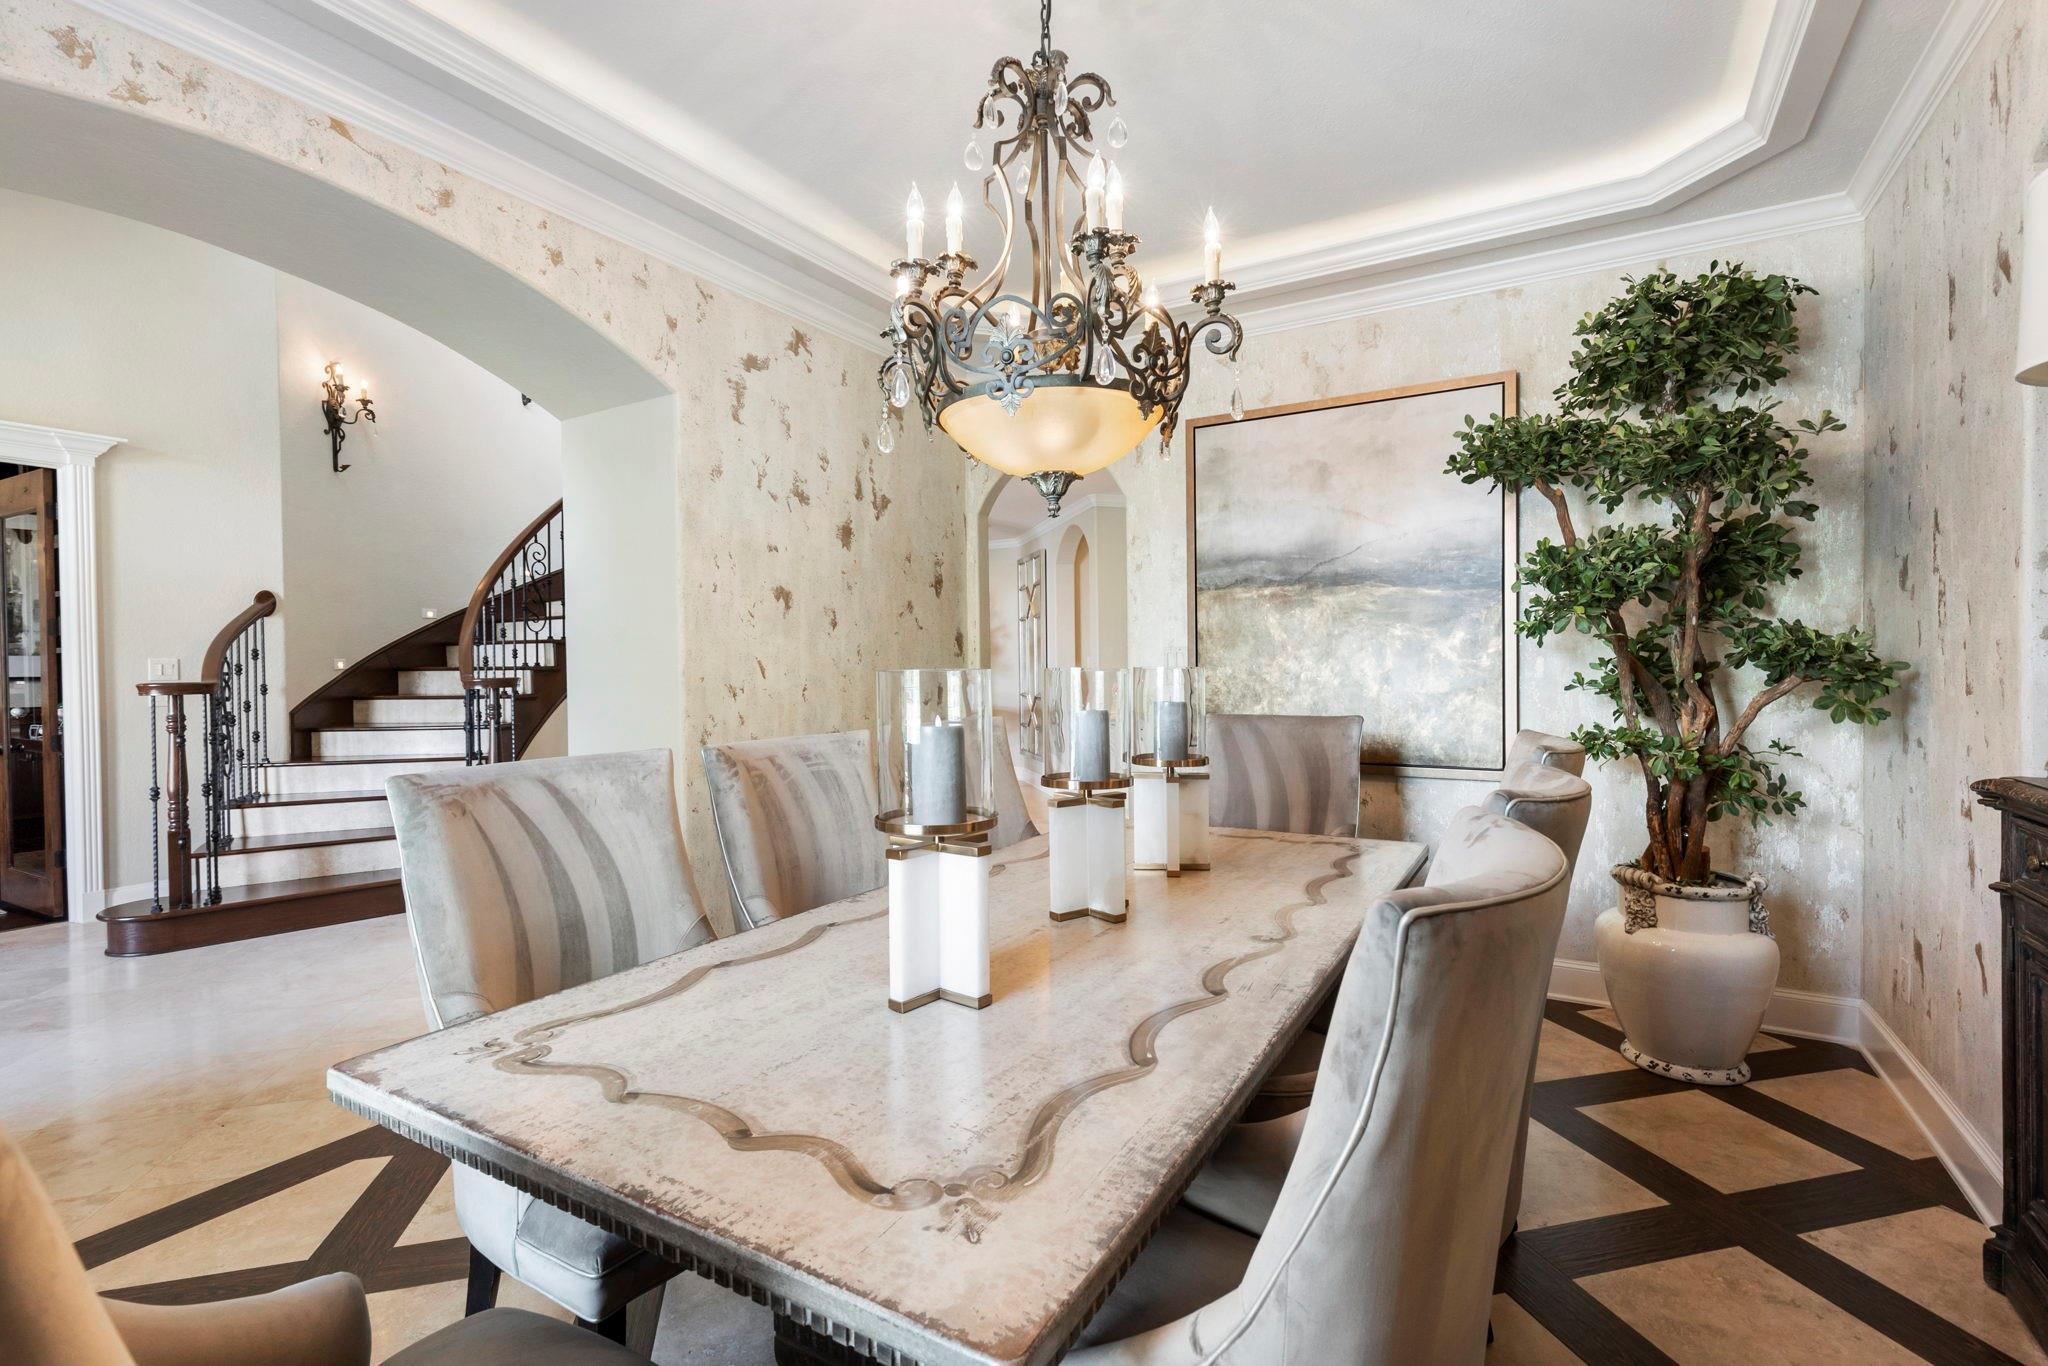
Dining room with a long stone table, ornate chandelier, and curved staircase.
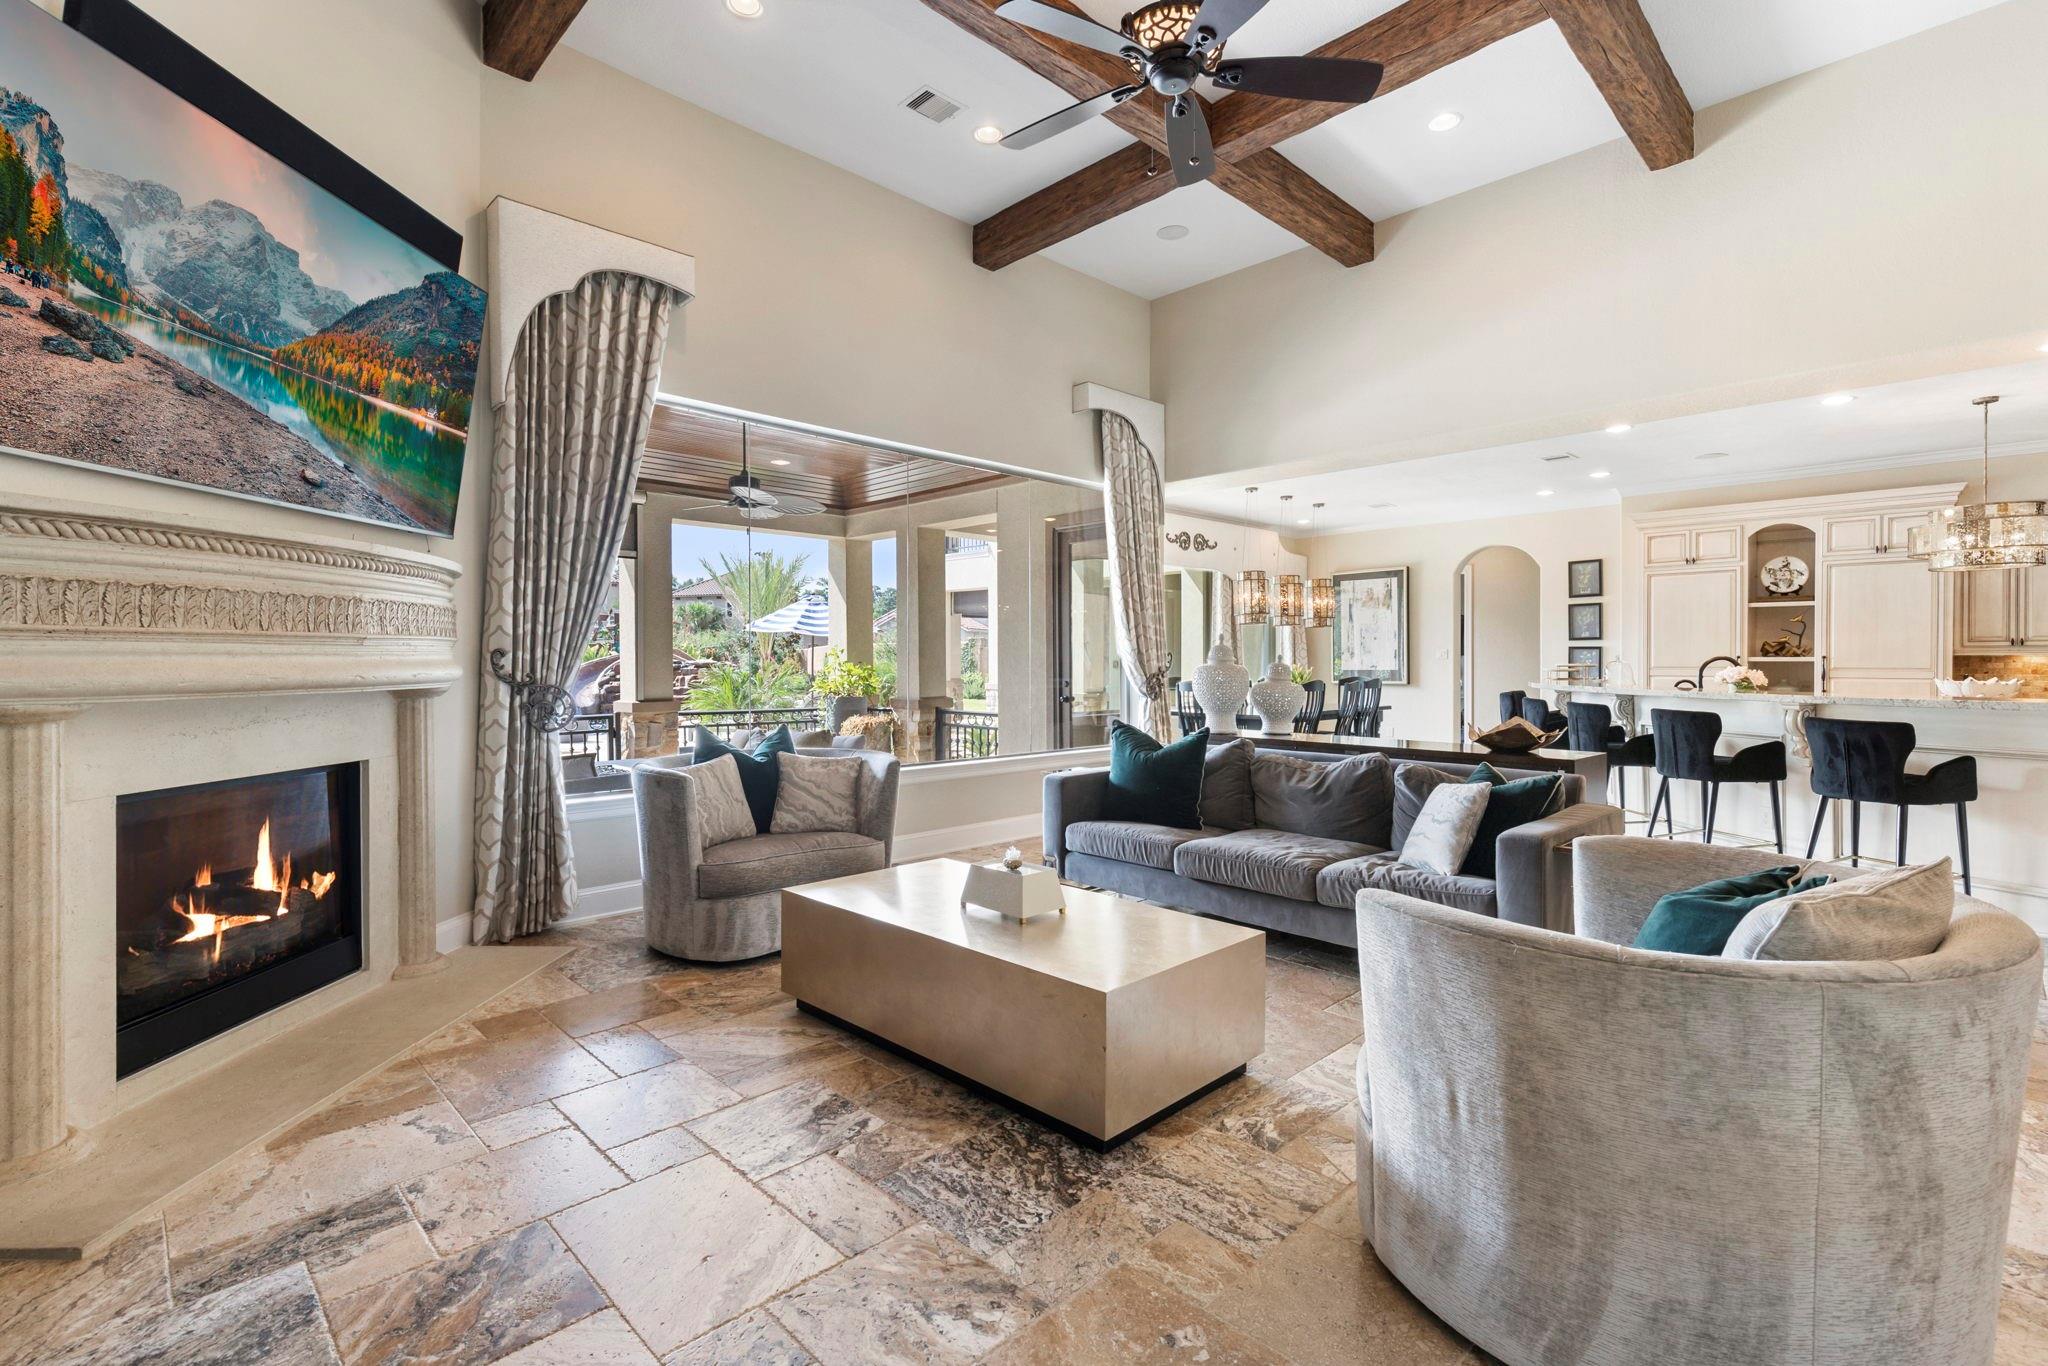
Living room with a stone fireplace, vaulted beamed ceiling, and large windows opening to a patio.
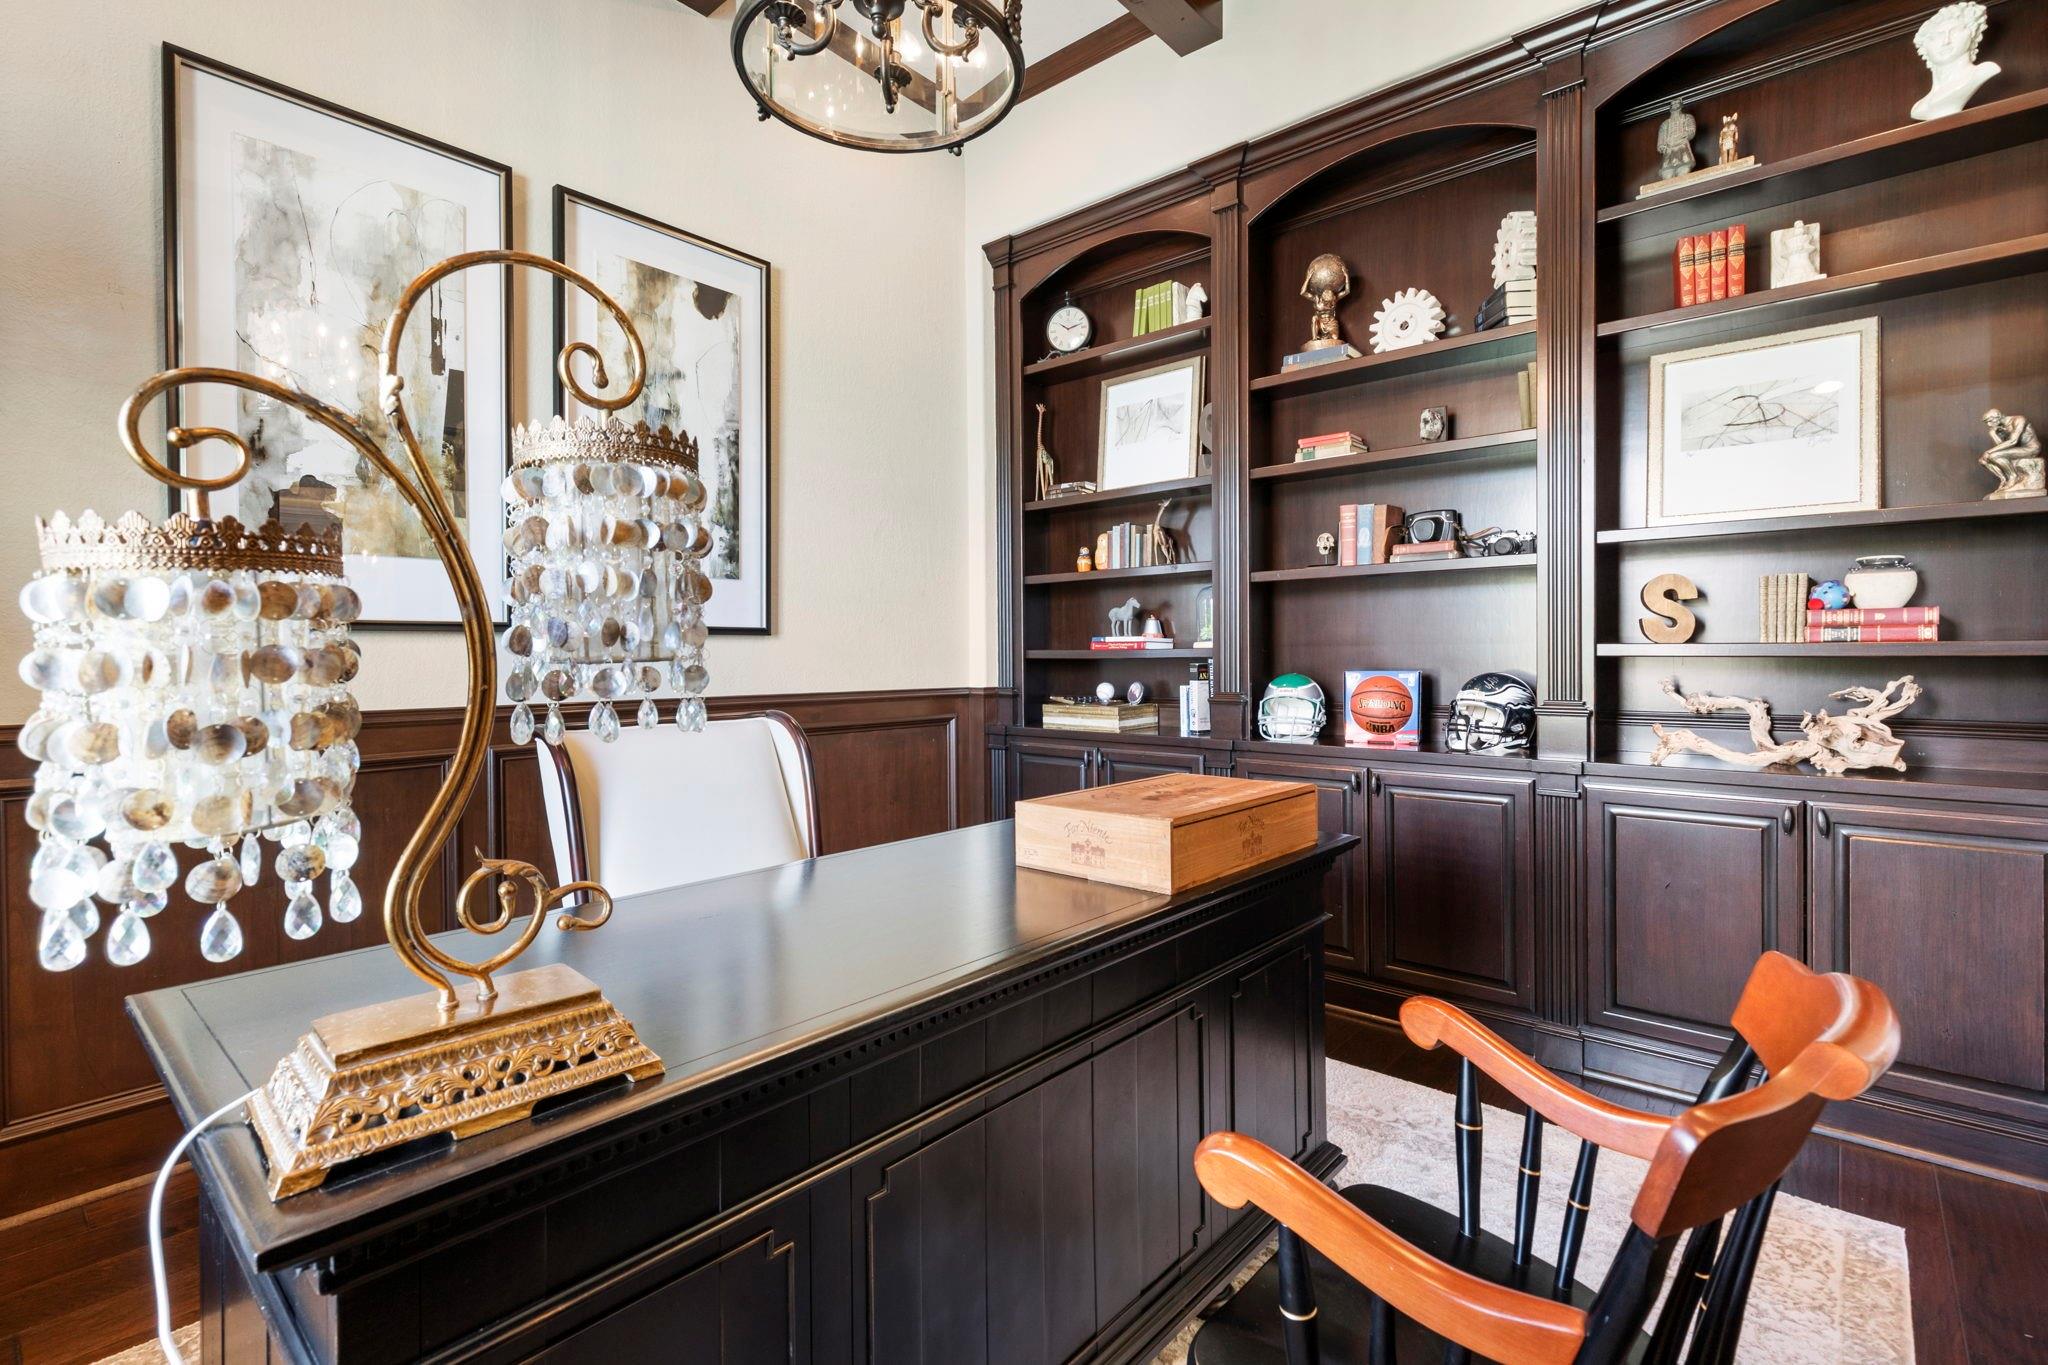
Home office with dark built-in bookshelves, a large desk, crystal lamps, and sports memorabilia.
Kitchen with a large dark island, ornate range surround, stone counters, and a tiered chandelier.
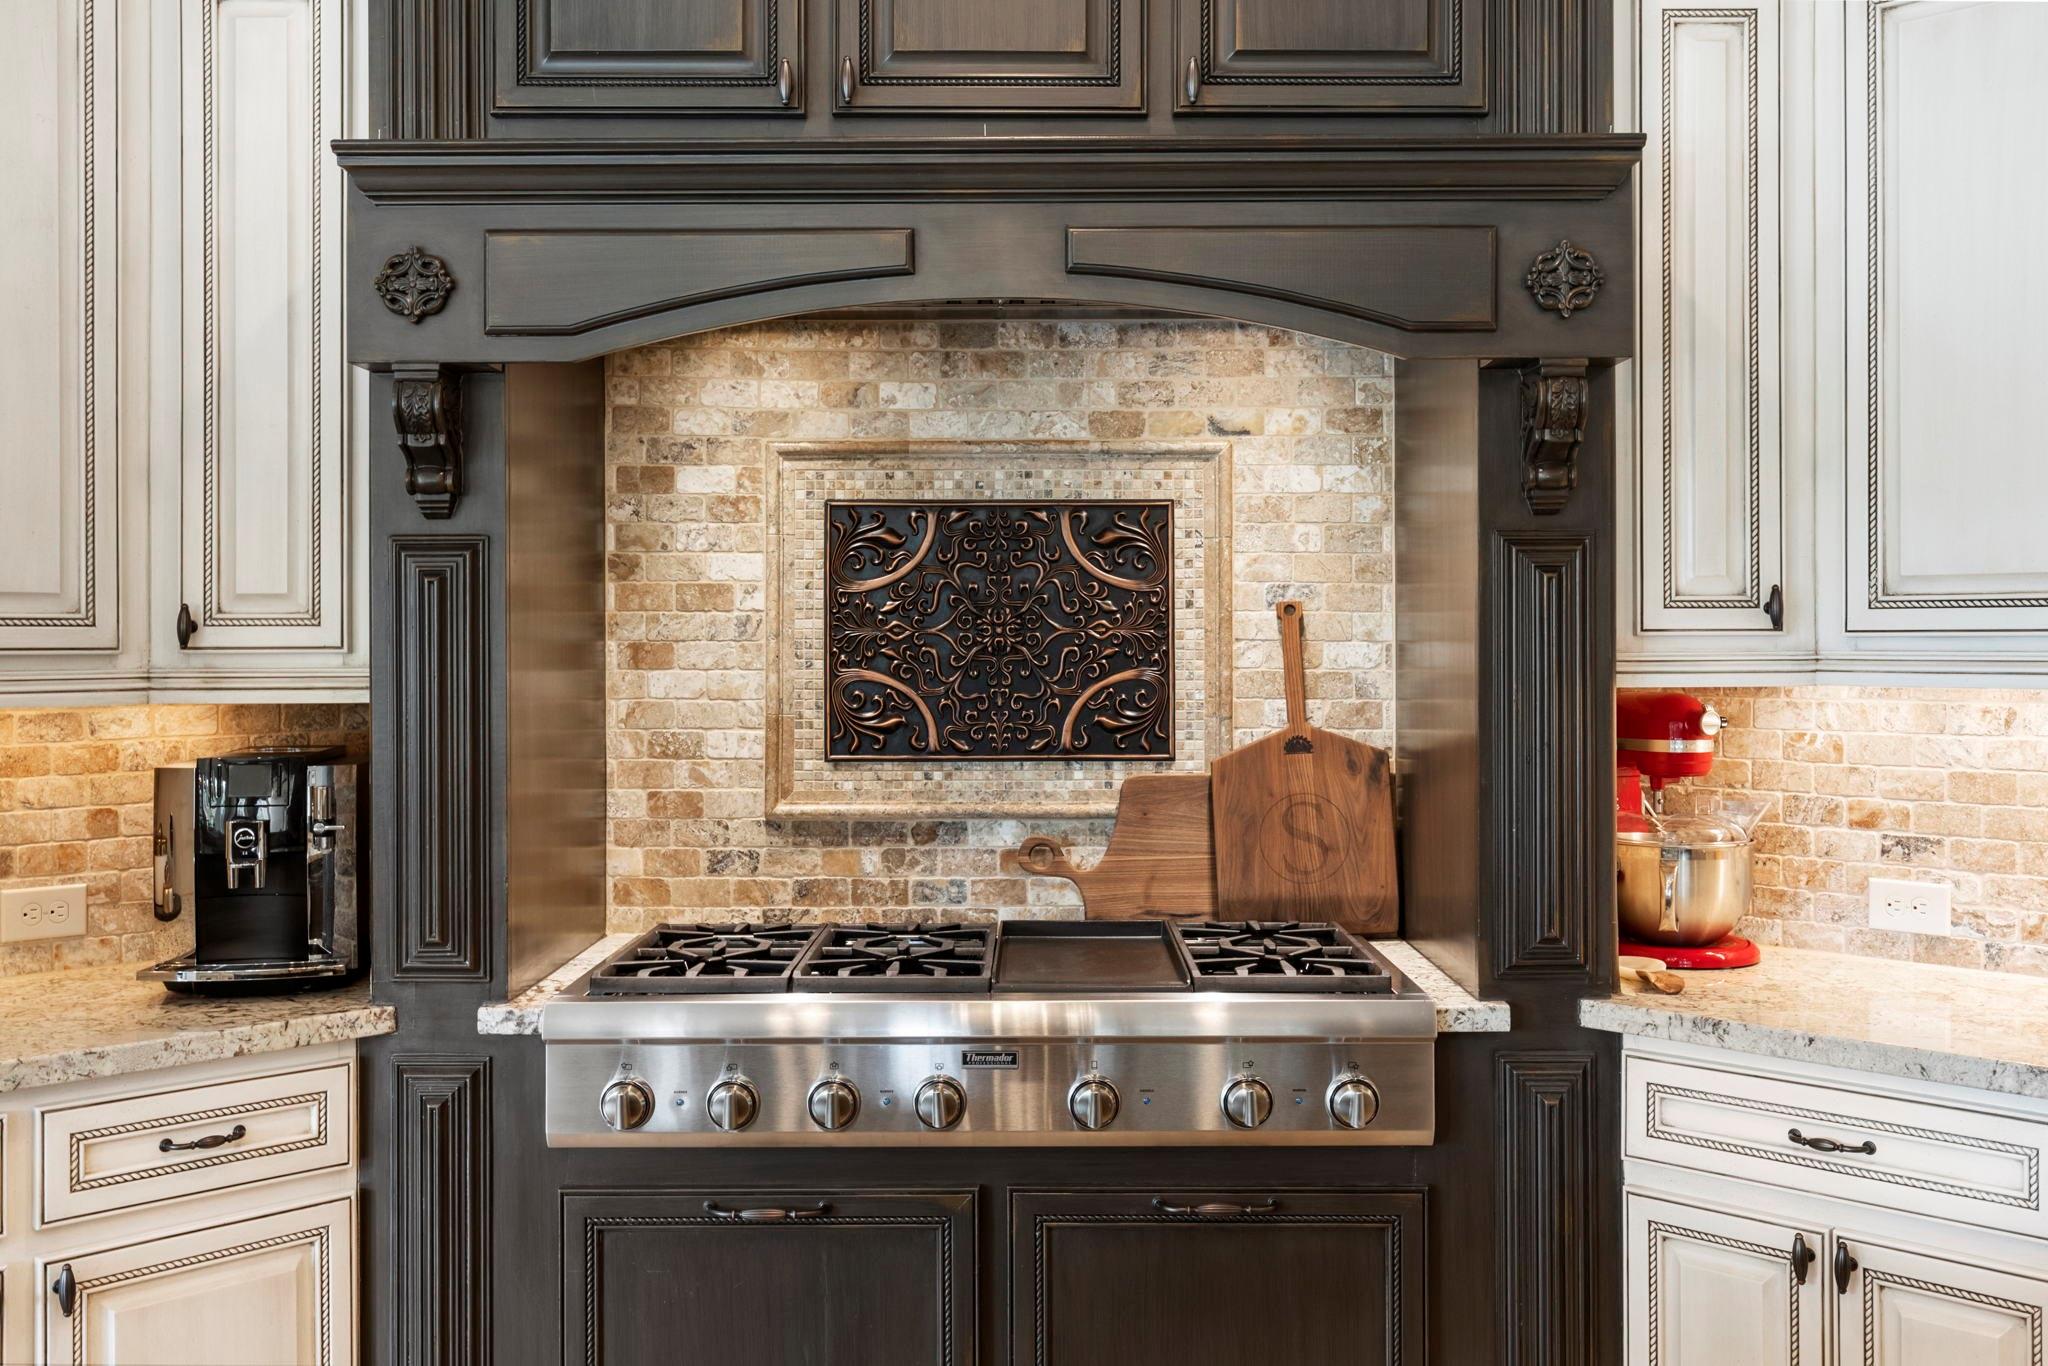
Kitchen range beneath an ornate dark wood hood, framed by brick backsplash and white cabinets.
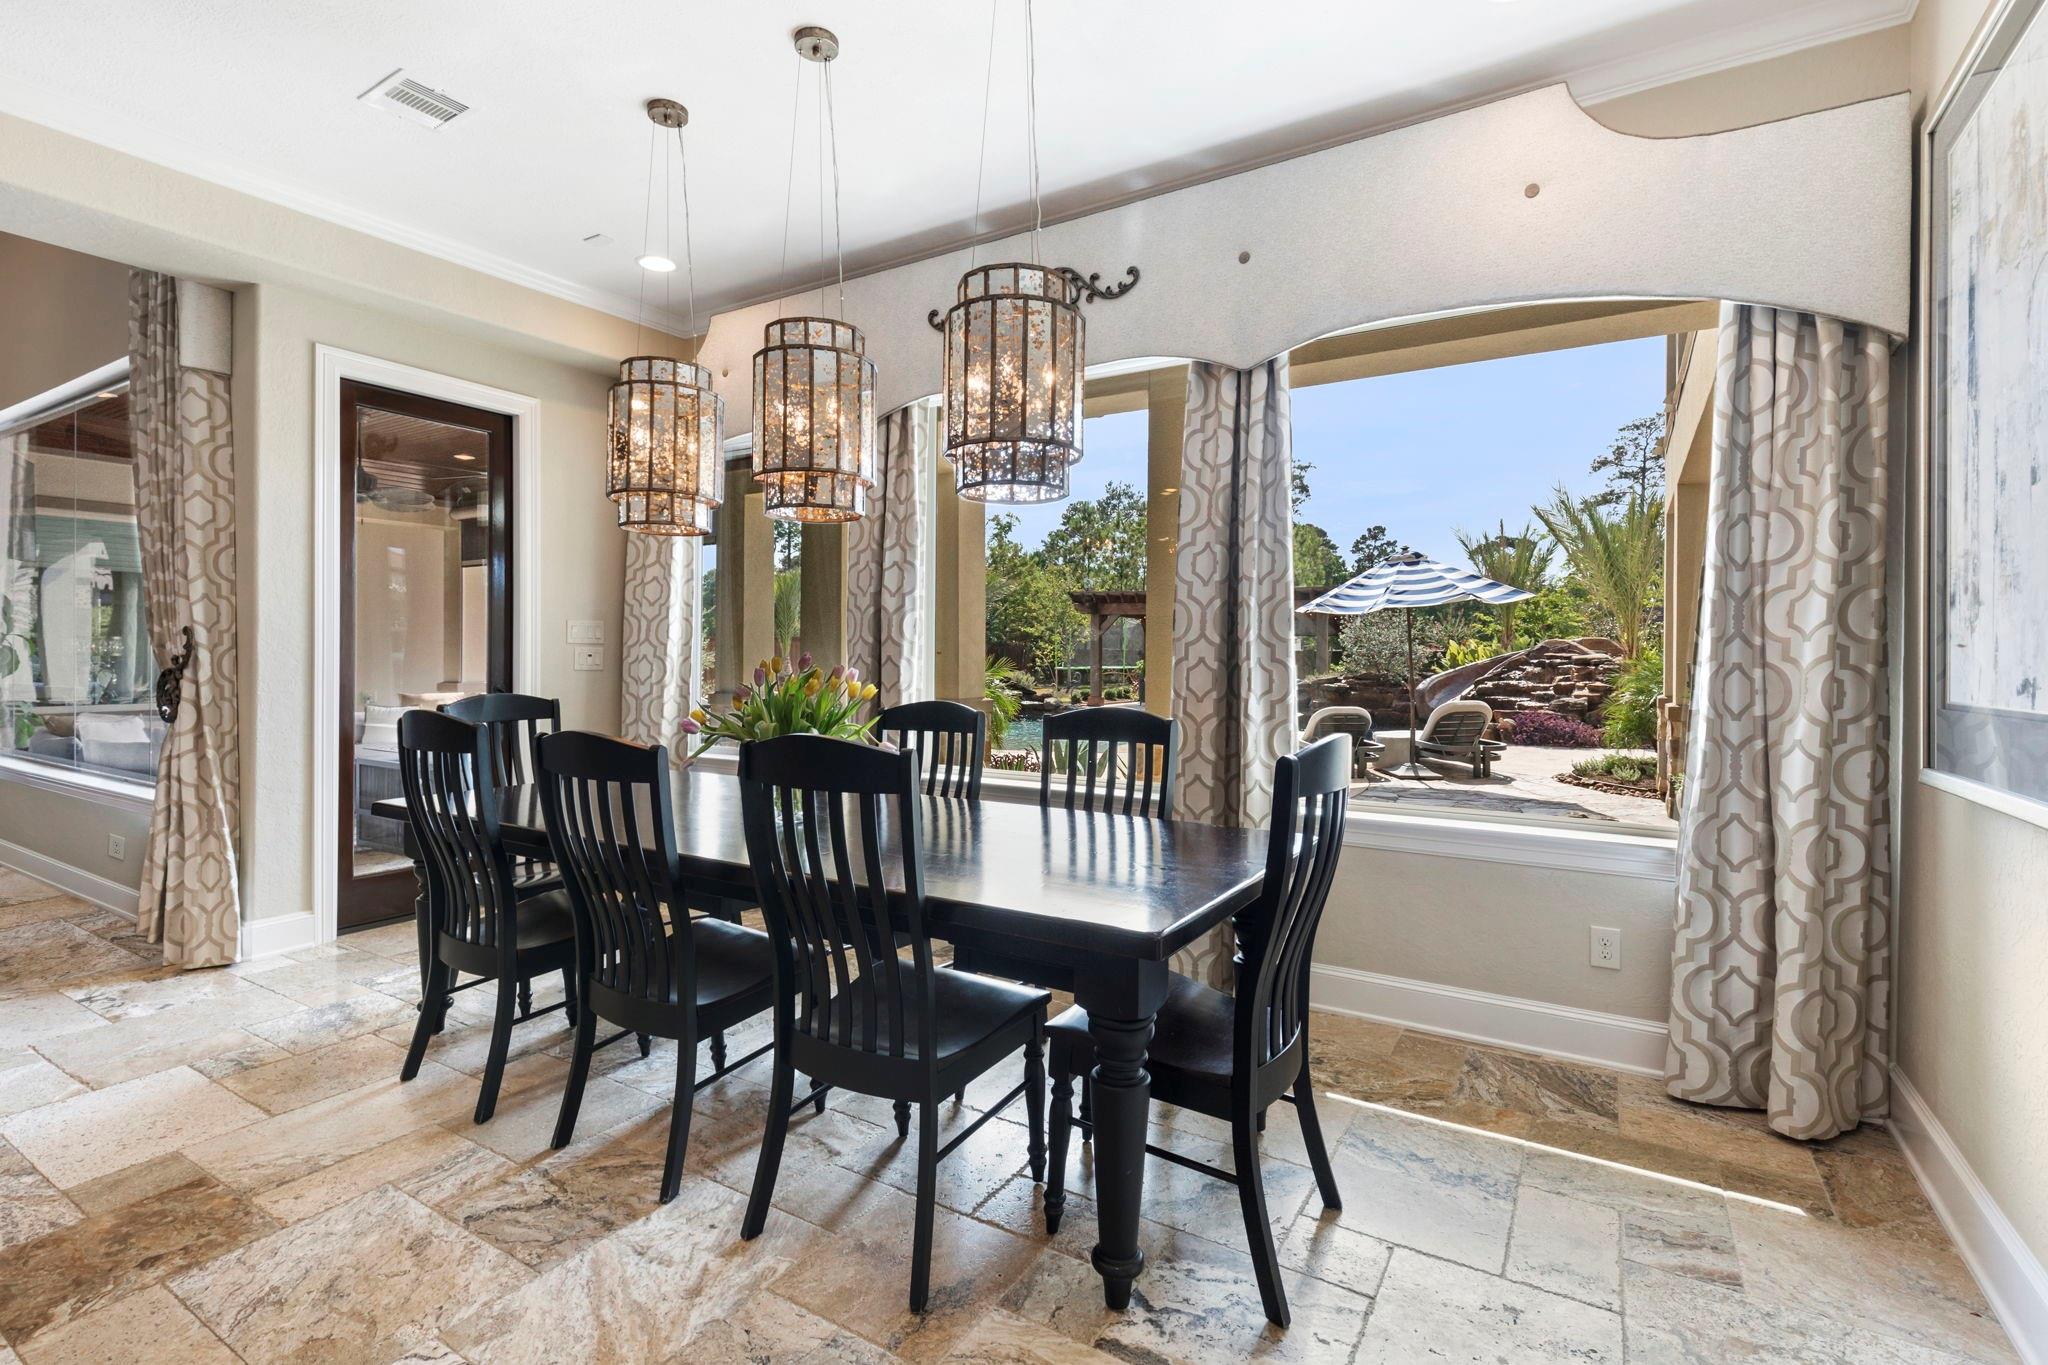
Dining room with a dark wood table and pendant lights overlooking a backyard pool.
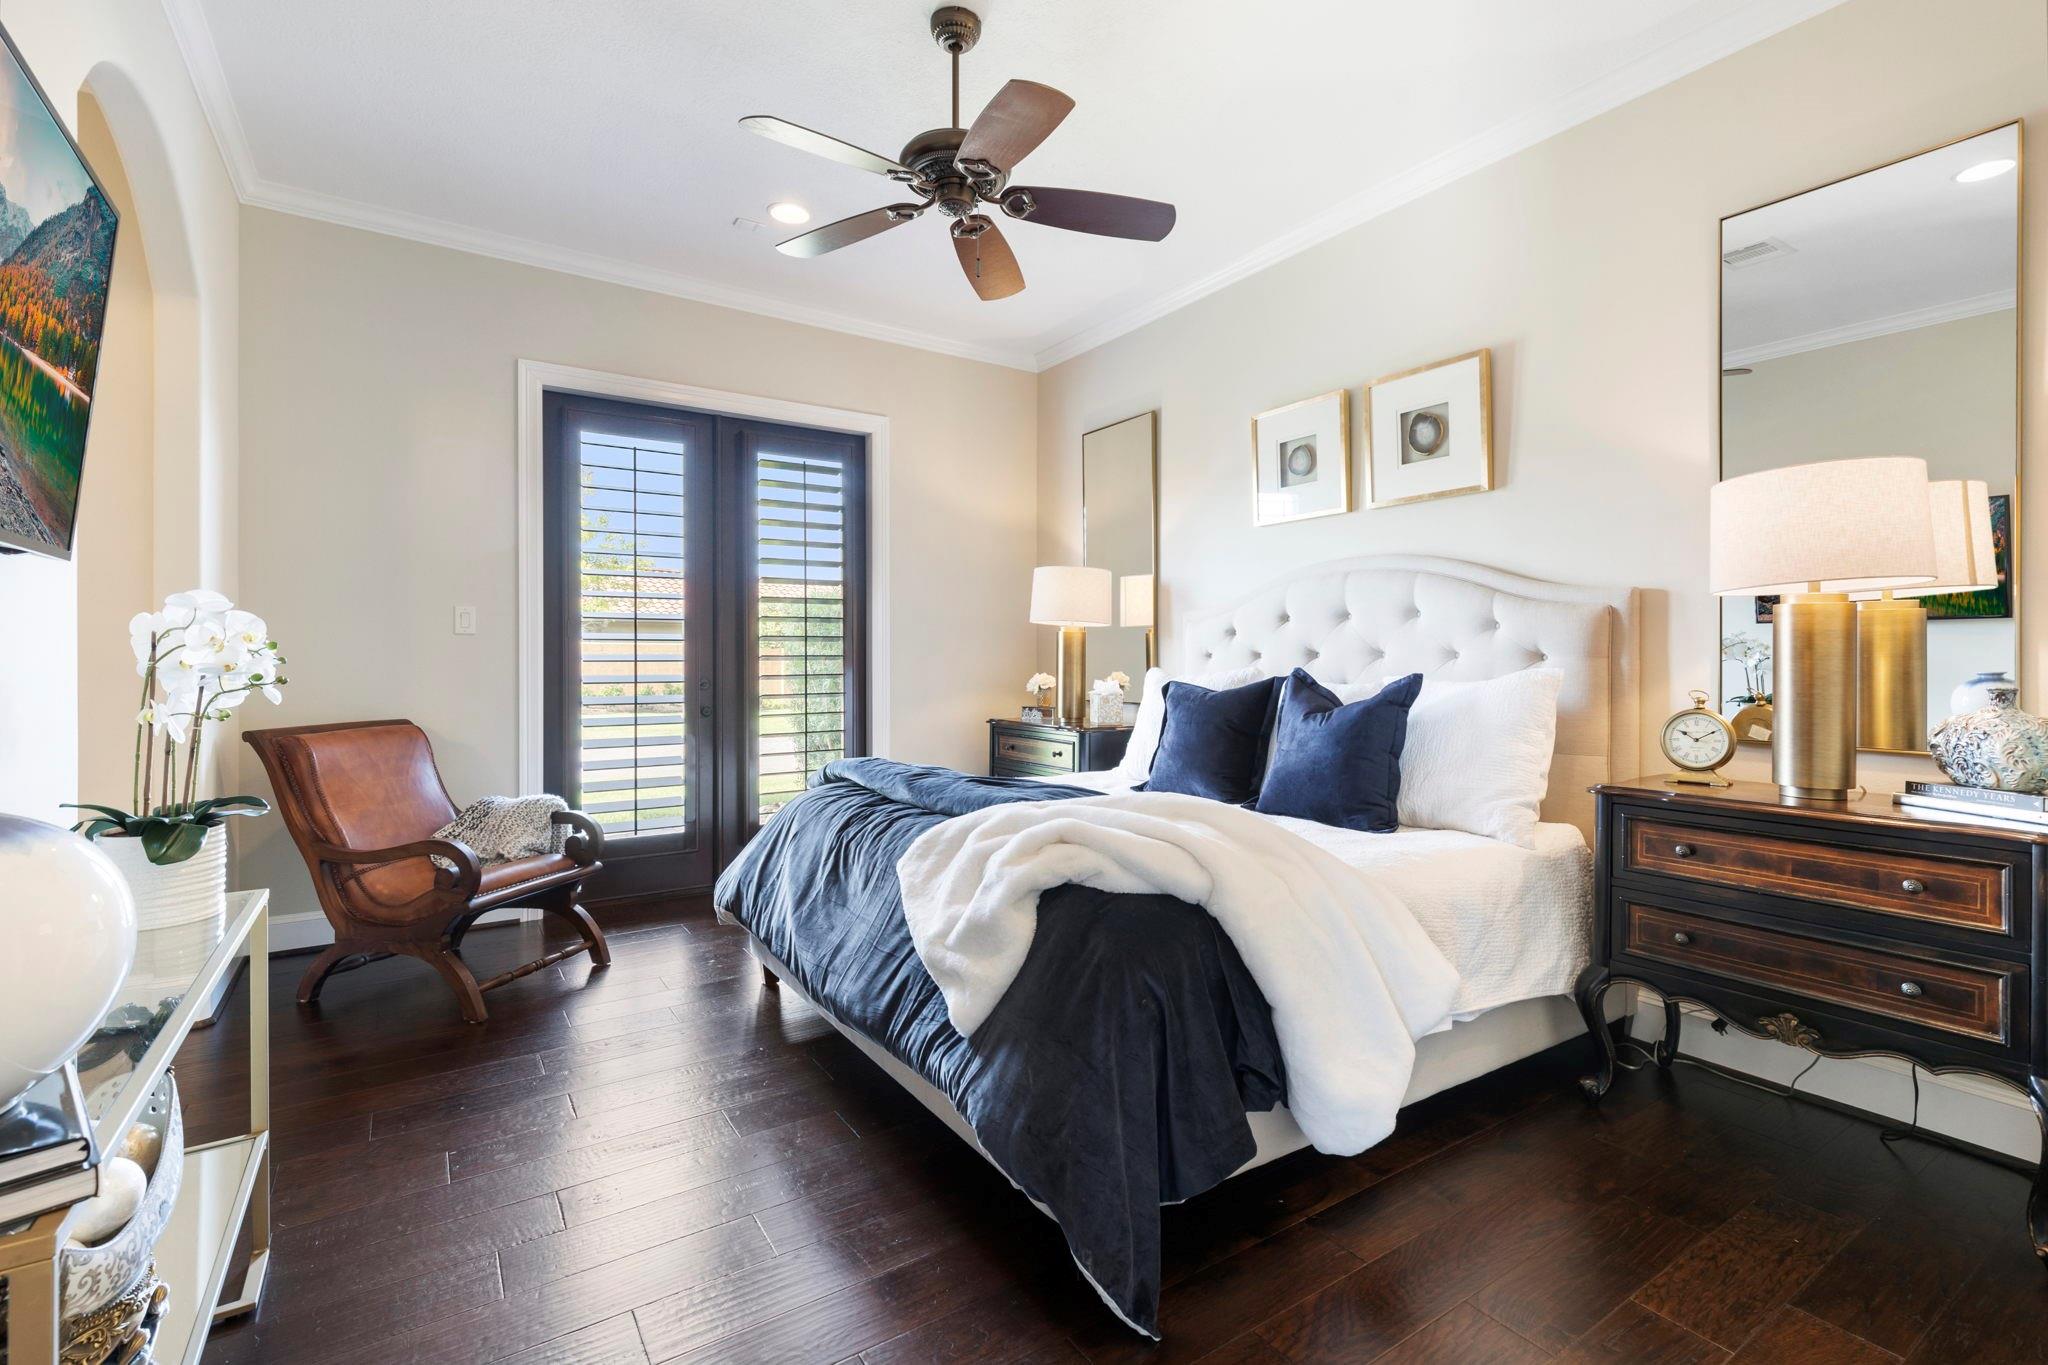
Bedroom with a tufted white bed, navy bedding, dark hardwood floors, and plantation-shuttered glass doors.
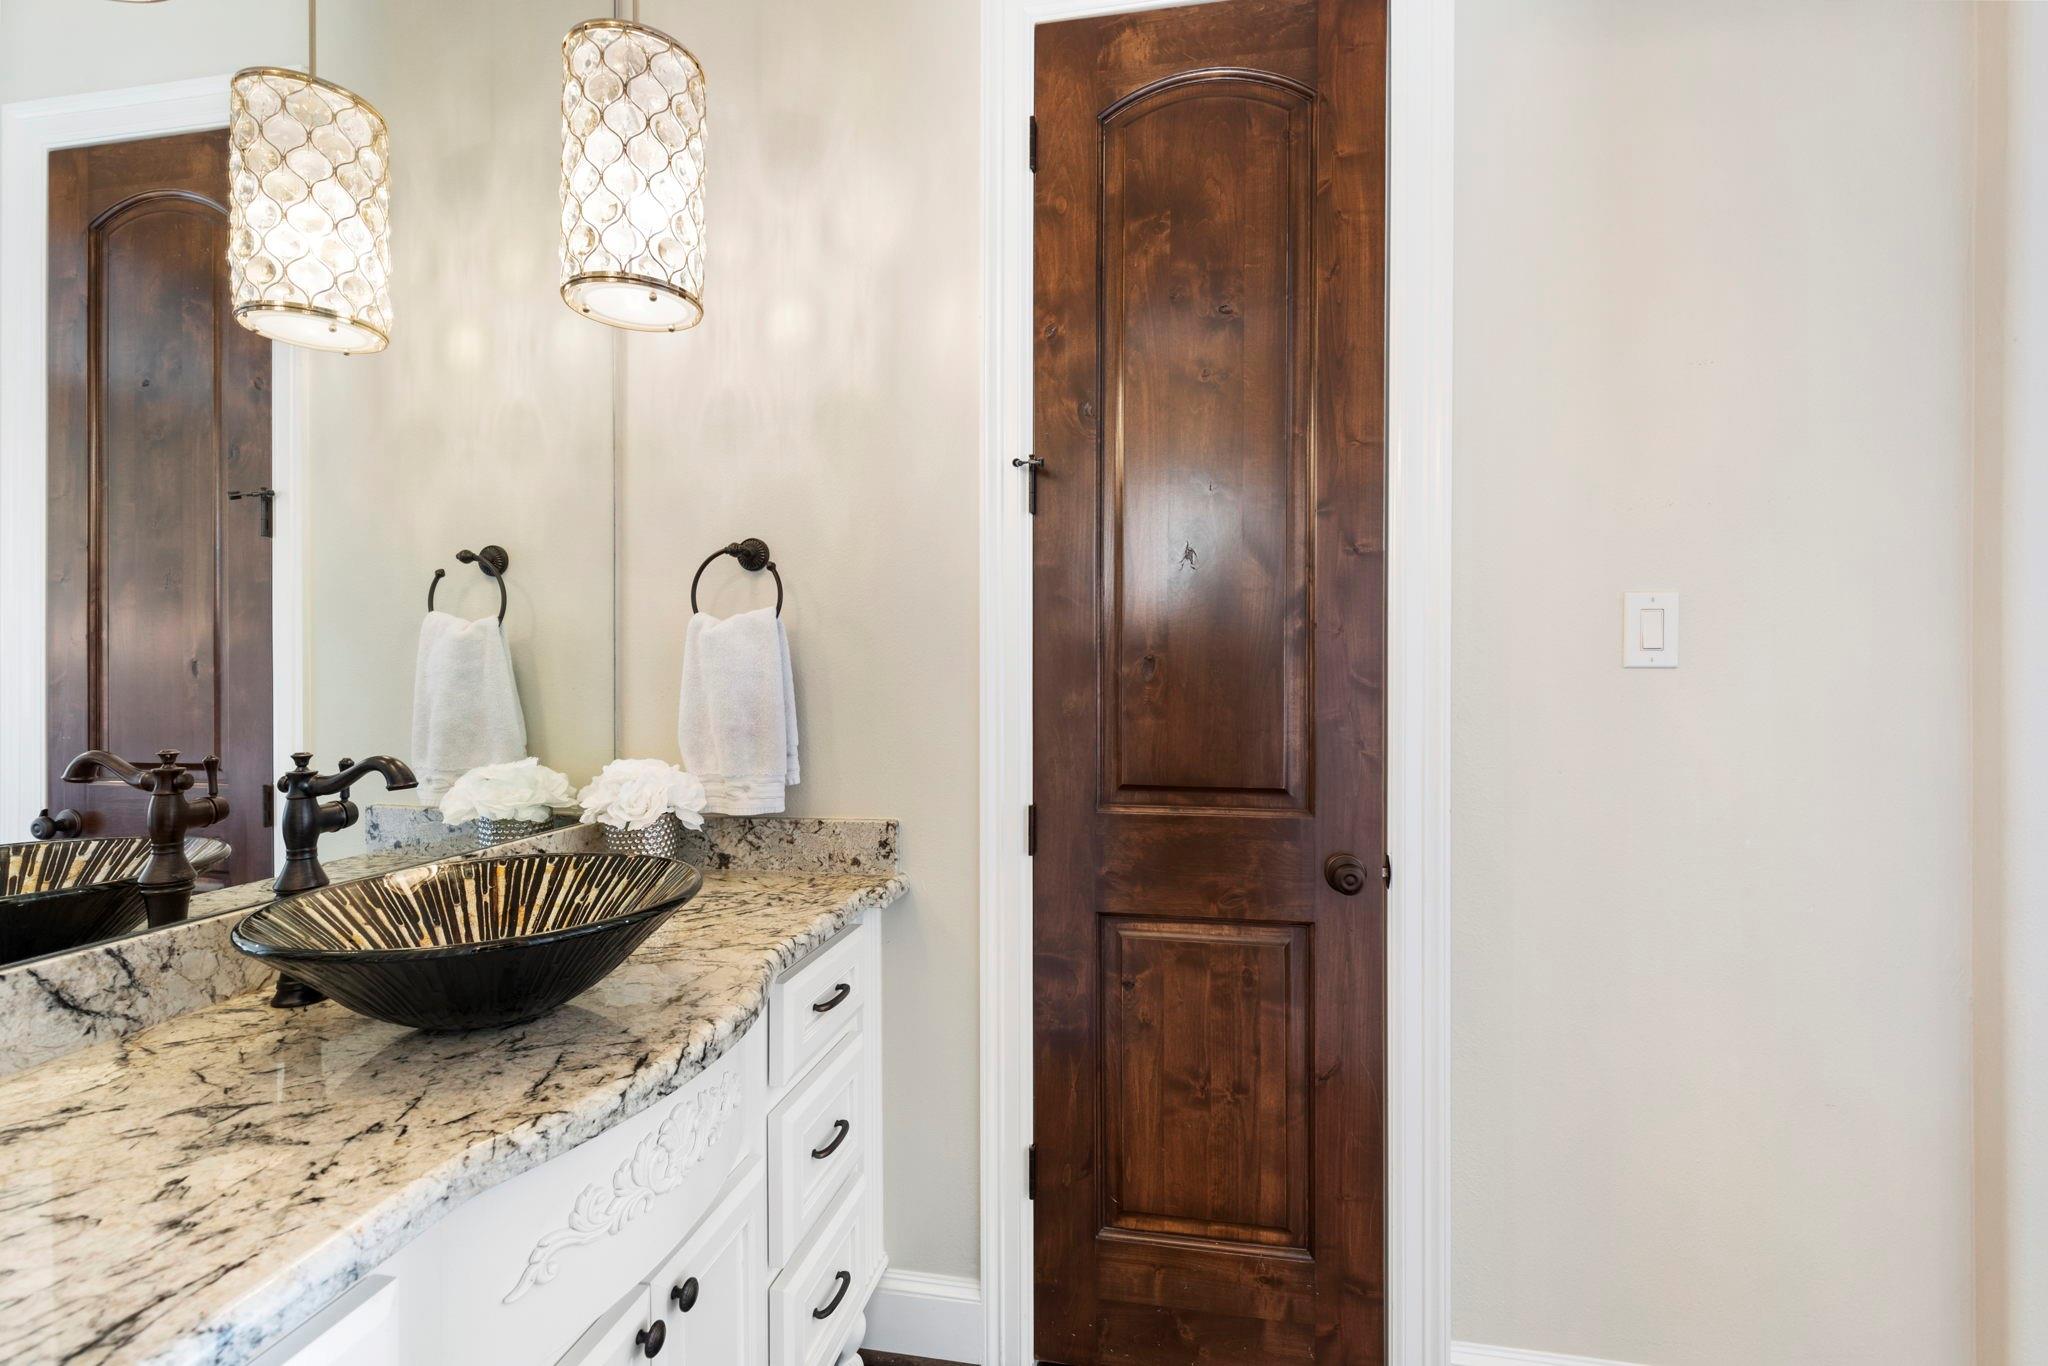
Bathroom vanity with a striped vessel sink, stone countertop, and dark wood door.
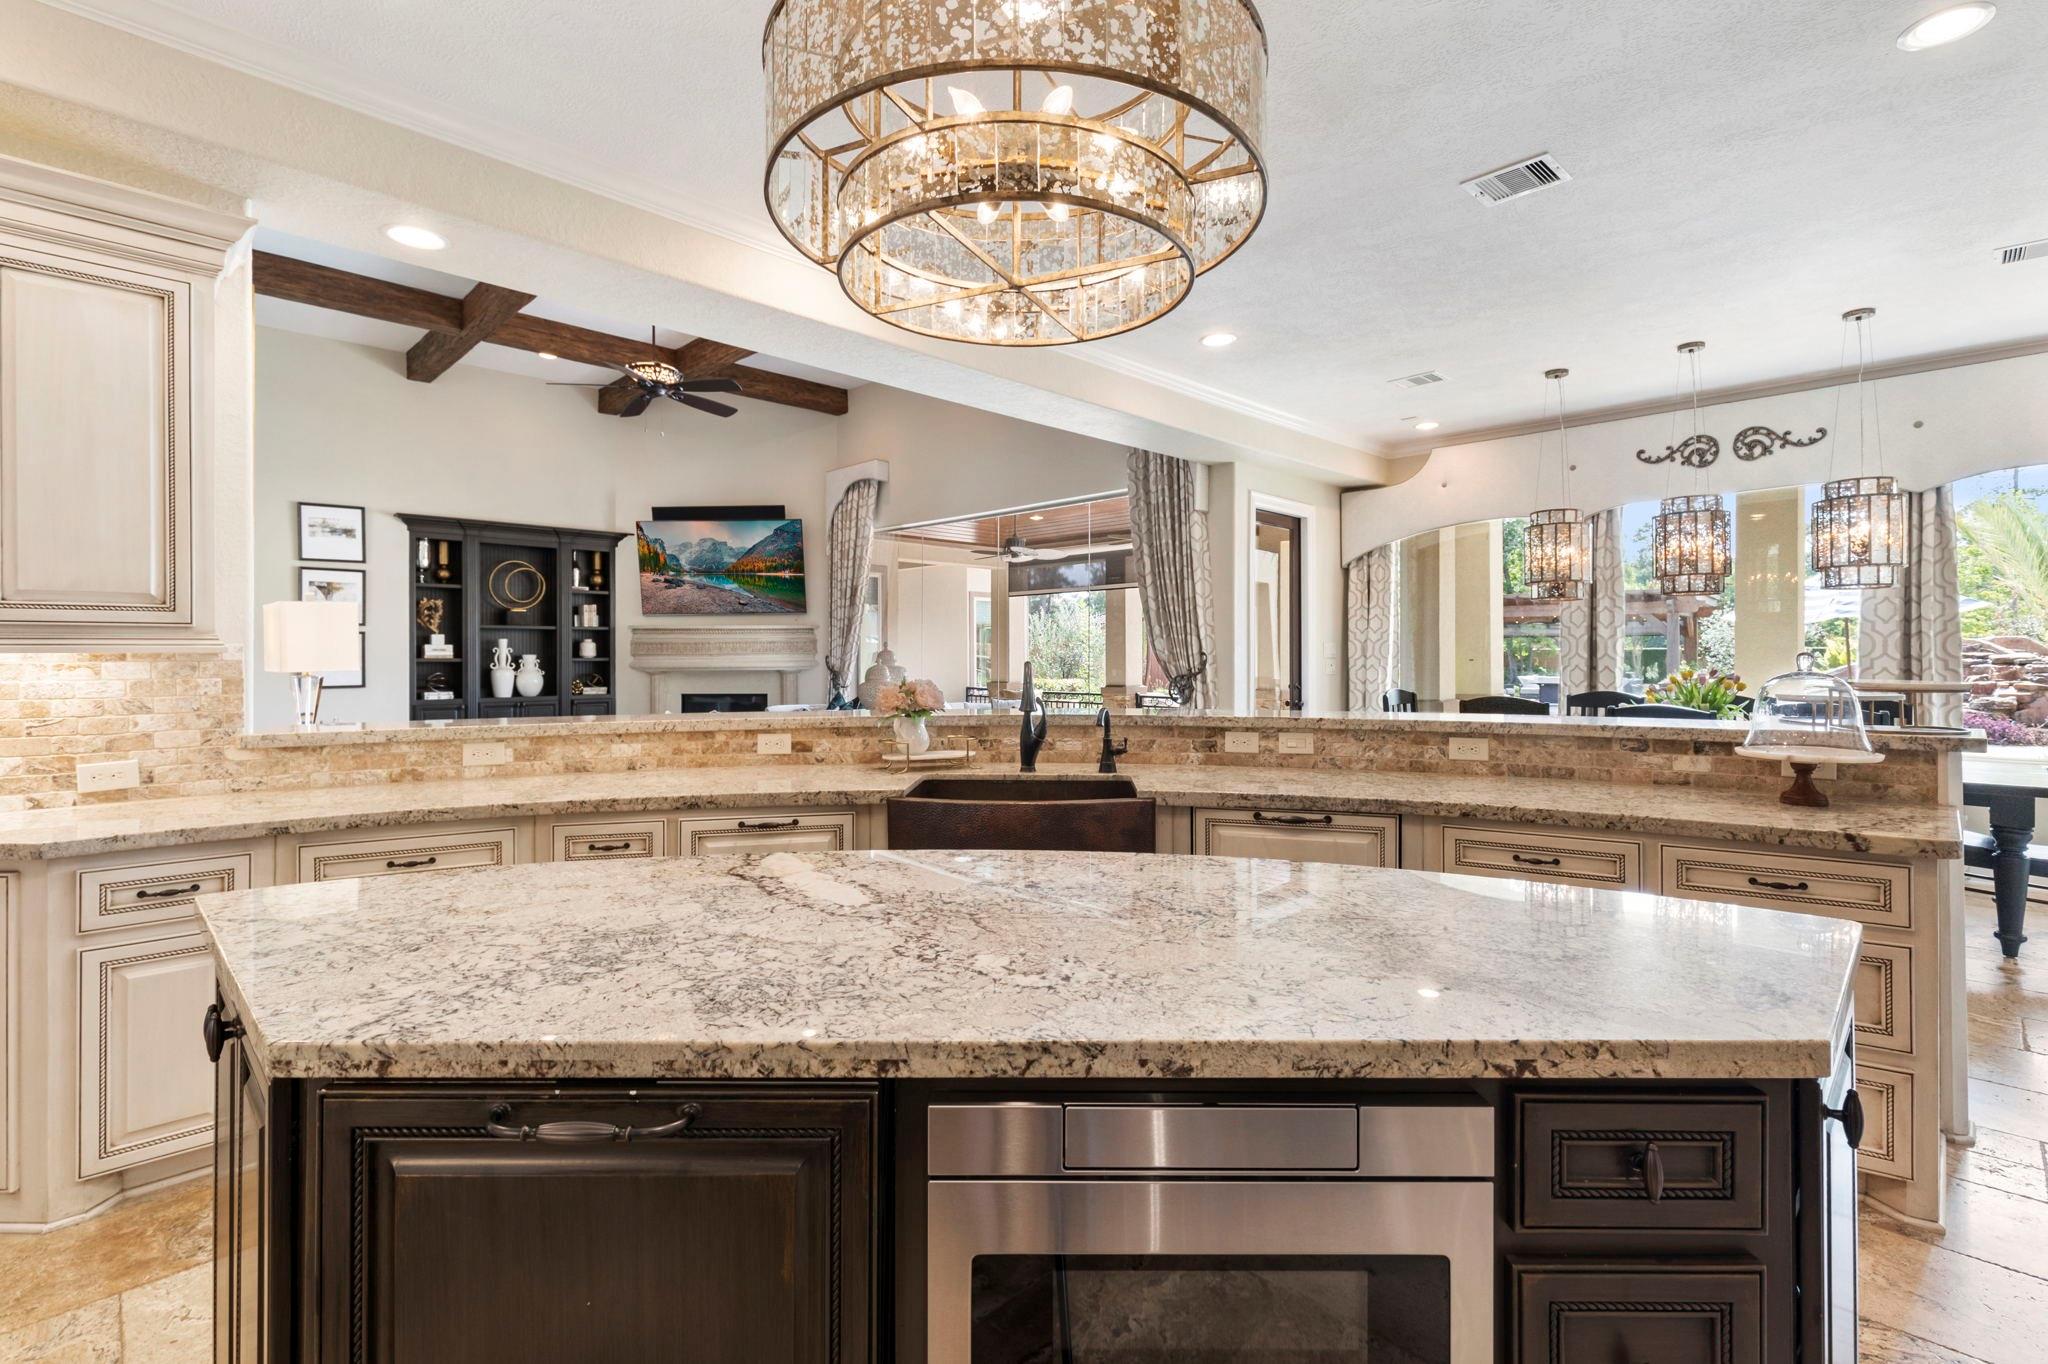
Spacious kitchen with a granite island, dark cabinetry, stainless-steel oven, and open-plan living area.
Kitchen with cream cabinetry, dark island, granite counters, and a decorative range hood.
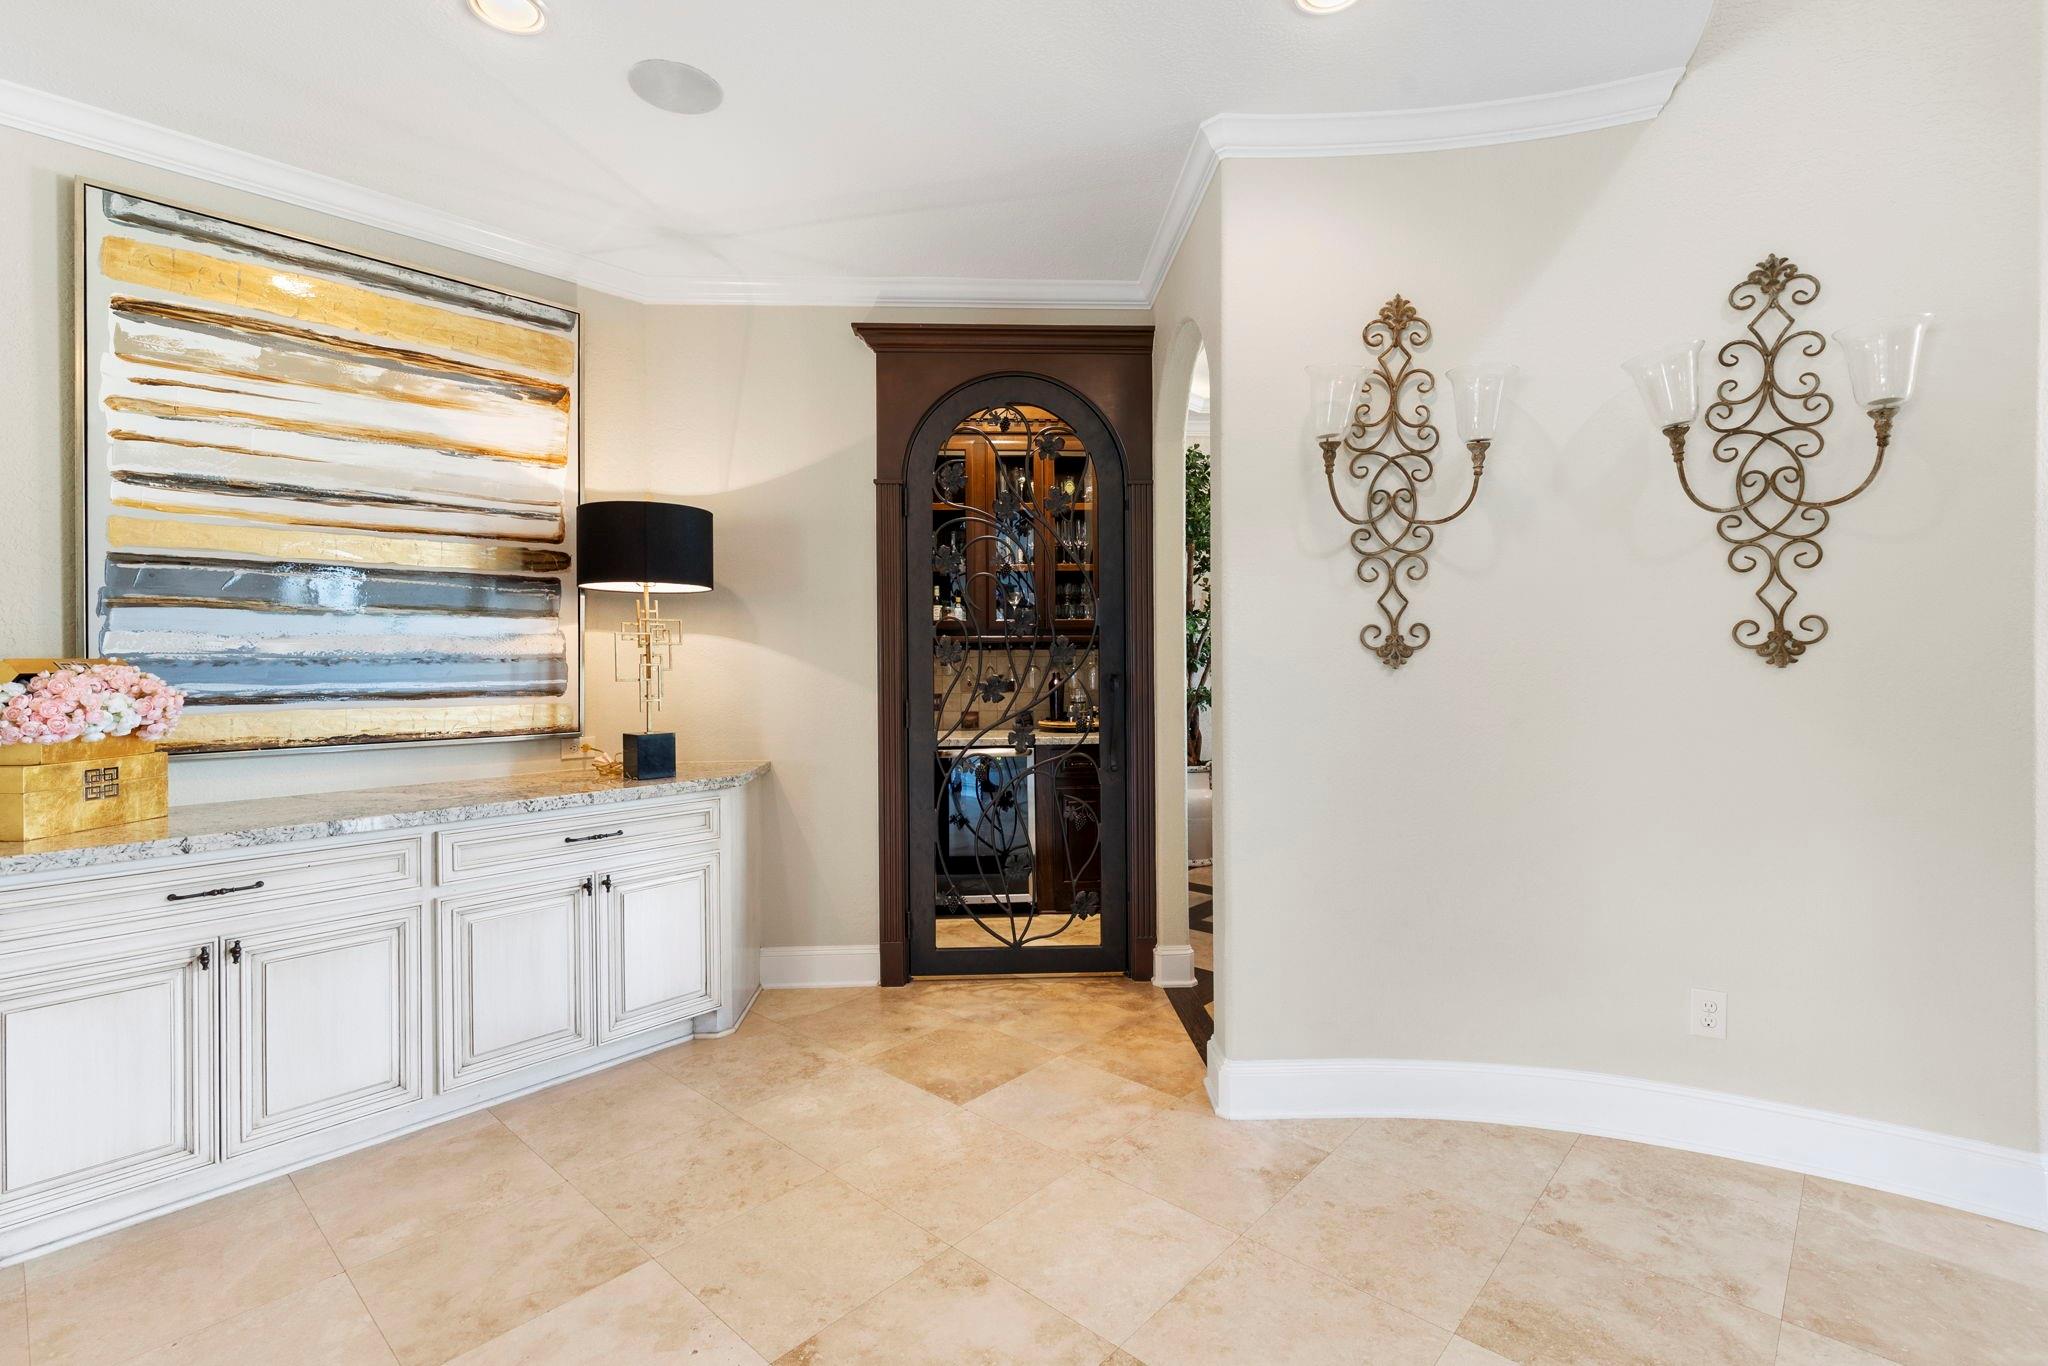
Furnished entry hall with tan tile floors, white cabinetry, abstract artwork, and an arched glass cabinet door.
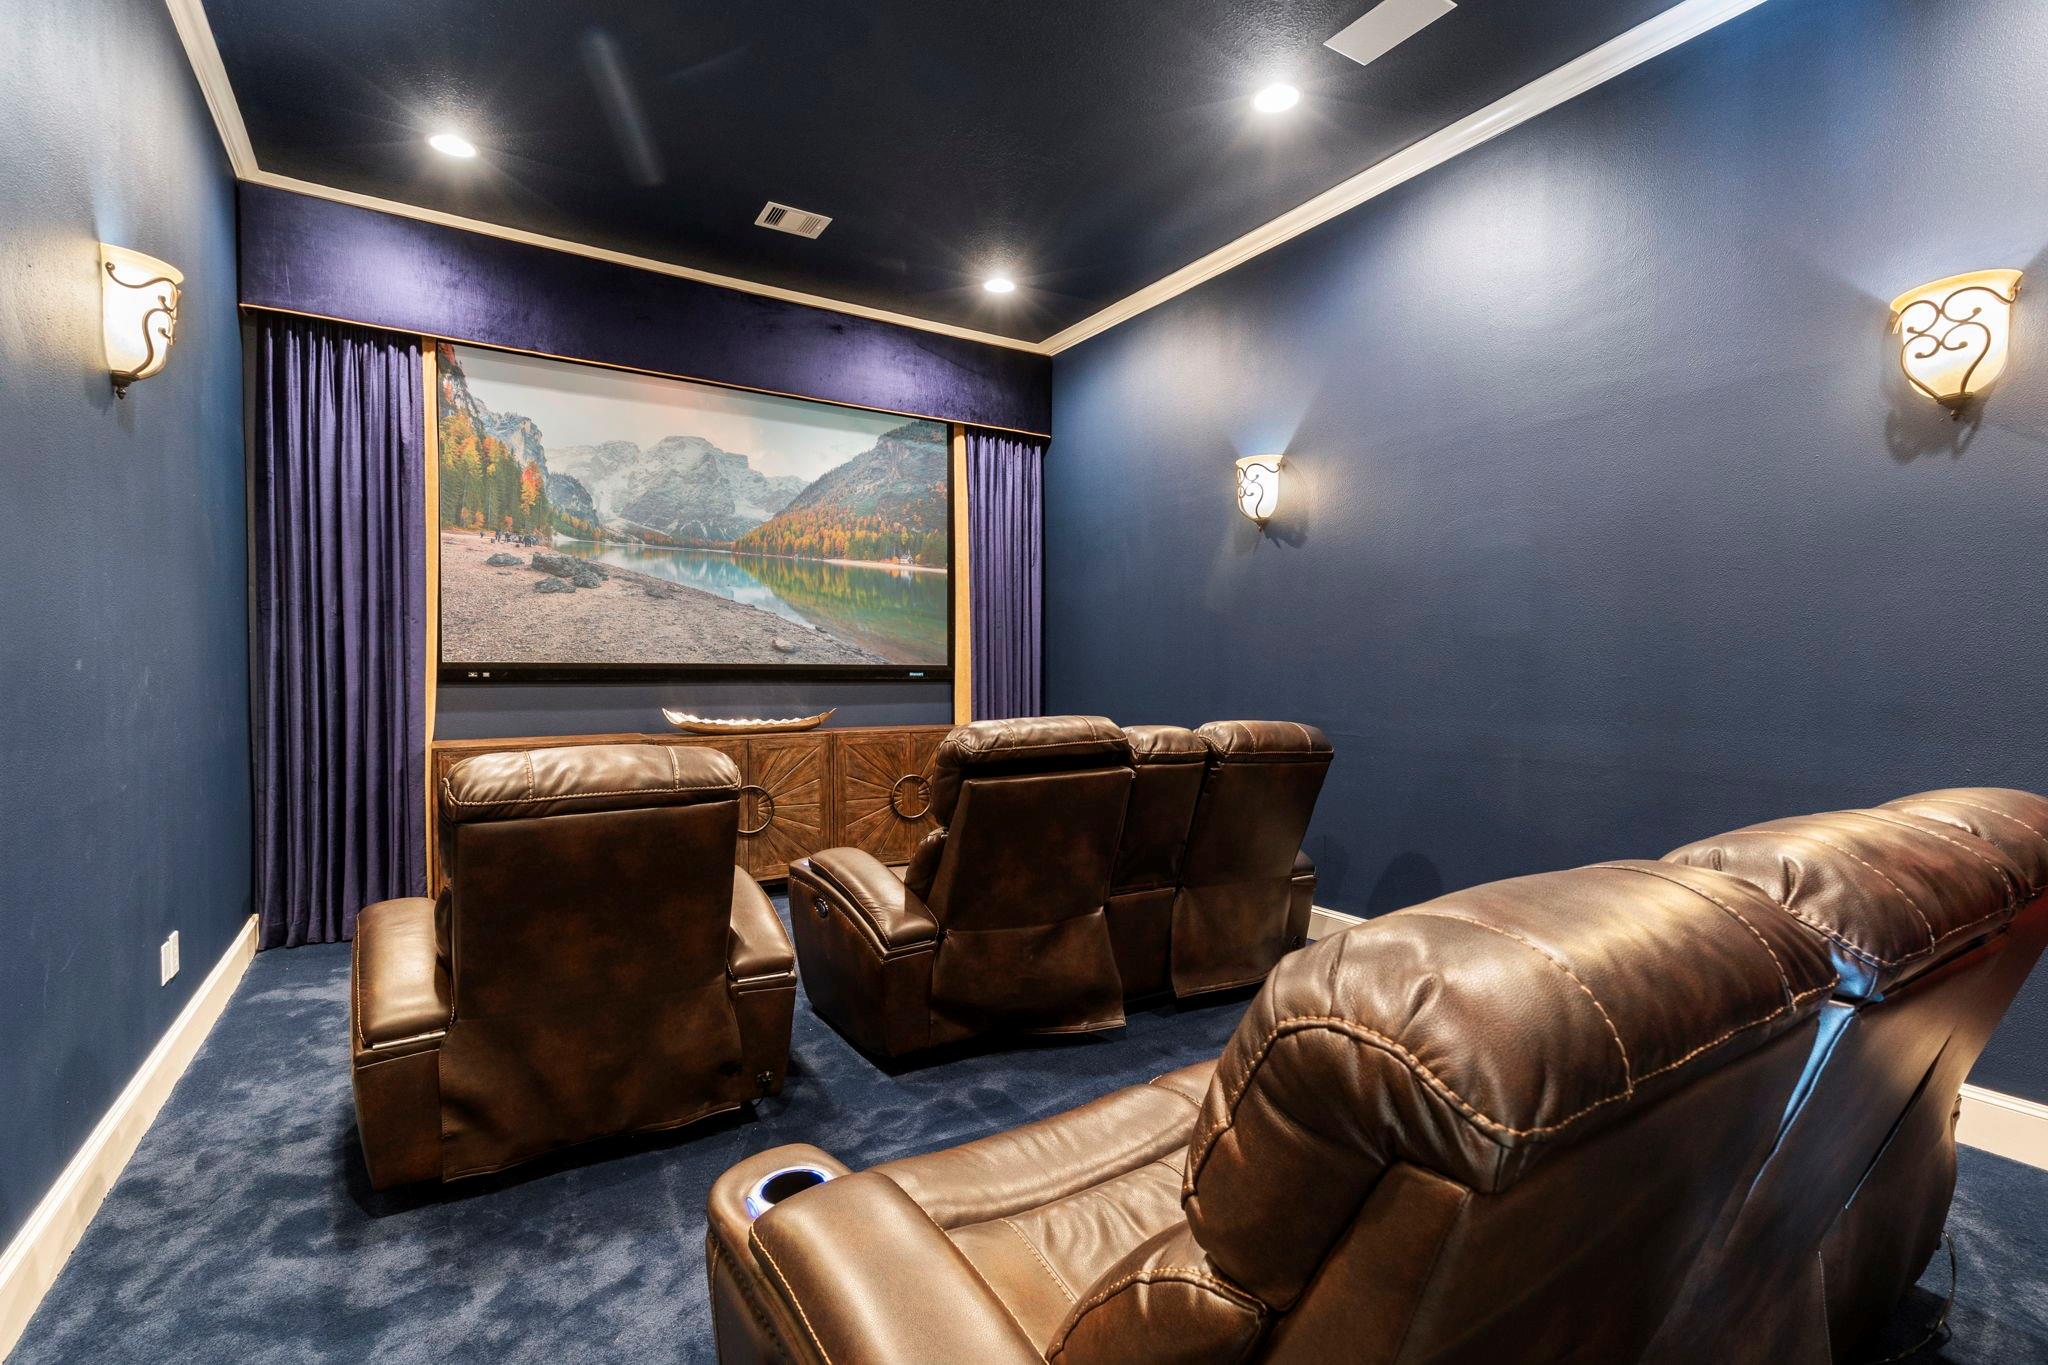
Home theater with brown leather recliners, blue walls, and a large projection screen.
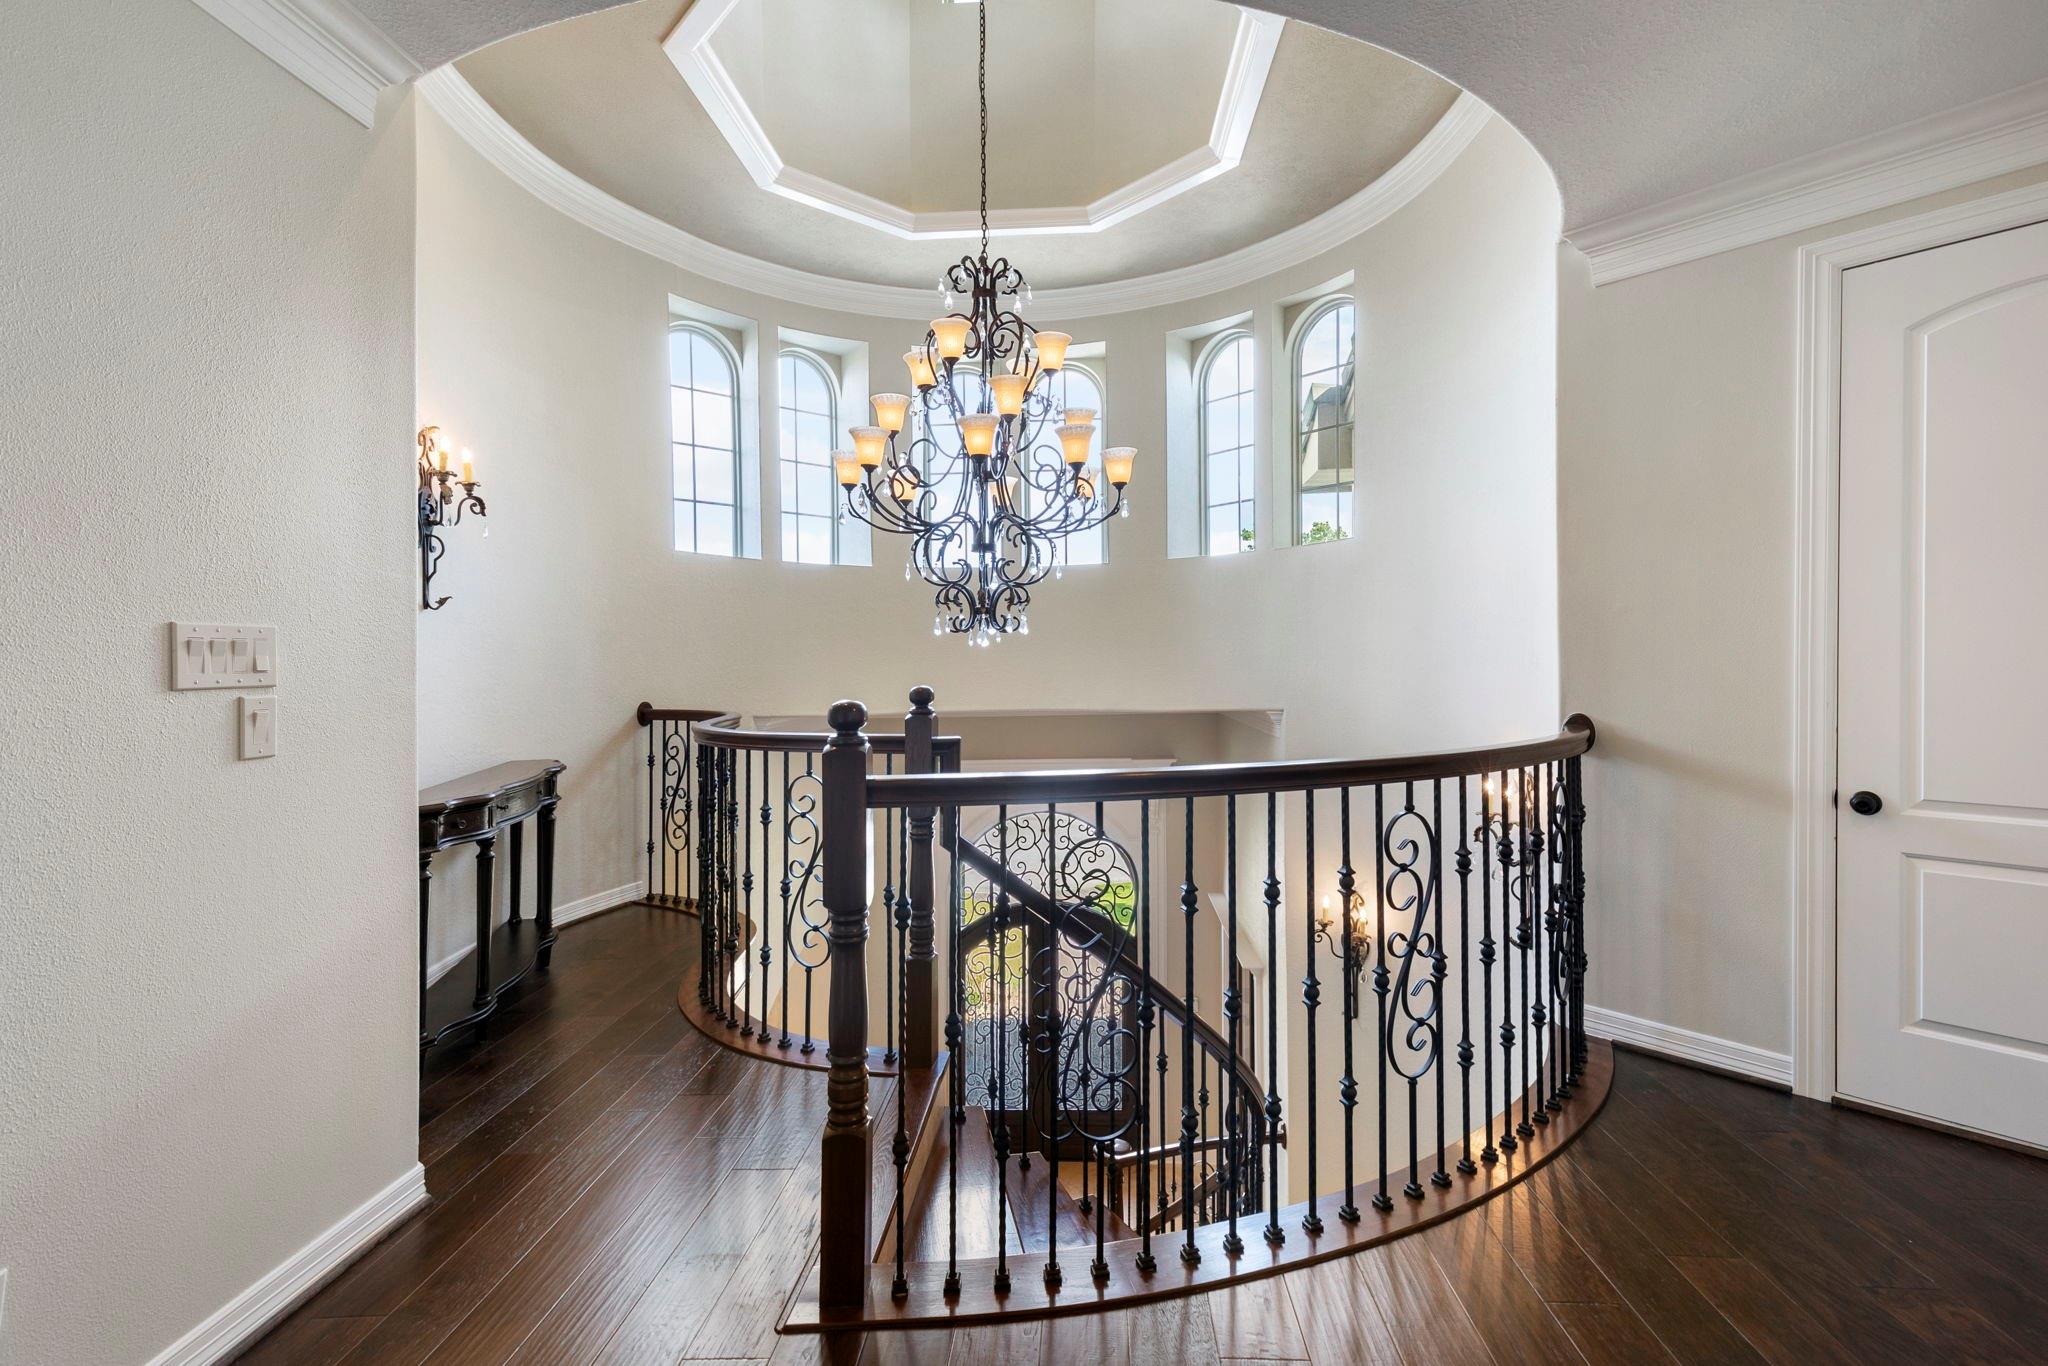
Upstairs landing with curved wrought-iron staircase railing, tall arched windows, and an ornate chandelier.
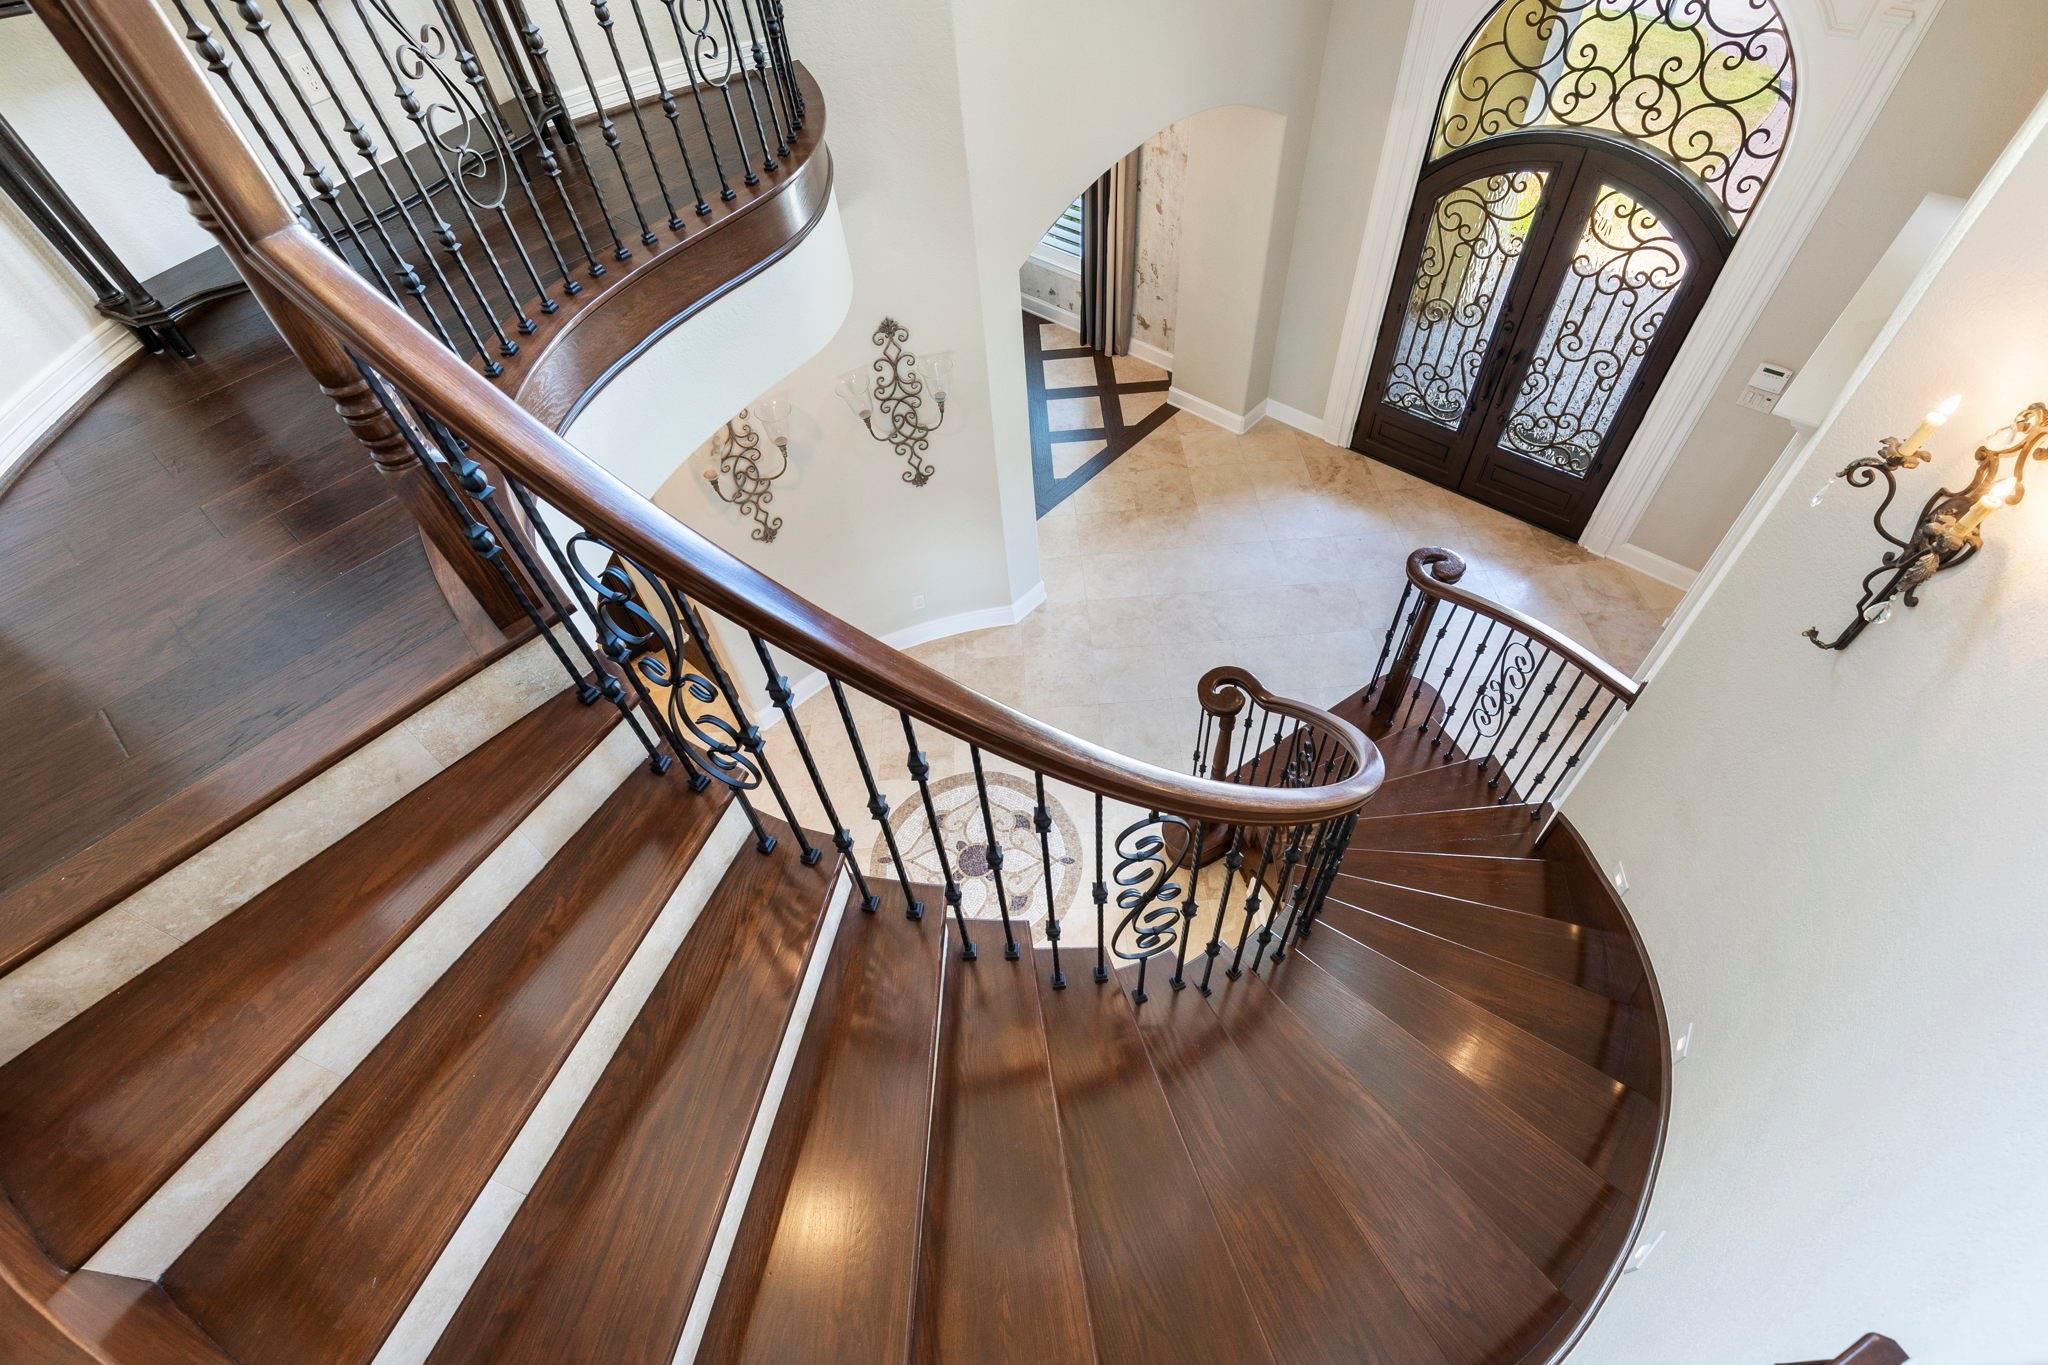
Grand foyer with a sweeping dark wood staircase and ornate iron railings beside glass-paneled double doors.
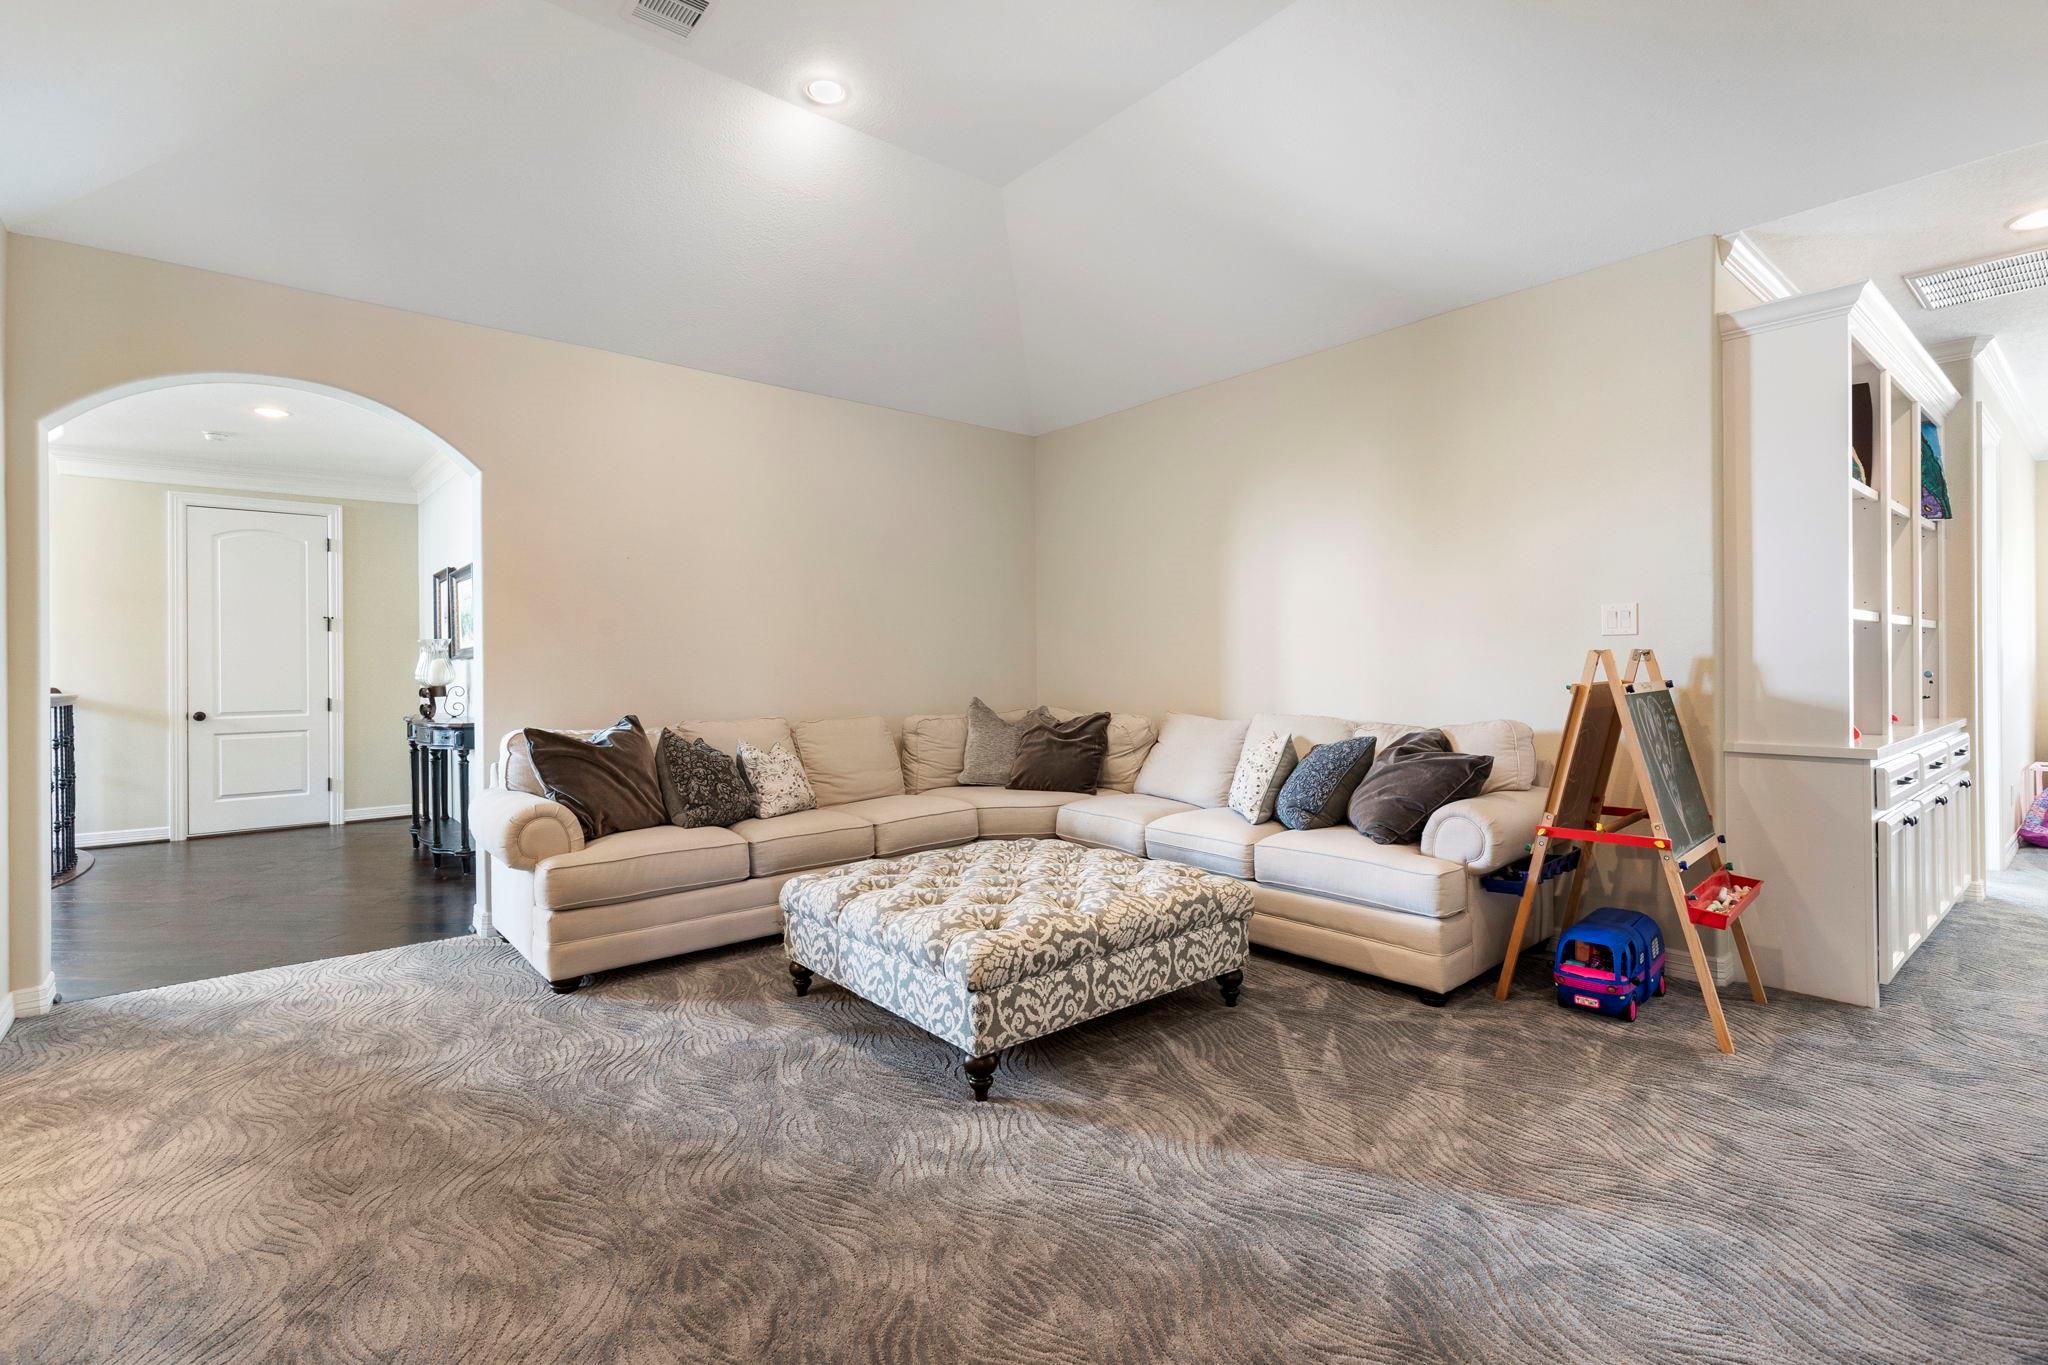
Living room with a beige sectional, patterned ottoman, arched doorway, and built-in cabinetry.
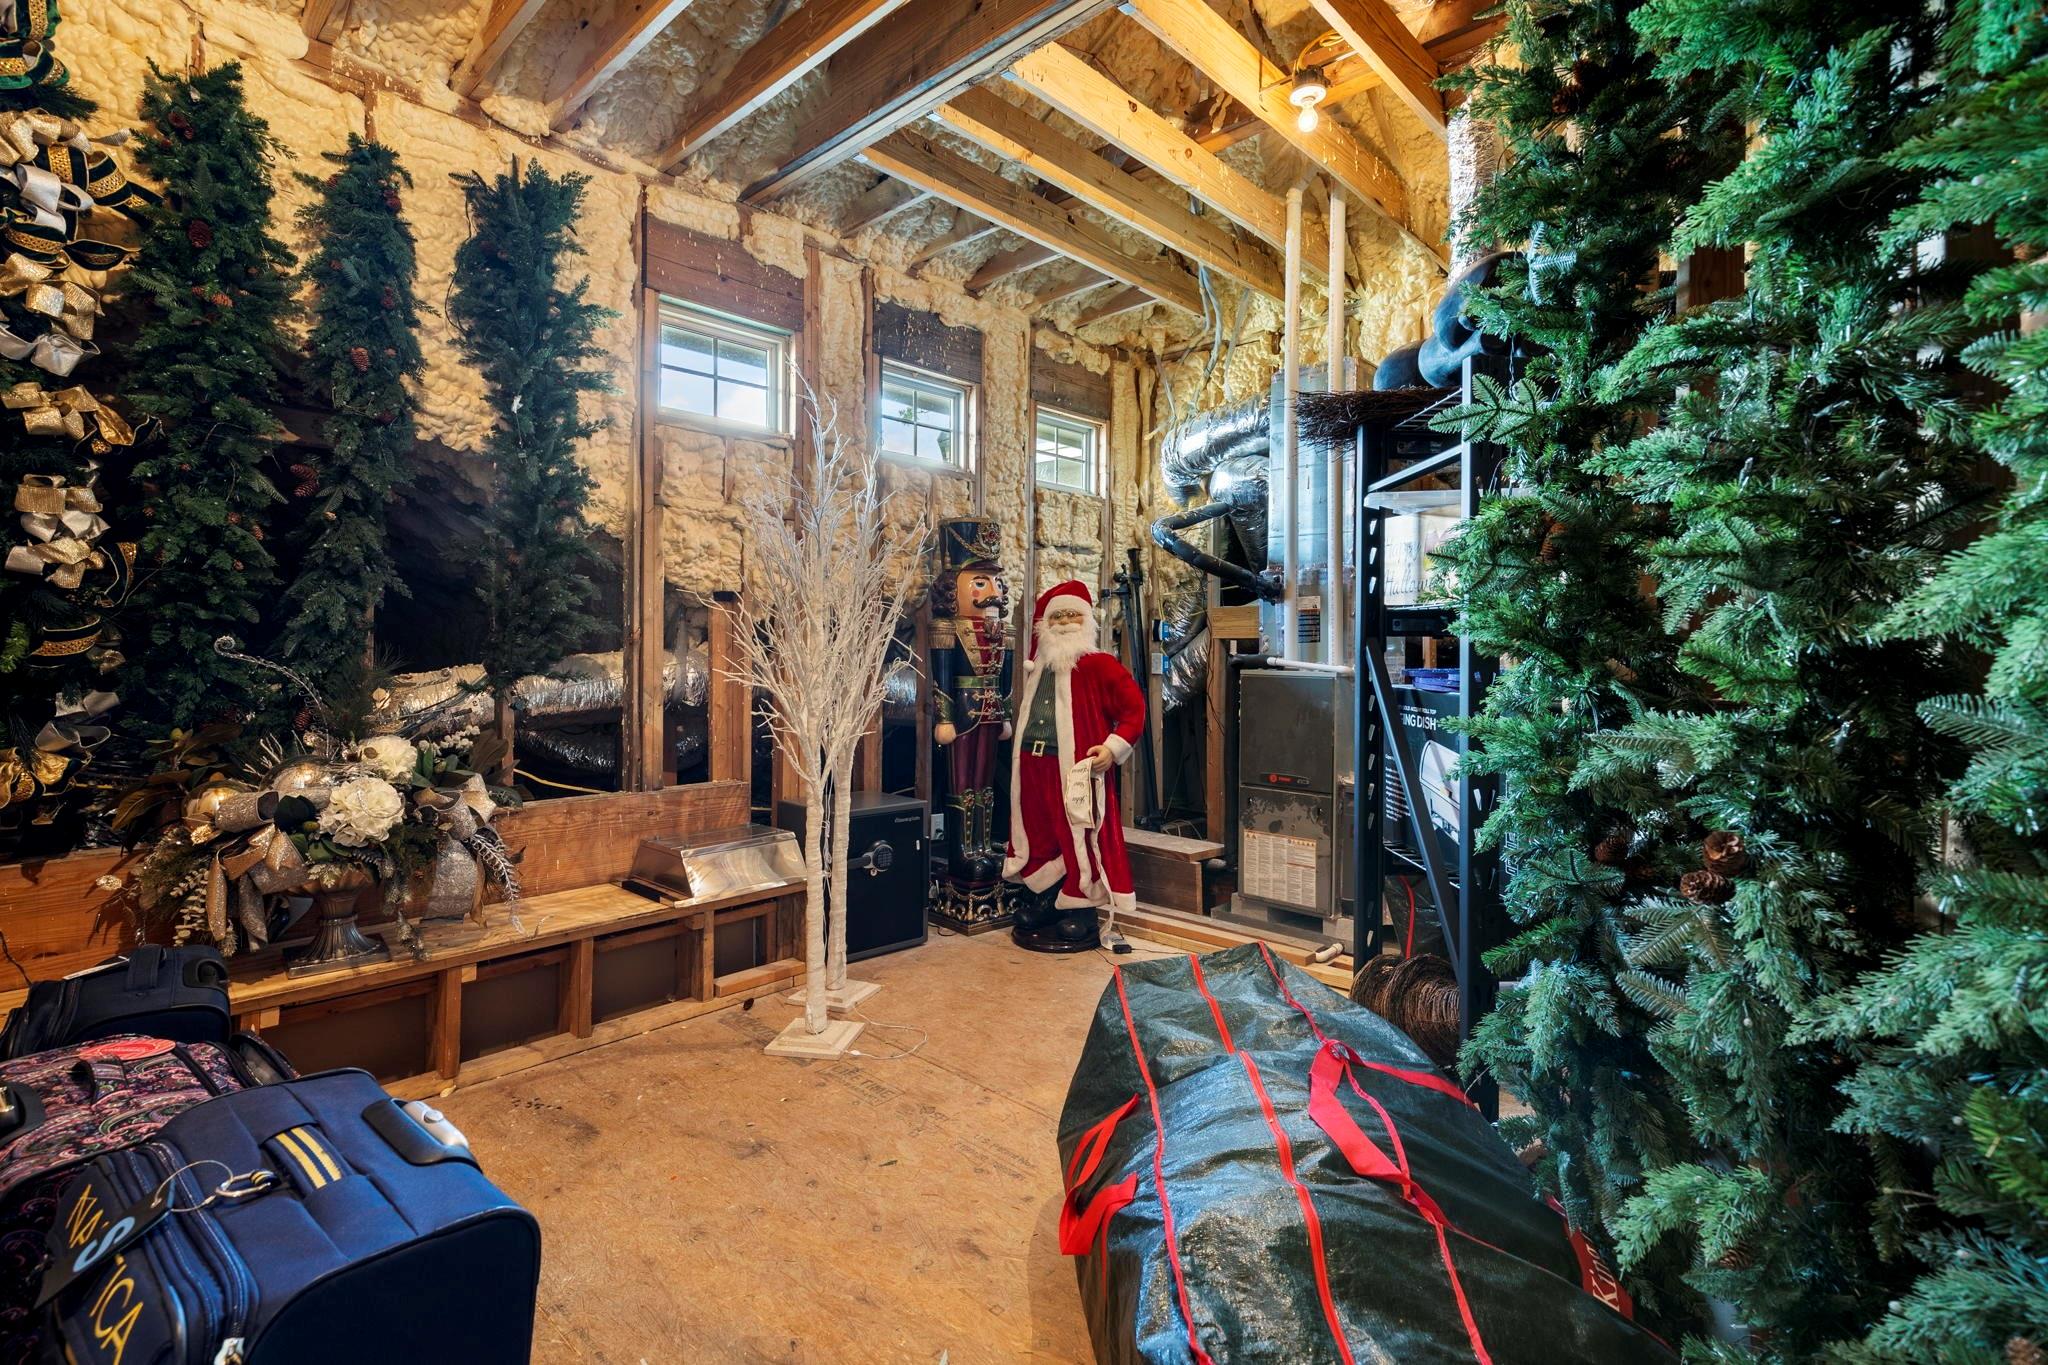
Attic storage area with exposed framing, HVAC equipment, Christmas trees, and luggage.
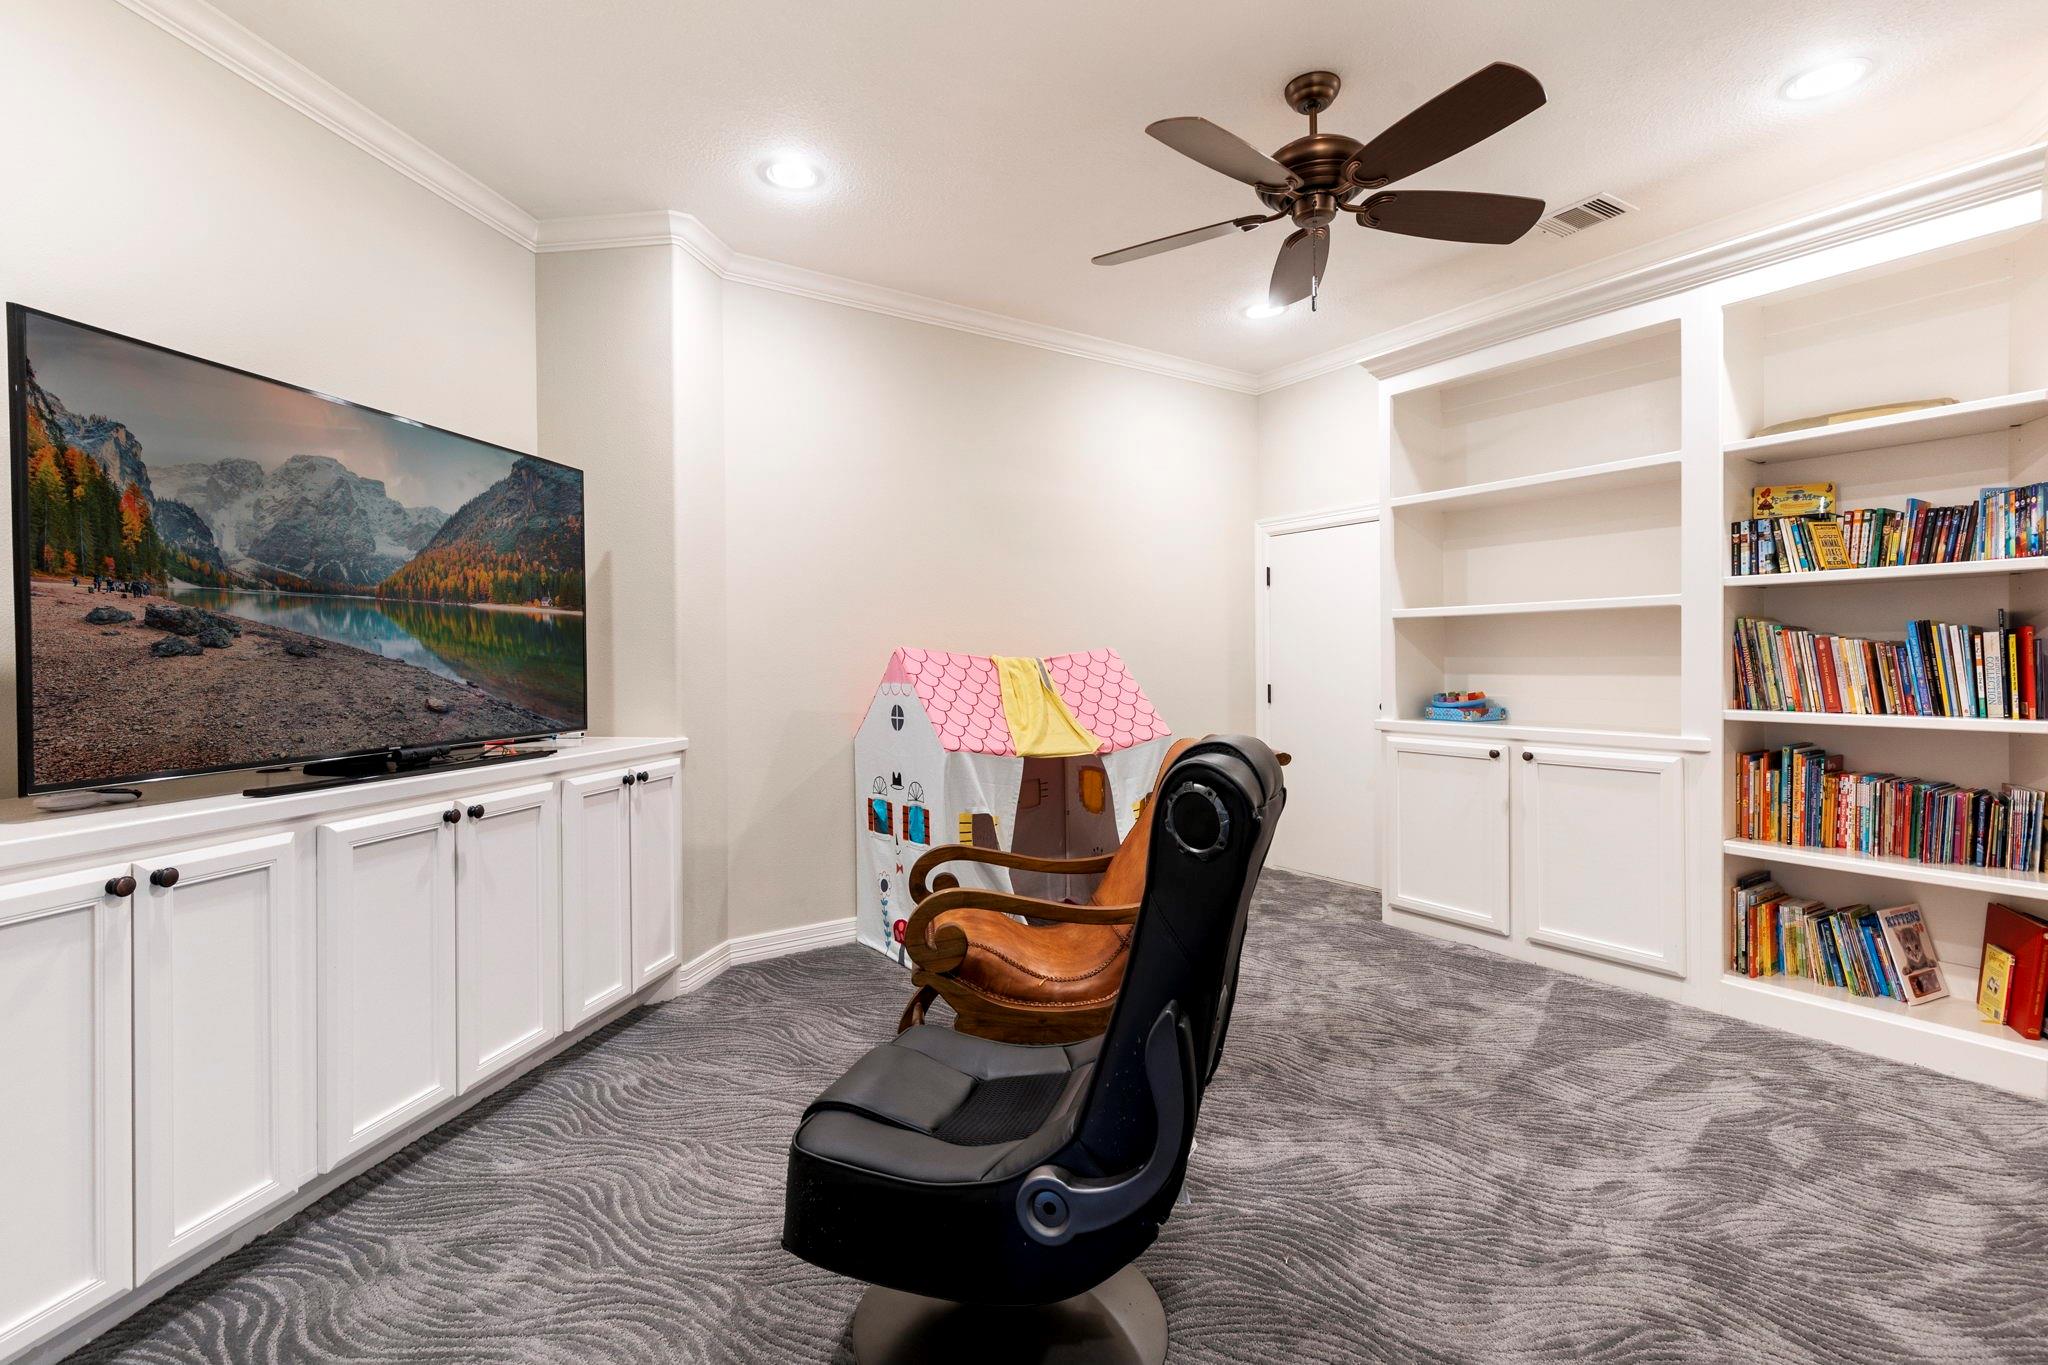
Media room with built-in bookshelves, a large television, massage chair, and children’s playhouse.
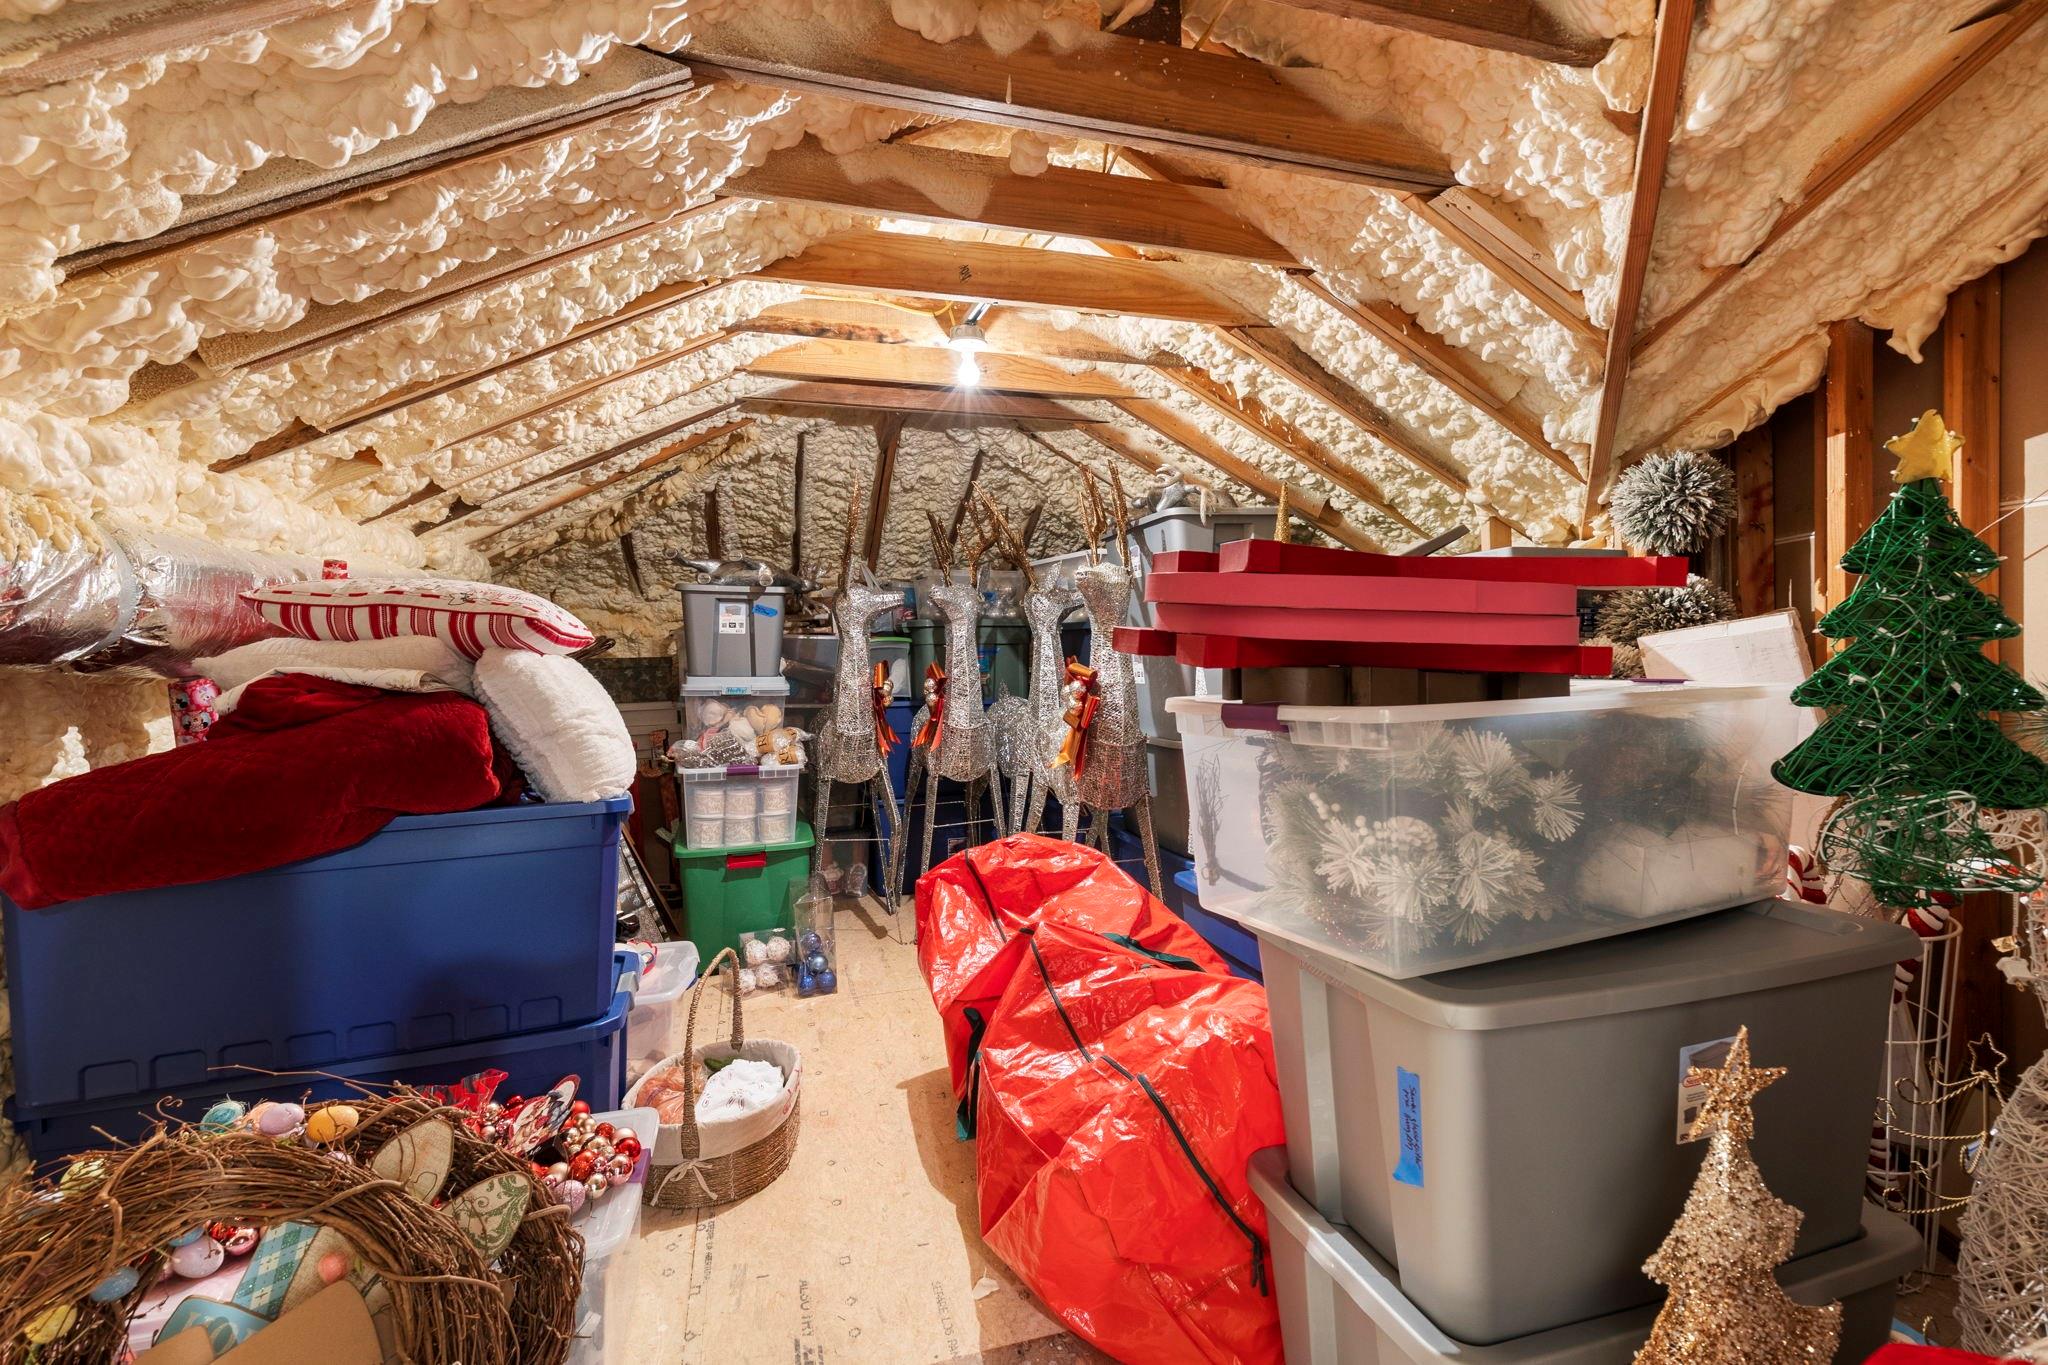
Attic storage area with exposed rafters, spray-foam insulation, and bins of holiday decorations.
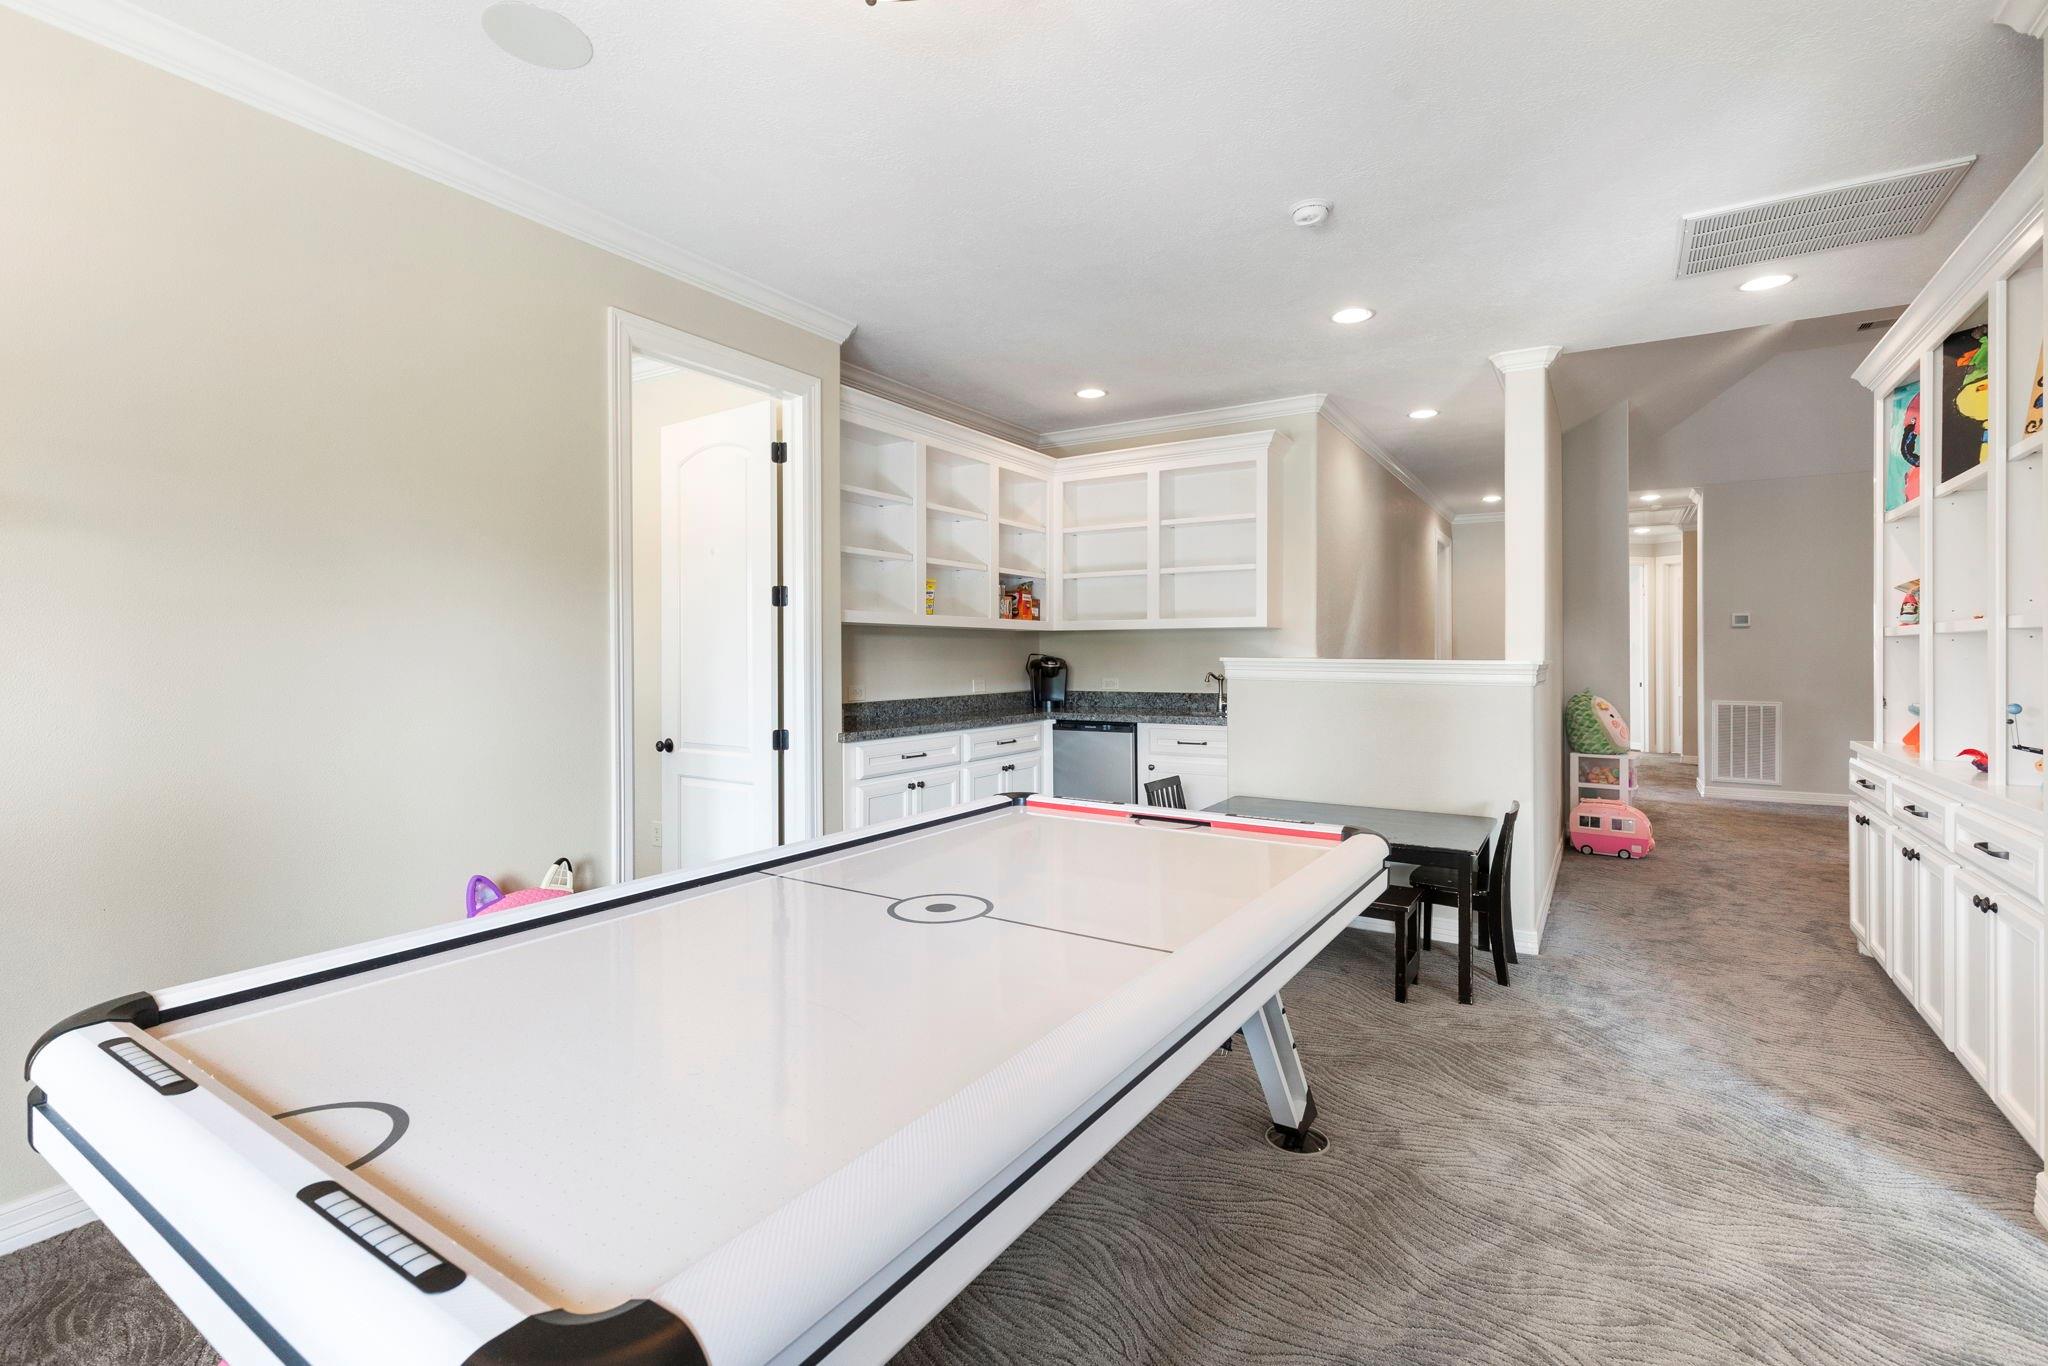
Game room with a large air hockey table, built-in white cabinets, and a small dining area.
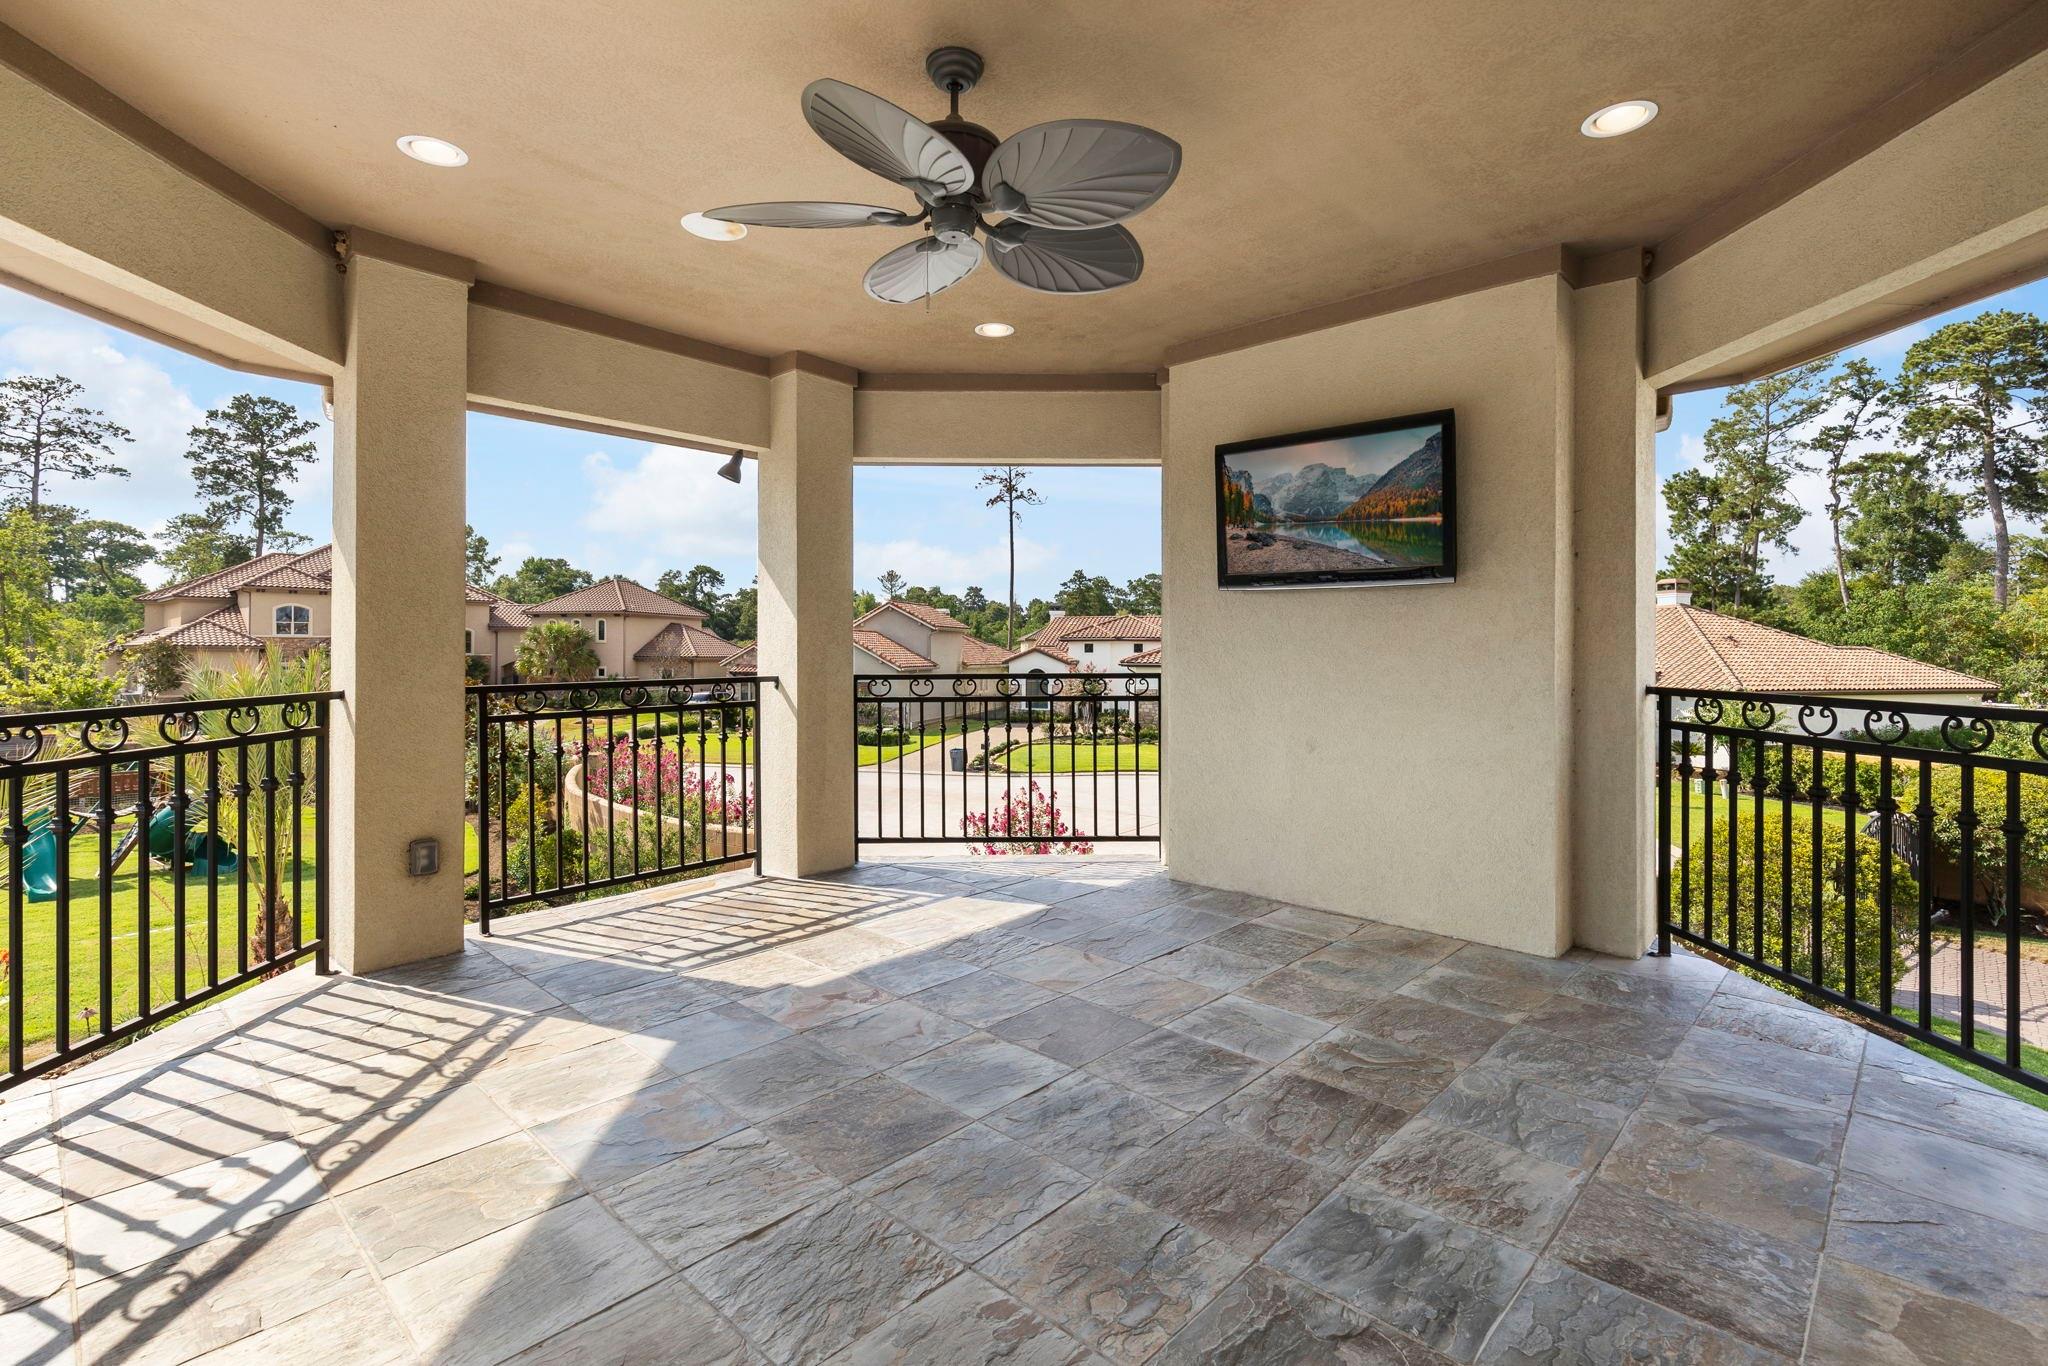
Covered patio with stone tile floors, ceiling fan, television, and views of neighboring homes.
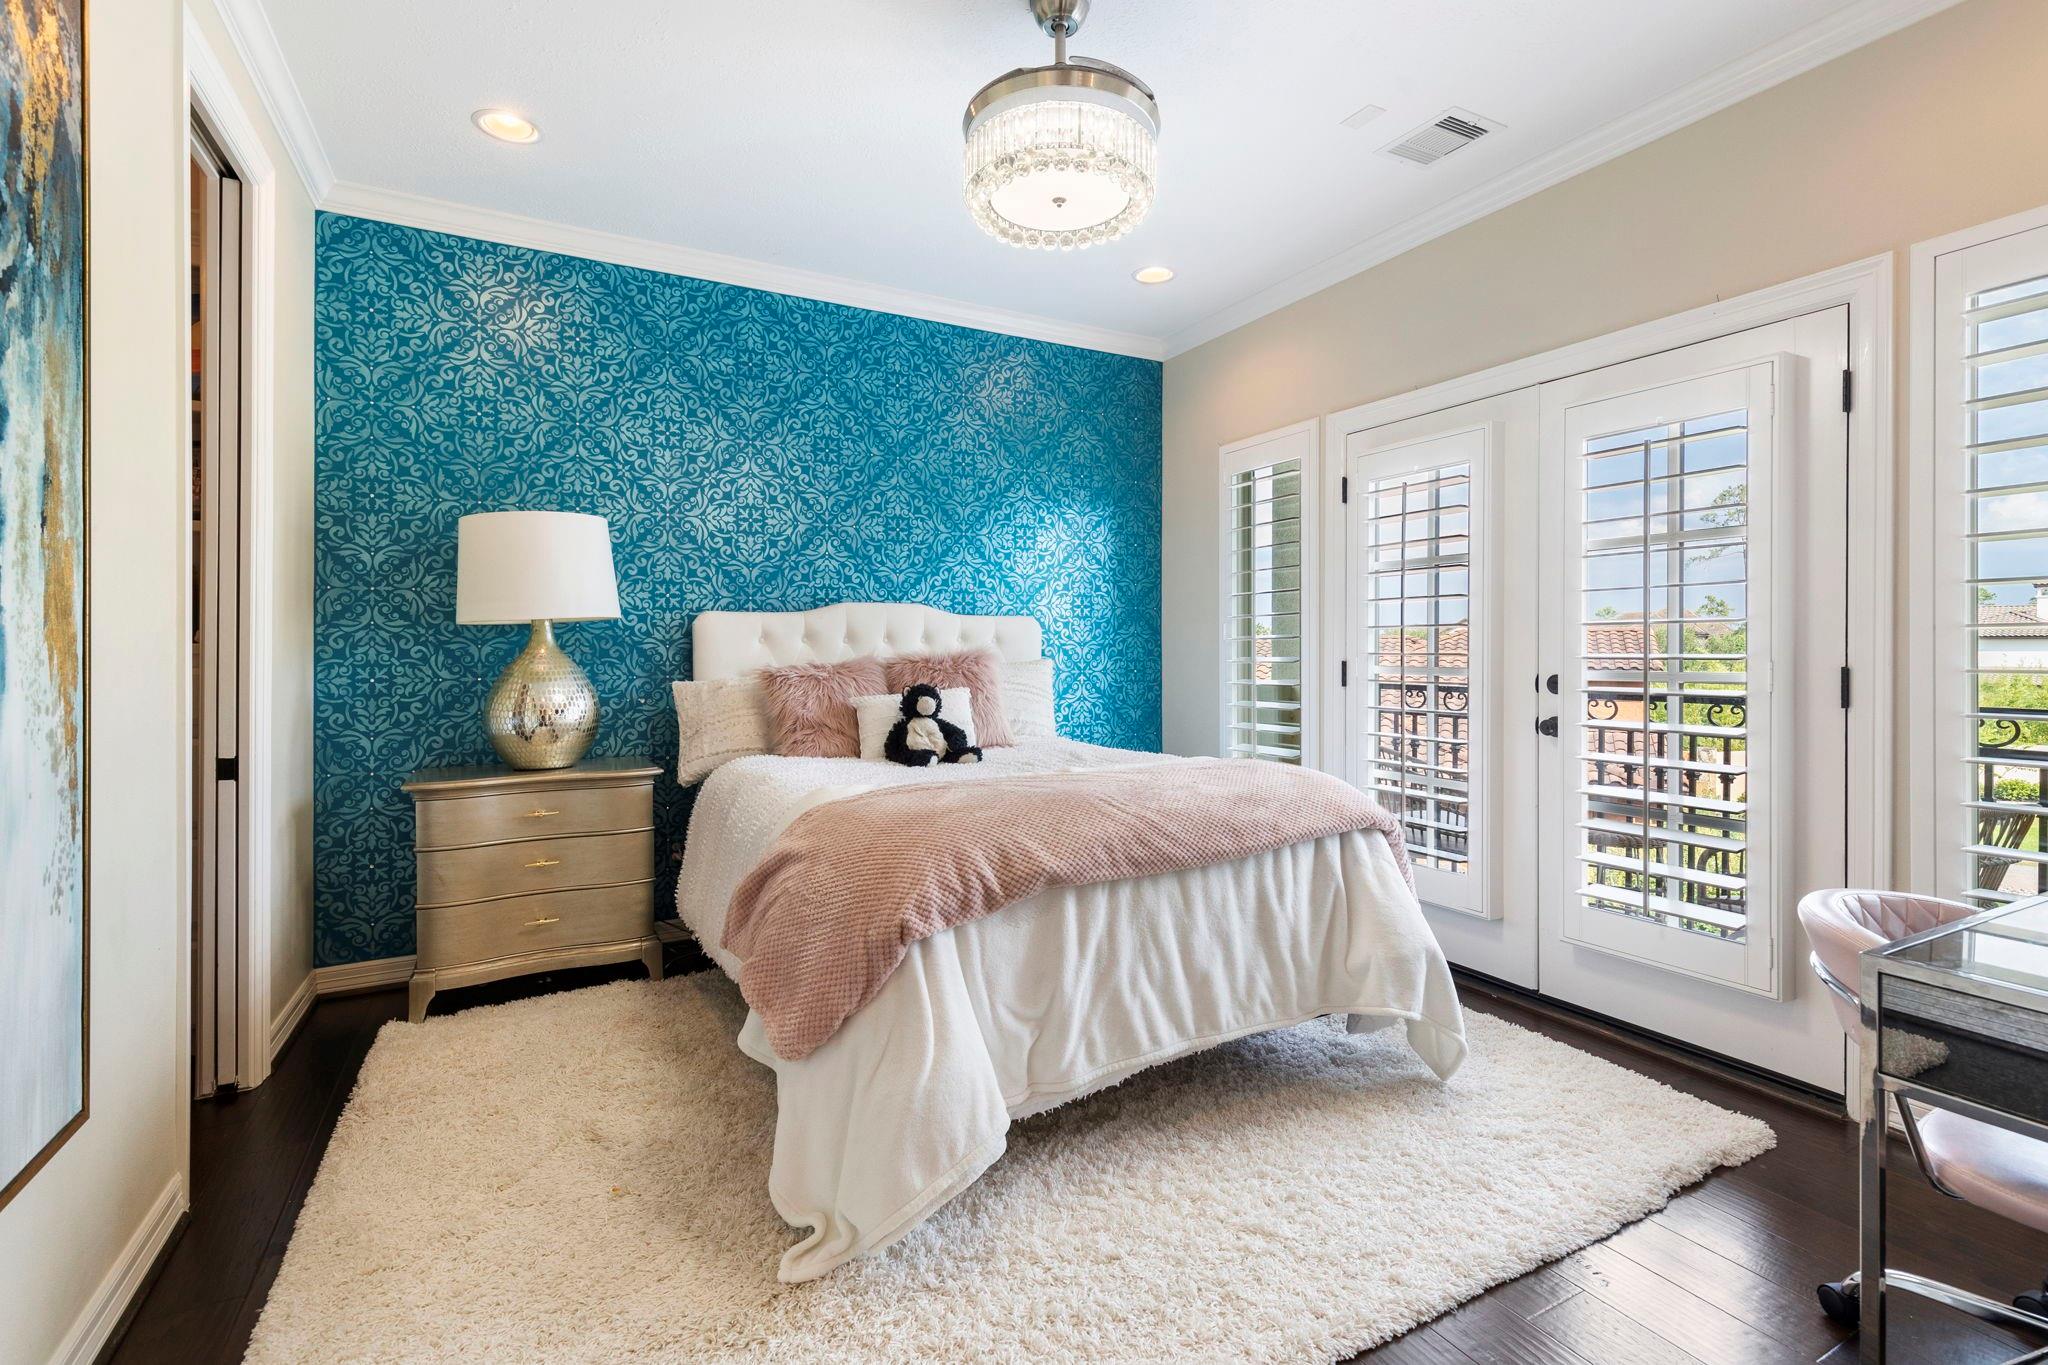
Bedroom with a teal patterned accent wall, blush bedding, and tall shuttered balcony doors.
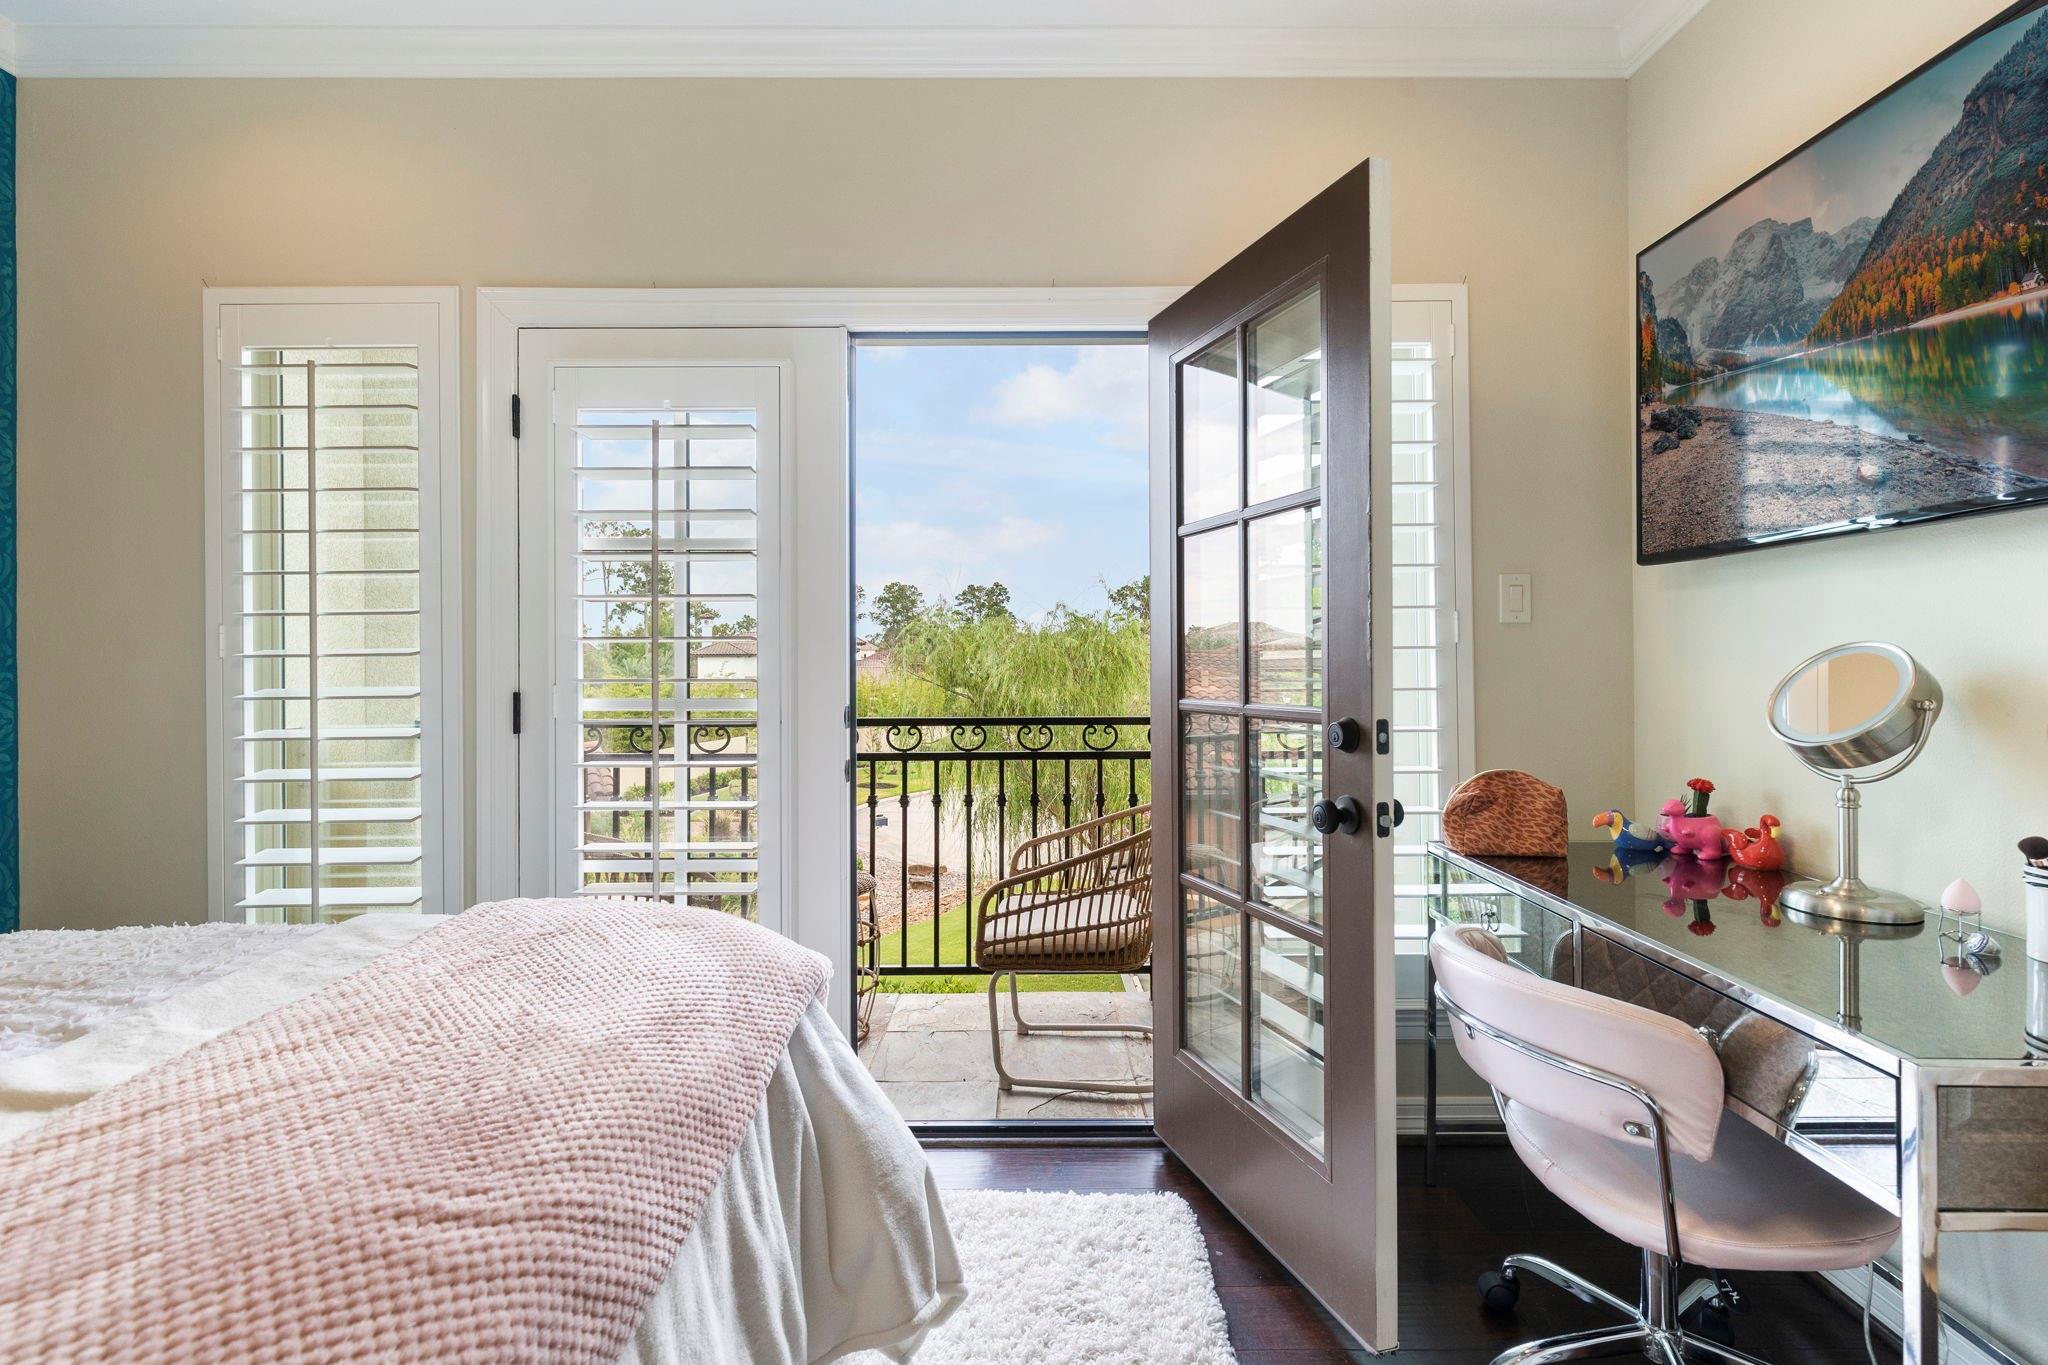
Bedroom with an open balcony door, plantation shutters, and a glass-topped vanity.
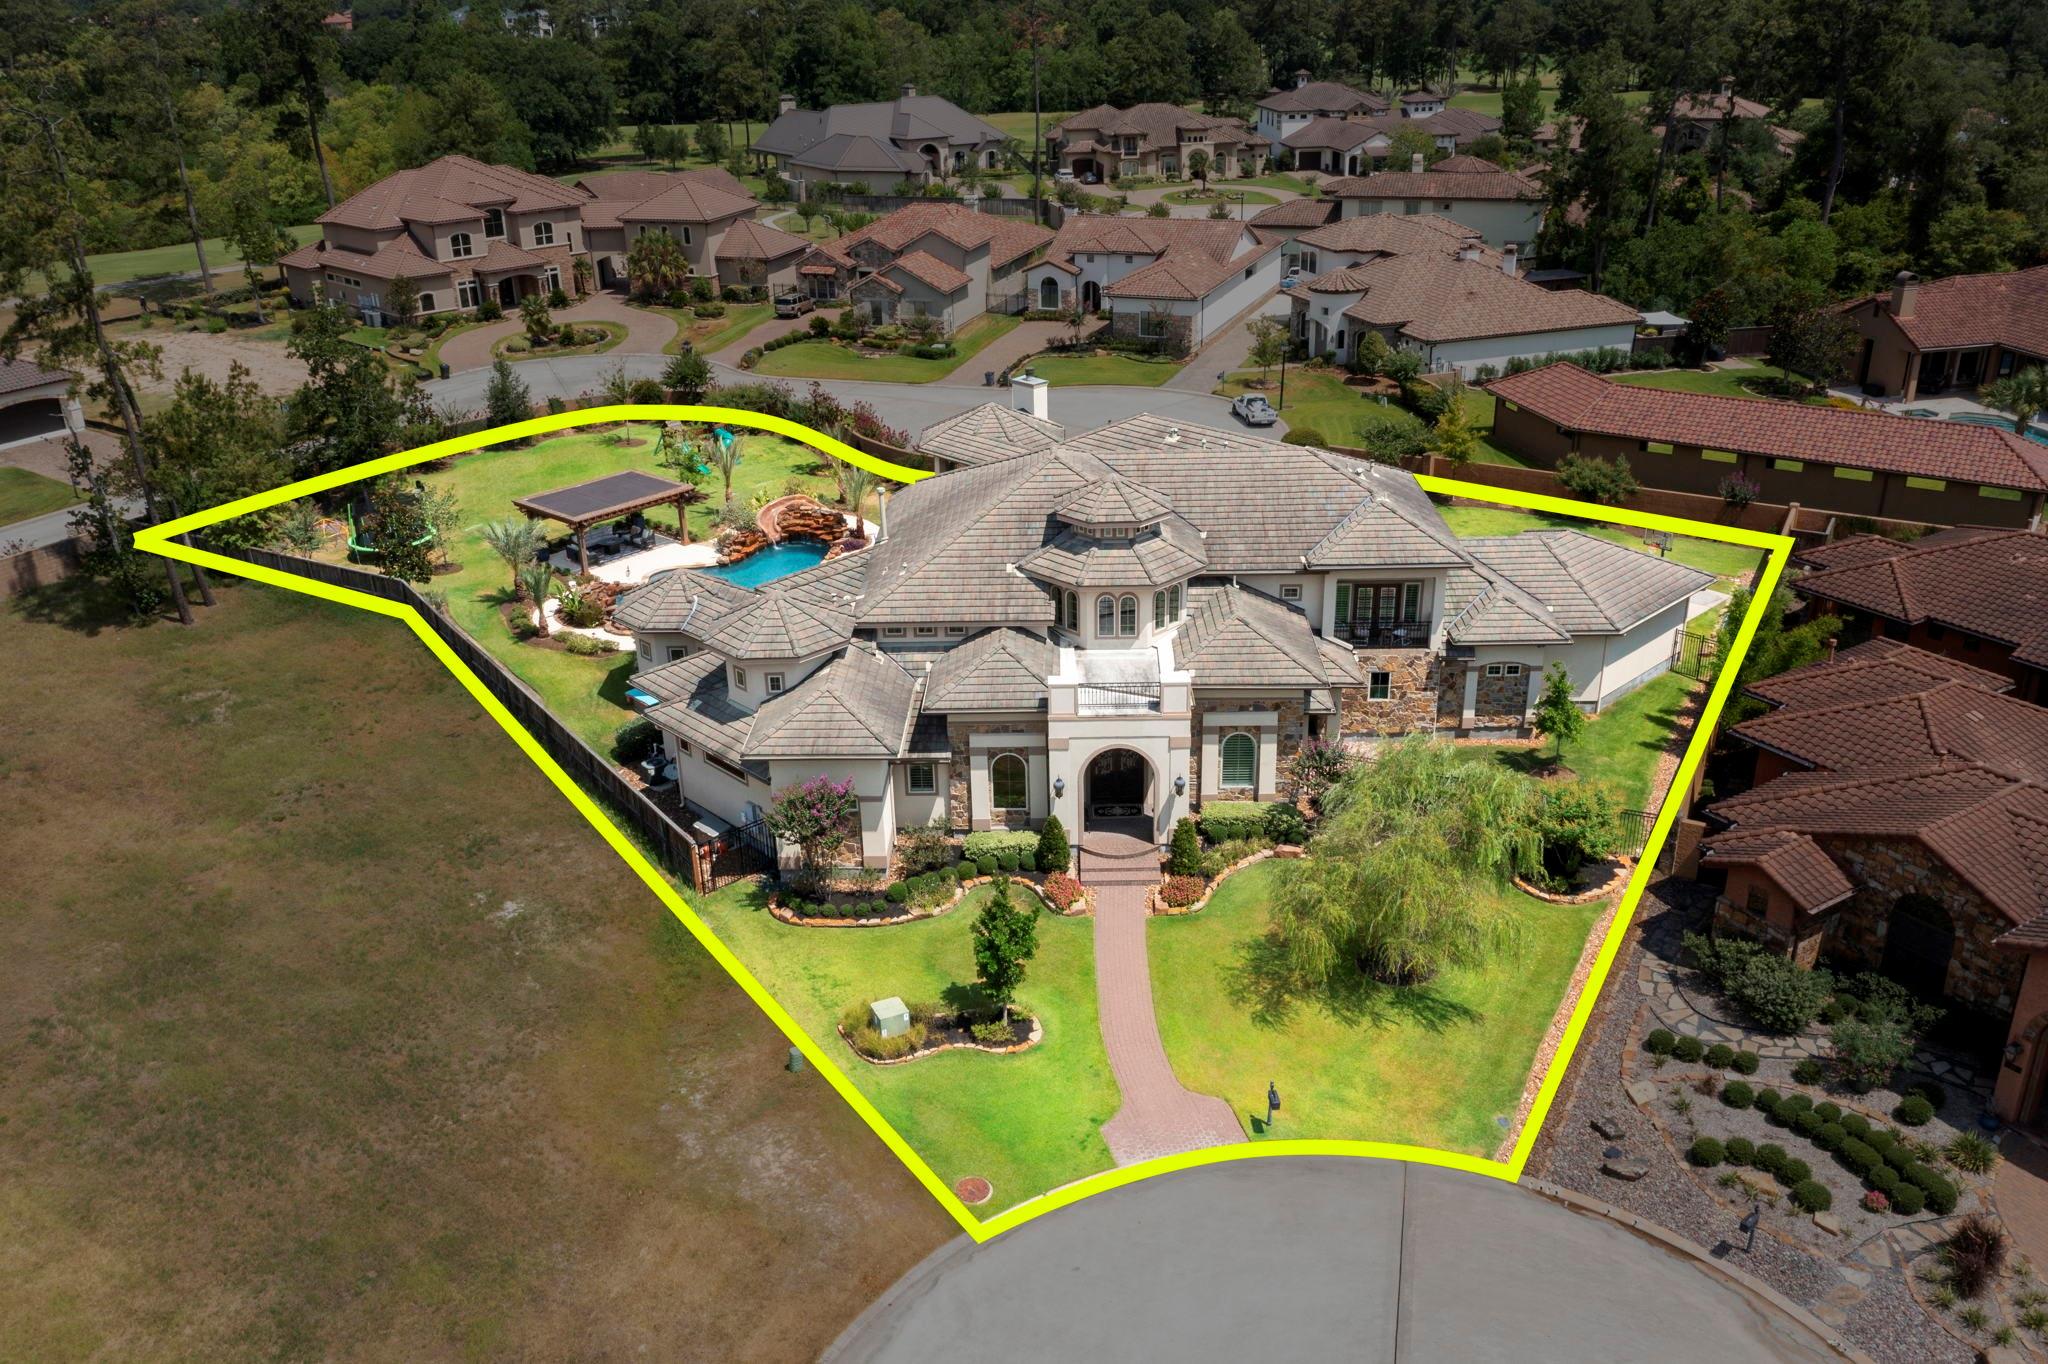
Aerial view of a large home and landscaped lot outlined in yellow, with a backyard pool and covered patio.
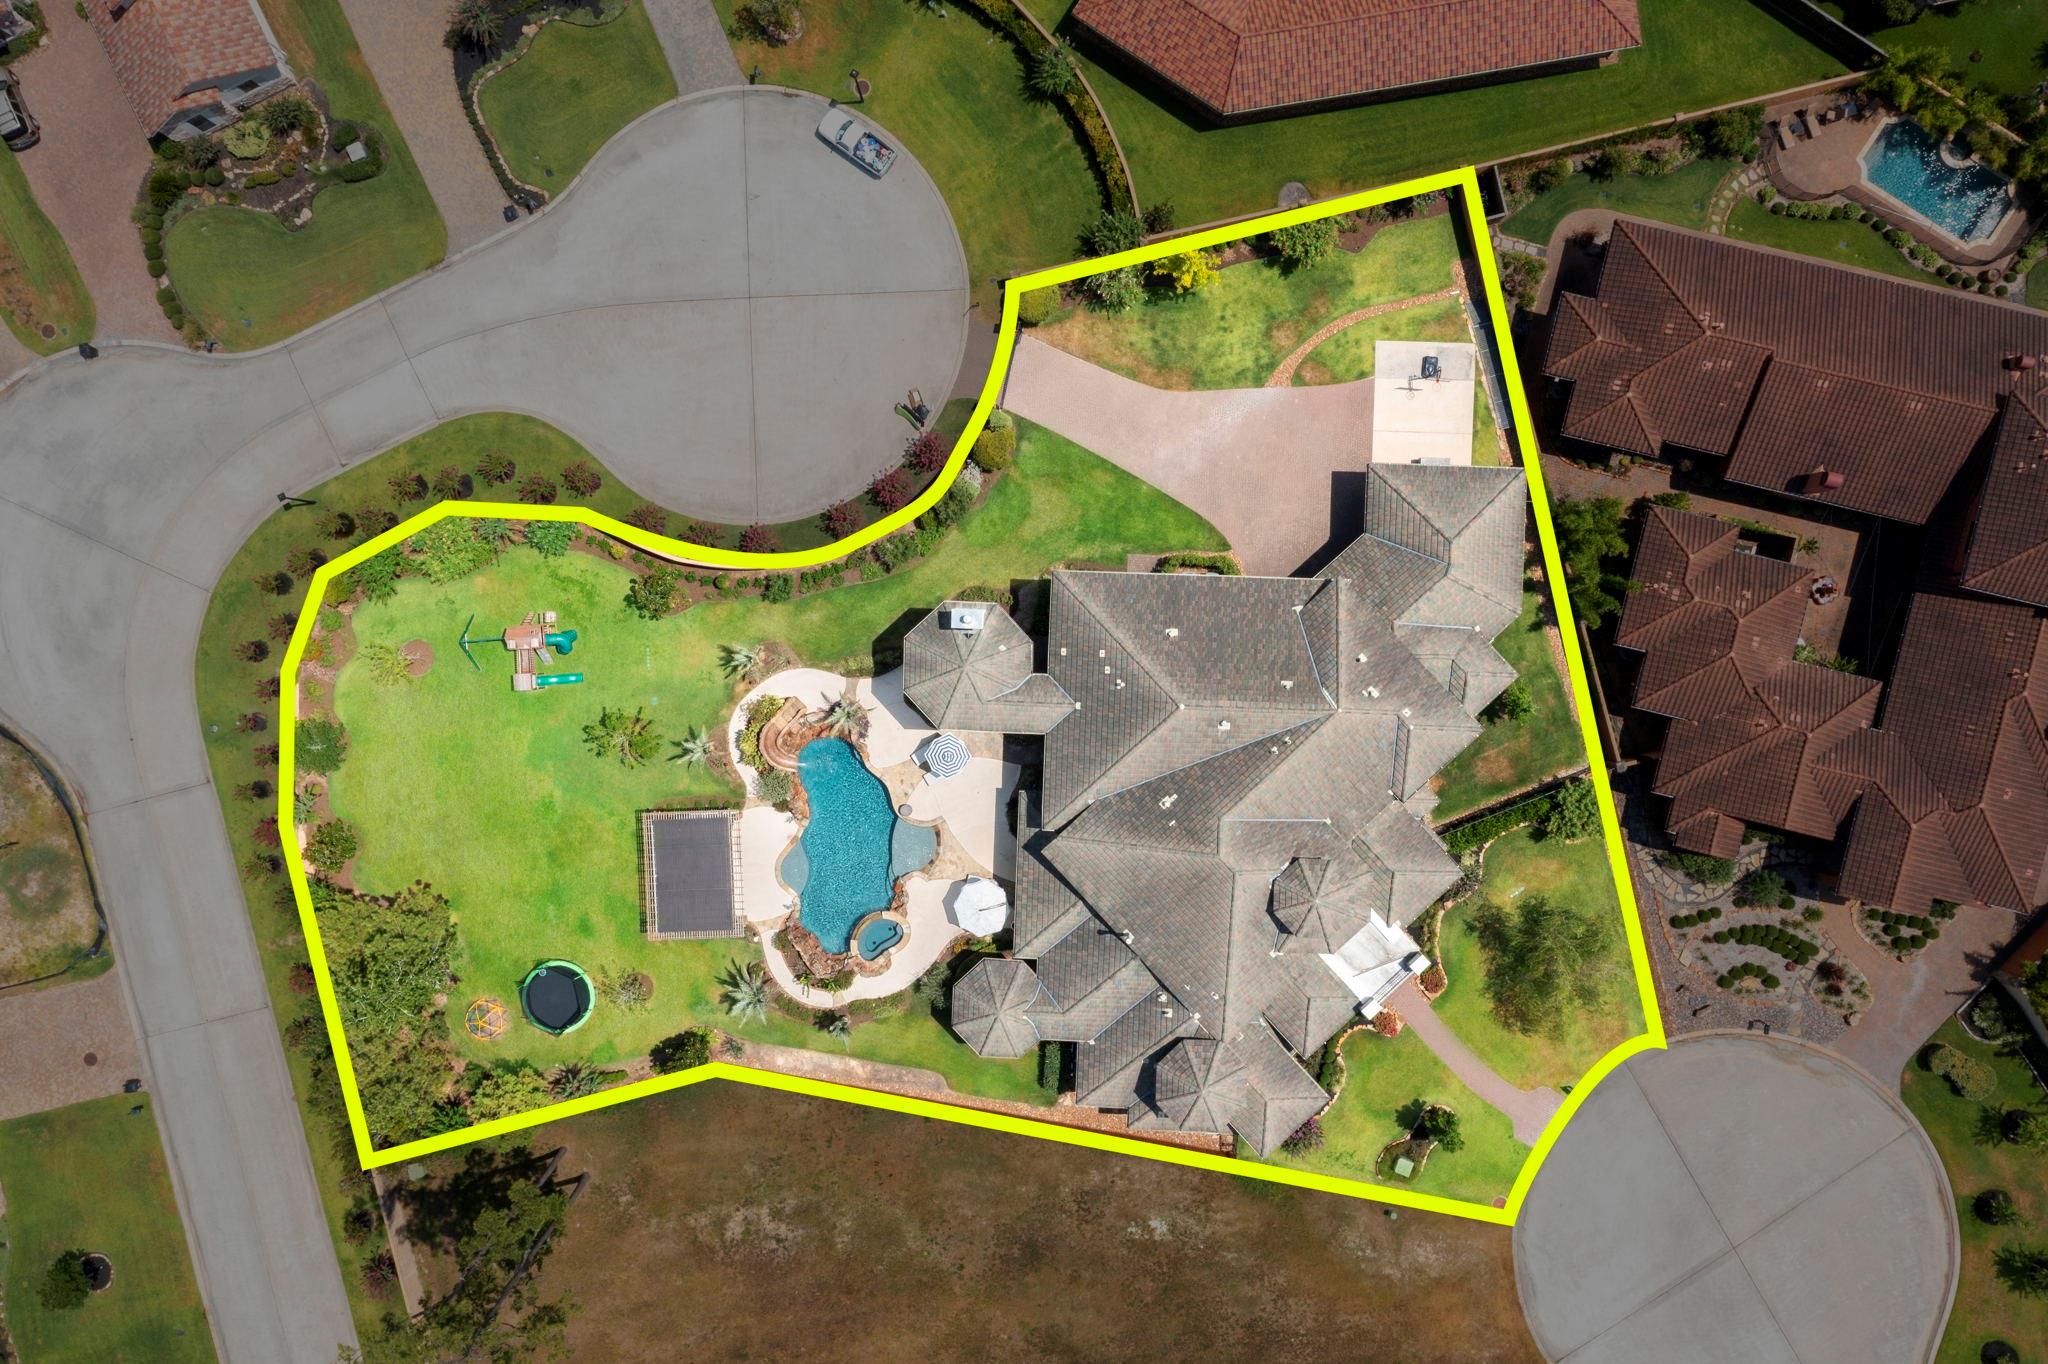
Aerial view of a home with a pool, large lawn, and play equipment inside a yellow property outline.
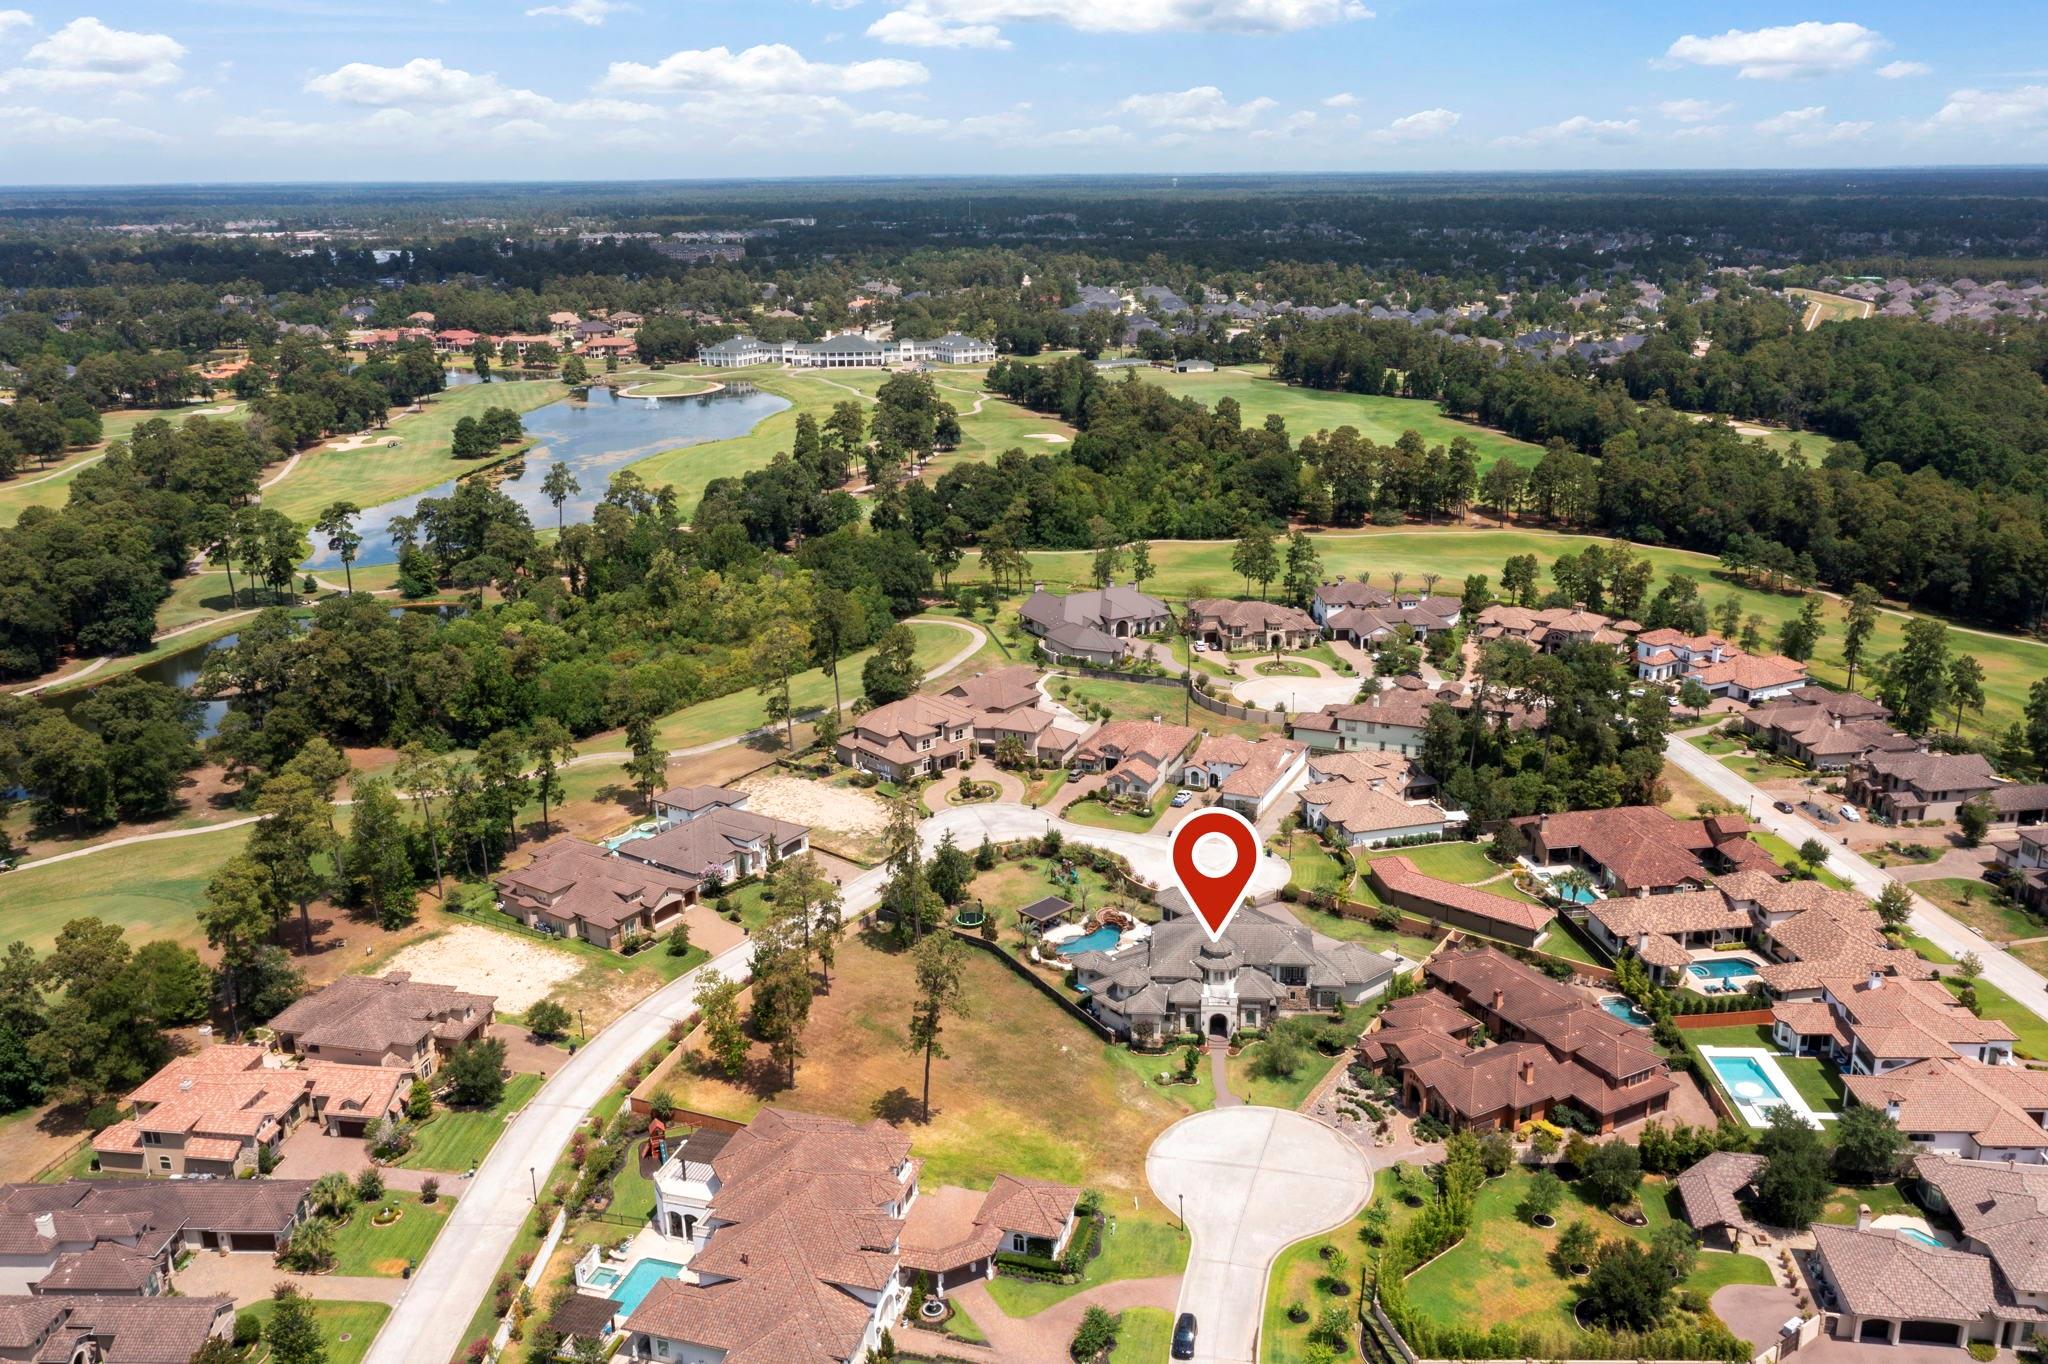
Aerial view of a home marked among neighborhood houses, beside a golf course with ponds and a clubhouse.
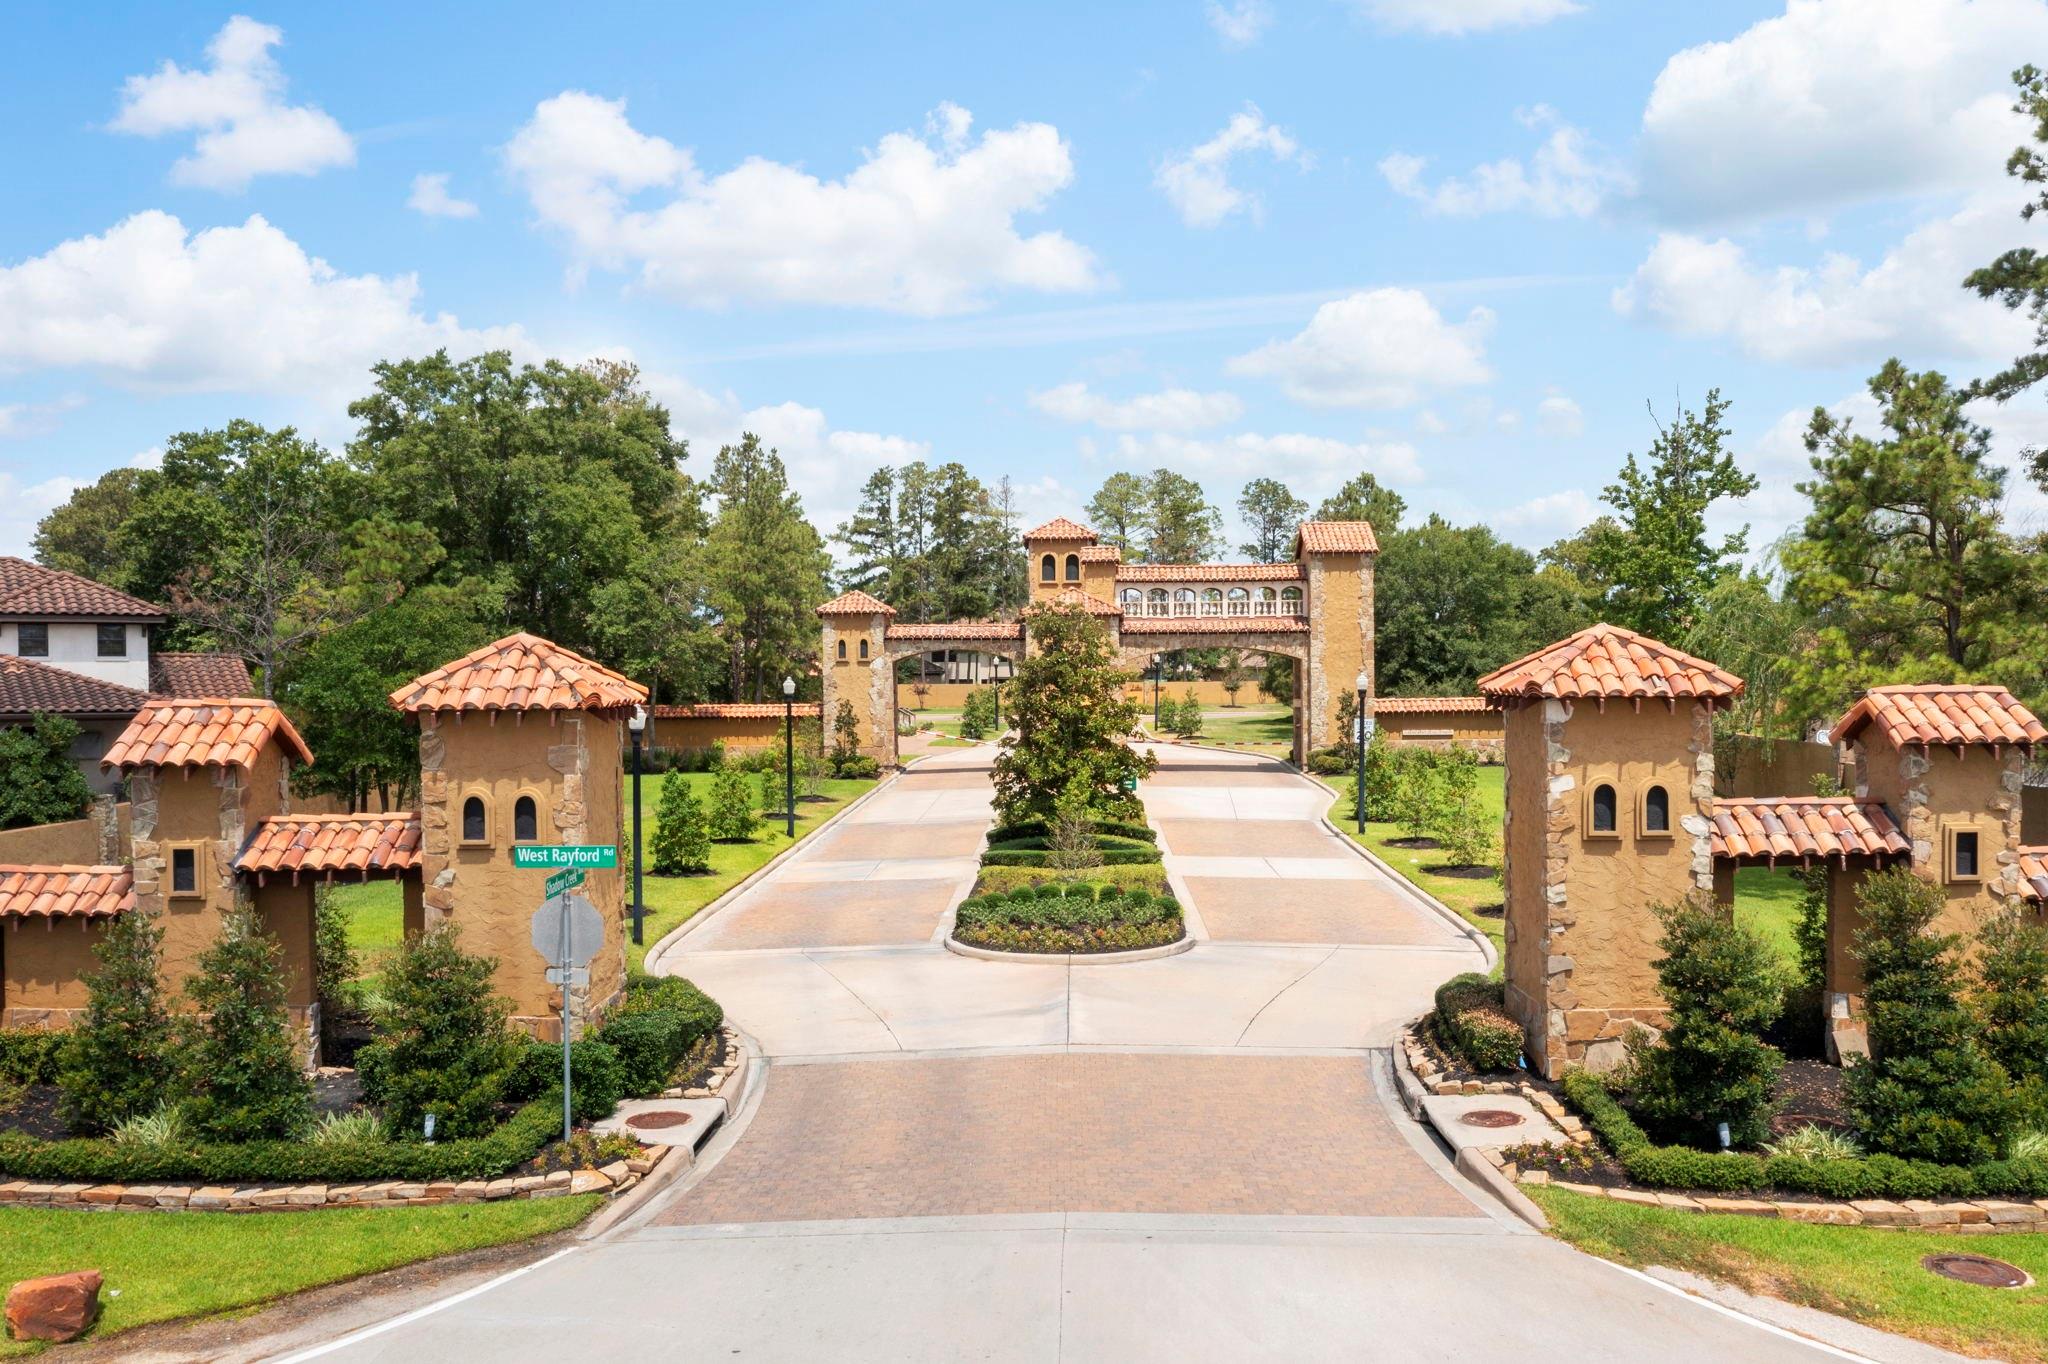
Residential entrance with a Spanish-style stone gateway and terracotta-roofed gate structures.
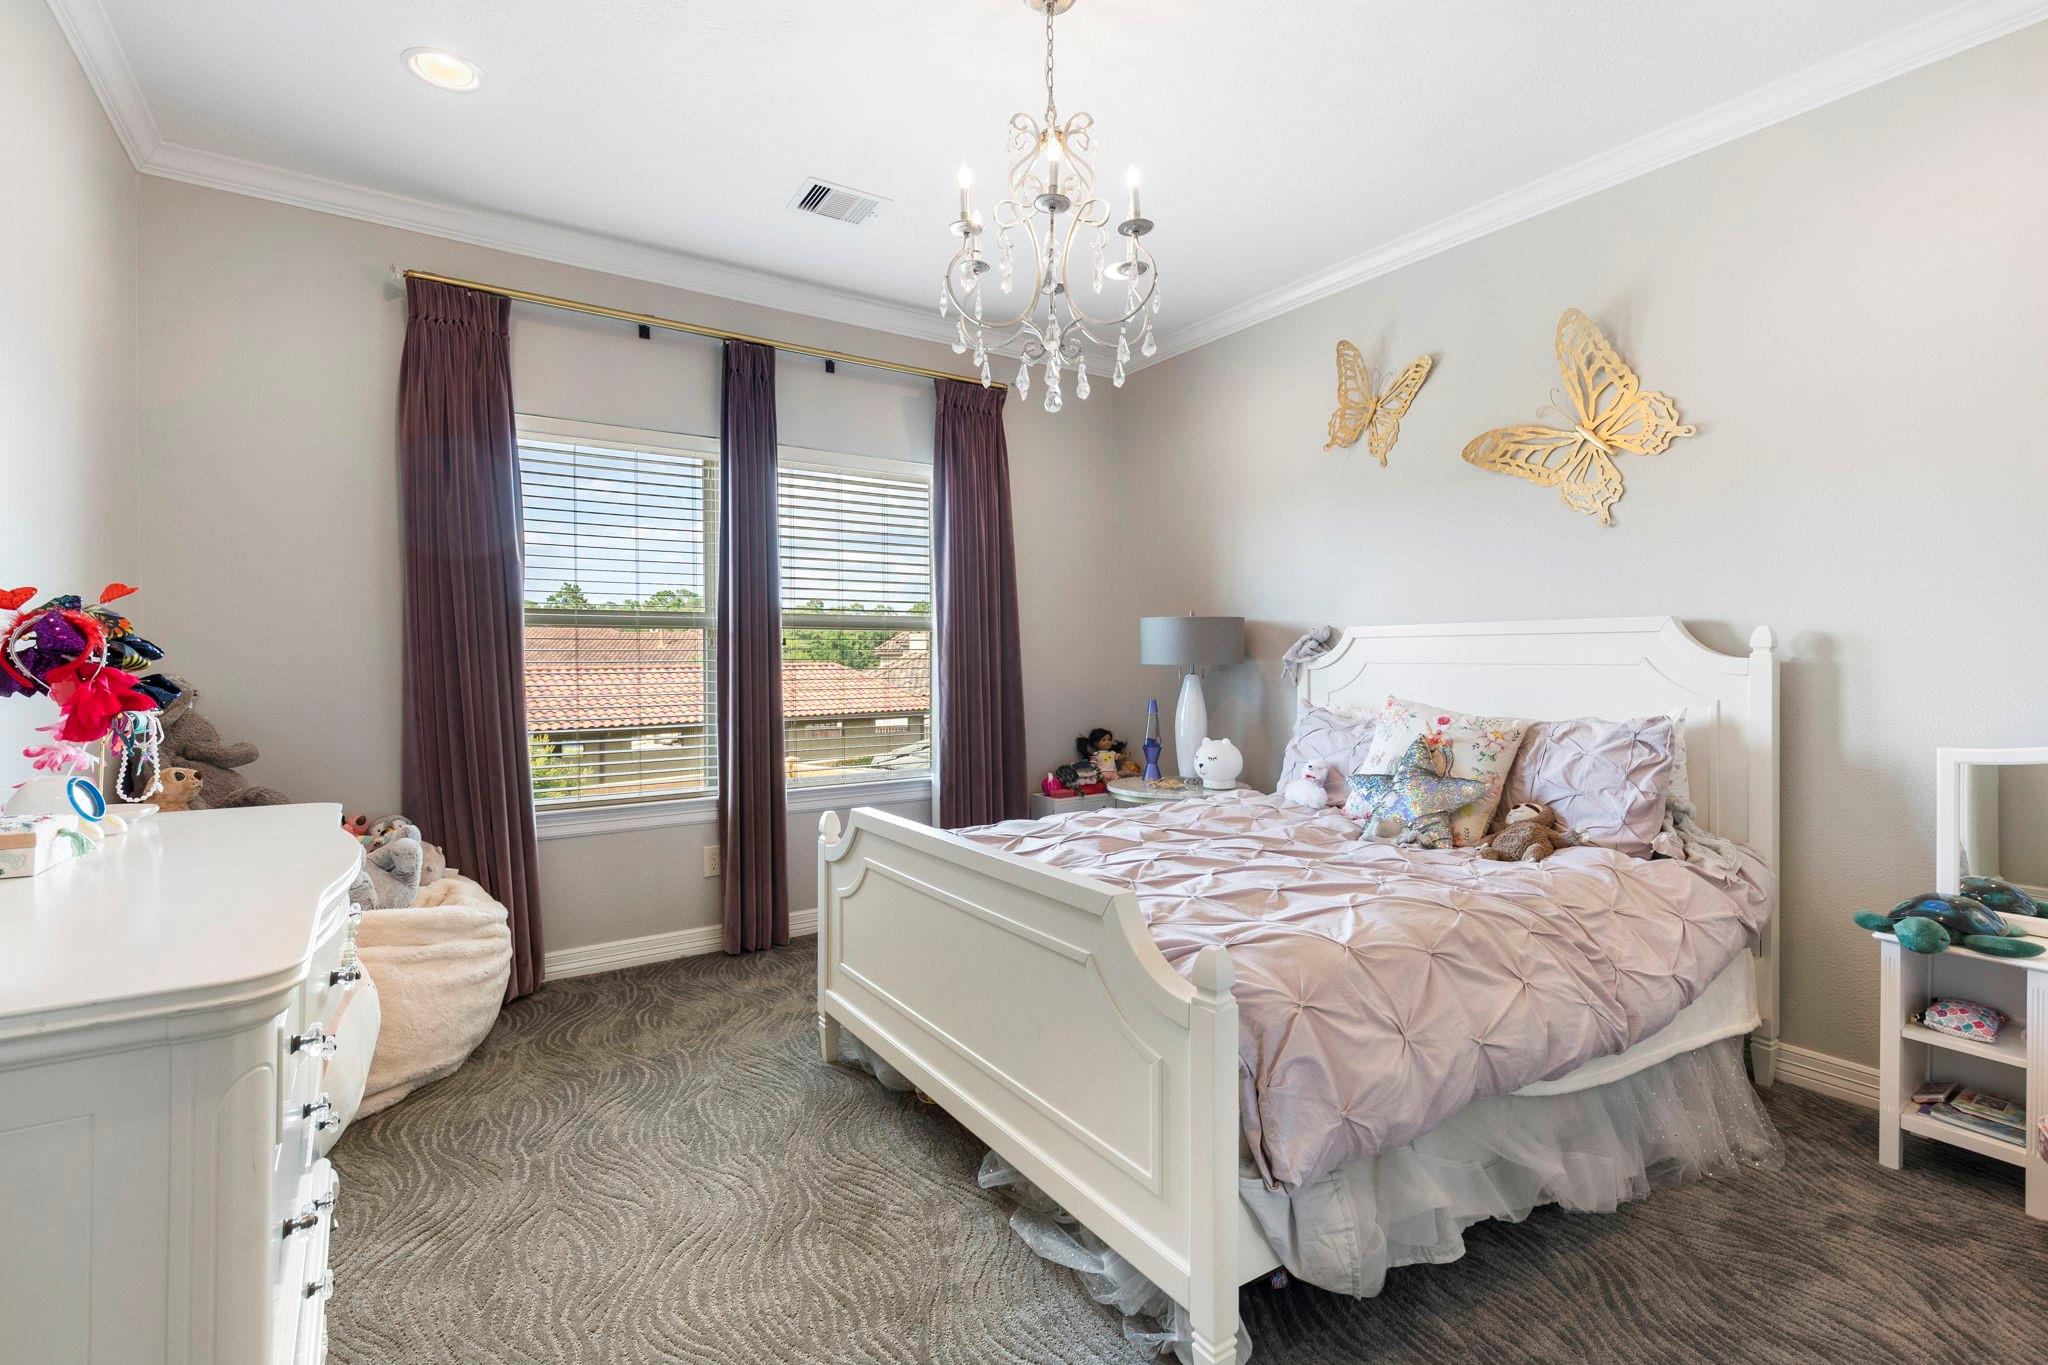
Bedroom with a white bed, pale pink bedding, crystal chandelier, and gold butterfly wall decor.
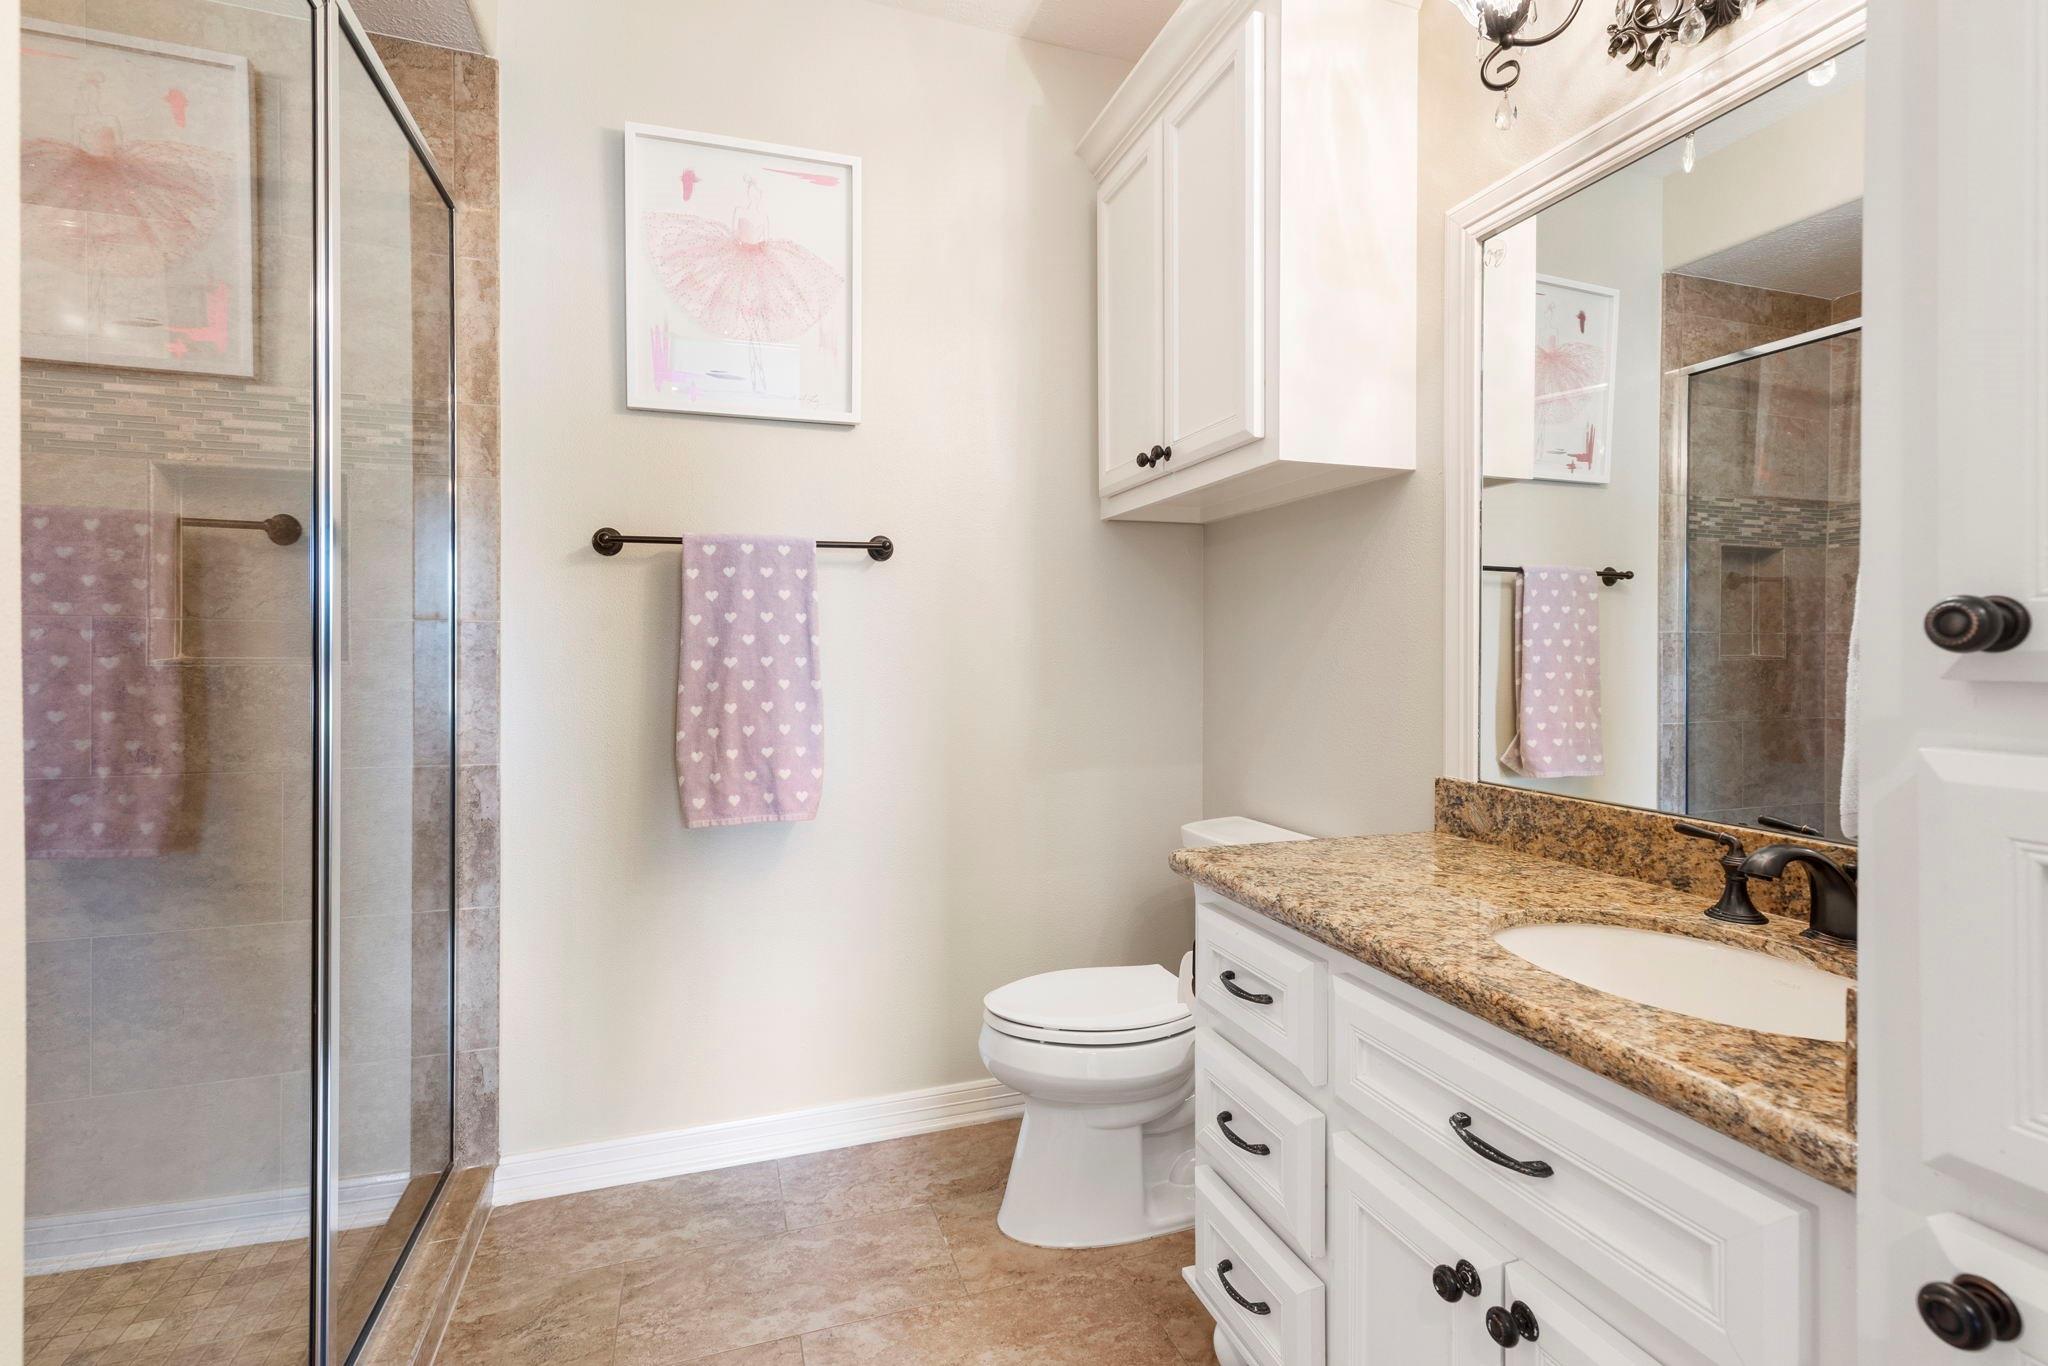
Bathroom with glass-enclosed tiled shower, granite vanity, white cabinetry, and a heart-patterned towel.
SEE ALL PHOTOS
Large stone-and-stucco home with an ornate arched entrance, landscaped lawn, and illuminated windows at dusk.
Kitchen with a curved island, six dark bar stools, cream cabinets, and a prominent dark wood range hood.
Large home behind a curving pool and raised spa, with illuminated patios at dusk.
Covered patio with a wood ceiling, cushioned seating, fire table, and pool views.
Staged living room with exposed wood beams, a stone fireplace, and windows overlooking a covered patio.
Two-story foyer with a sweeping curved staircase and ornate iron entry doors.
Wine cellar with a large wooden bottle rack, glass-front cabinets, and a stone counter.
Backyard pool and raised stone spa with a rock waterfall, pergola, and covered patio.
Backyard pool with a stone waterfall, landscaped rock borders, loungers, striped umbrellas, and a wooden pergola.
Backyard pool and spa with a rock waterfall and covered patio.
Covered patio with round dining table, wicker chairs, and a landscaped pool area beyond.
Home’s rear exterior at dusk, with a swimming pool, landscaped yard, and covered patio seating.
Backyard with a swimming pool, warmly lit pergola, palm trees, and landscaped lawn at dusk.
Circular stairwell with curved wood stairs, wrought-iron railings, skylights, and a central chandelier.
Dining room with a long stone table, ornate chandelier, and curved staircase.
Living room with a stone fireplace, vaulted beamed ceiling, and large windows opening to a patio.
Home office with dark built-in bookshelves, a large desk, crystal lamps, and sports memorabilia.
Kitchen with a large dark island, ornate range surround, stone counters, and a tiered chandelier.
Kitchen range beneath an ornate dark wood hood, framed by brick backsplash and white cabinets.
Dining room with a dark wood table and pendant lights overlooking a backyard pool.
Bedroom with a tufted white bed, navy bedding, dark hardwood floors, and plantation-shuttered glass doors.
Bathroom vanity with a striped vessel sink, stone countertop, and dark wood door.
Spacious kitchen with a granite island, dark cabinetry, stainless-steel oven, and open-plan living area.
Kitchen with cream cabinetry, dark island, granite counters, and a decorative range hood.
Furnished entry hall with tan tile floors, white cabinetry, abstract artwork, and an arched glass cabinet door.
Home theater with brown leather recliners, blue walls, and a large projection screen.
Upstairs landing with curved wrought-iron staircase railing, tall arched windows, and an ornate chandelier.
Grand foyer with a sweeping dark wood staircase and ornate iron railings beside glass-paneled double doors.
Living room with a beige sectional, patterned ottoman, arched doorway, and built-in cabinetry.
Attic storage area with exposed framing, HVAC equipment, Christmas trees, and luggage.
Media room with built-in bookshelves, a large television, massage chair, and children’s playhouse.
Attic storage area with exposed rafters, spray-foam insulation, and bins of holiday decorations.
Game room with a large air hockey table, built-in white cabinets, and a small dining area.
Covered patio with stone tile floors, ceiling fan, television, and views of neighboring homes.
Bedroom with a teal patterned accent wall, blush bedding, and tall shuttered balcony doors.
Bedroom with an open balcony door, plantation shutters, and a glass-topped vanity.
Aerial view of a large home and landscaped lot outlined in yellow, with a backyard pool and covered patio.
Aerial view of a home with a pool, large lawn, and play equipment inside a yellow property outline.
Aerial view of a home marked among neighborhood houses, beside a golf course with ponds and a clubhouse.
Residential entrance with a Spanish-style stone gateway and terracotta-roofed gate structures.
Bedroom with a white bed, pale pink bedding, crystal chandelier, and gold butterfly wall decor.
Bathroom with glass-enclosed tiled shower, granite vanity, white cabinetry, and a heart-patterned towel.
For Sale

13 Pleasant Shadows Drive

13 Pleasant Shadows Drive, Spring, TX 77389

$2,295,000
There's nothing cookie-cutter about 13 Pleasant Shadows. Sitting on a rare 31,889-square-foot double cul-de-sac lot in guard-gated Shadow Creek at Augusta Pines, this 6,647-square-foot custom home offers another level of space and privacy, including its own gated driveway. Inside are 6-7 bedrooms, a private study, wine room, downstairs guest suite with private entrance, and two staircases. Upstairs, a large game room and dedicated media room give everyone room to spread out. The kitchen was made for entertaining with double islands, a 48" range, dual ovens, two dishwashers, and separate refrigerator and freezer. The primary suite overlooks the backyard and features a spa-like bath, two closets, and bonus room for a gym or nursery. Outside, enjoy a resort-style pool with custom chiller, separate dog run, expansive yard, and an oversized 4-car garage with plenty of room for vehicles, storage, and more.

6
beds

7
baths

6,647 Sq.Ft. LIVING AREA

0.73 Acres lot

Joe Antinozzi

Joe Antinozzi

Features & Amenities

Interior

  • total bedrooms6
  • Total bathrooms7
  • full bathrooms6
  • half bathroom1
  • Laundry room Electric Dryer Hookup, Gas Dryer Hookup, Washer Hookup
  • Flooring Carpet, Engineered Wood, Travertine
  • Fireplace Outside, Gas Log
  • APPLIANCES Disposal, Wine Refrigerator, Convection Oven, Double Oven, Electric Oven, Microwave, Gas Range, Dishwasher
  • other interior Features 2 Staircases, Balcony, Formal Entry/Foyer, High Ceilings, 2 Bedrooms Down, Primary Bed - 1st Floor, Sitting Area, Walk-In Closet(s)

Area & Lot

  • Status For Sale
  • Living Area6,647 Sq.Ft.
  • Total Area6,647 Sq.Ft.
  • Lot Area0.73 Acres
  • MLS® ID80263376
  • TypeResidential
  • YEAR BUILT2014
  • NeighborhoodThe Woodlands
  • Architecture StylesMediterranean
  • Elementary SchoolFrench Elementary School (Klein)
  • Middle SchoolHofius Intermediate School
  • High SchoolKlein Oak High School
  • School District32 - Klein

Exterior

  • STORIES2
  • Garage Space4.0
  • water SourceWater District
  • PoolGunite, Heated, In Ground, Pool With Hot Tub Attached
  • roofTile
  • lot featuresCul-De-Sac, Near Golf Course, Subdivided, 1/2 Up to 1 Acre
  • parkingAttached, Oversized, Auto Driveway Gate, Garage Door Opener, Workshop in Garage
  • HEAT TYPENatural Gas, Zoned
  • AIR CONDITIONINGCeiling Fan(s), Electric, Zoned
  • SubstructureSlab
  • other exterior FeaturesBalcony, Outdoor Kitchen, Side Yard, Sprinkler System

Financial

  • Sales Price$2,295,000
  • Real Estate Tax $36,490/yr
  • HOA $4,722/yr
View Virtual Tour
Kitchen with a curved island, six dark bar stools, cream cabinets, and a prominent dark wood range hood.

Schedule a Showing

We would love to show you our beautiful property. Please select your preferred date and time below. An agent will be in touch shortly to confirm your appointment.

Schedule a Showing

We would love to show you our beautiful property. Please select your preferred date and time below. An agent will be in touch shortly to confirm your appointment.

Thank you for your interest in 13 Pleasant Shadows Drive, Spring, TX 77389. We are reviewing your request and will be in touch shortly!

Mortgage Calculator

Estimate your monthly mortgage payment, including the principal and interest, property taxes, and HOA. Adjust the values to generate a more accurate rate.

All estimates are provided for informational purposes only. Actual amounts may vary.
$0,000 Your Payment 20 15 65
$0,000 Your Payment

The Woodlands

Explore

Work With Us

Partner with us to experience unparalleled dedication, expertise, and personalized service in real estate. Our team is committed to guiding you through every step of the buying or selling process. We prioritize your goals, ensuring a smooth, successful journey from start to finish.

Follow Us on Instagram