

Search
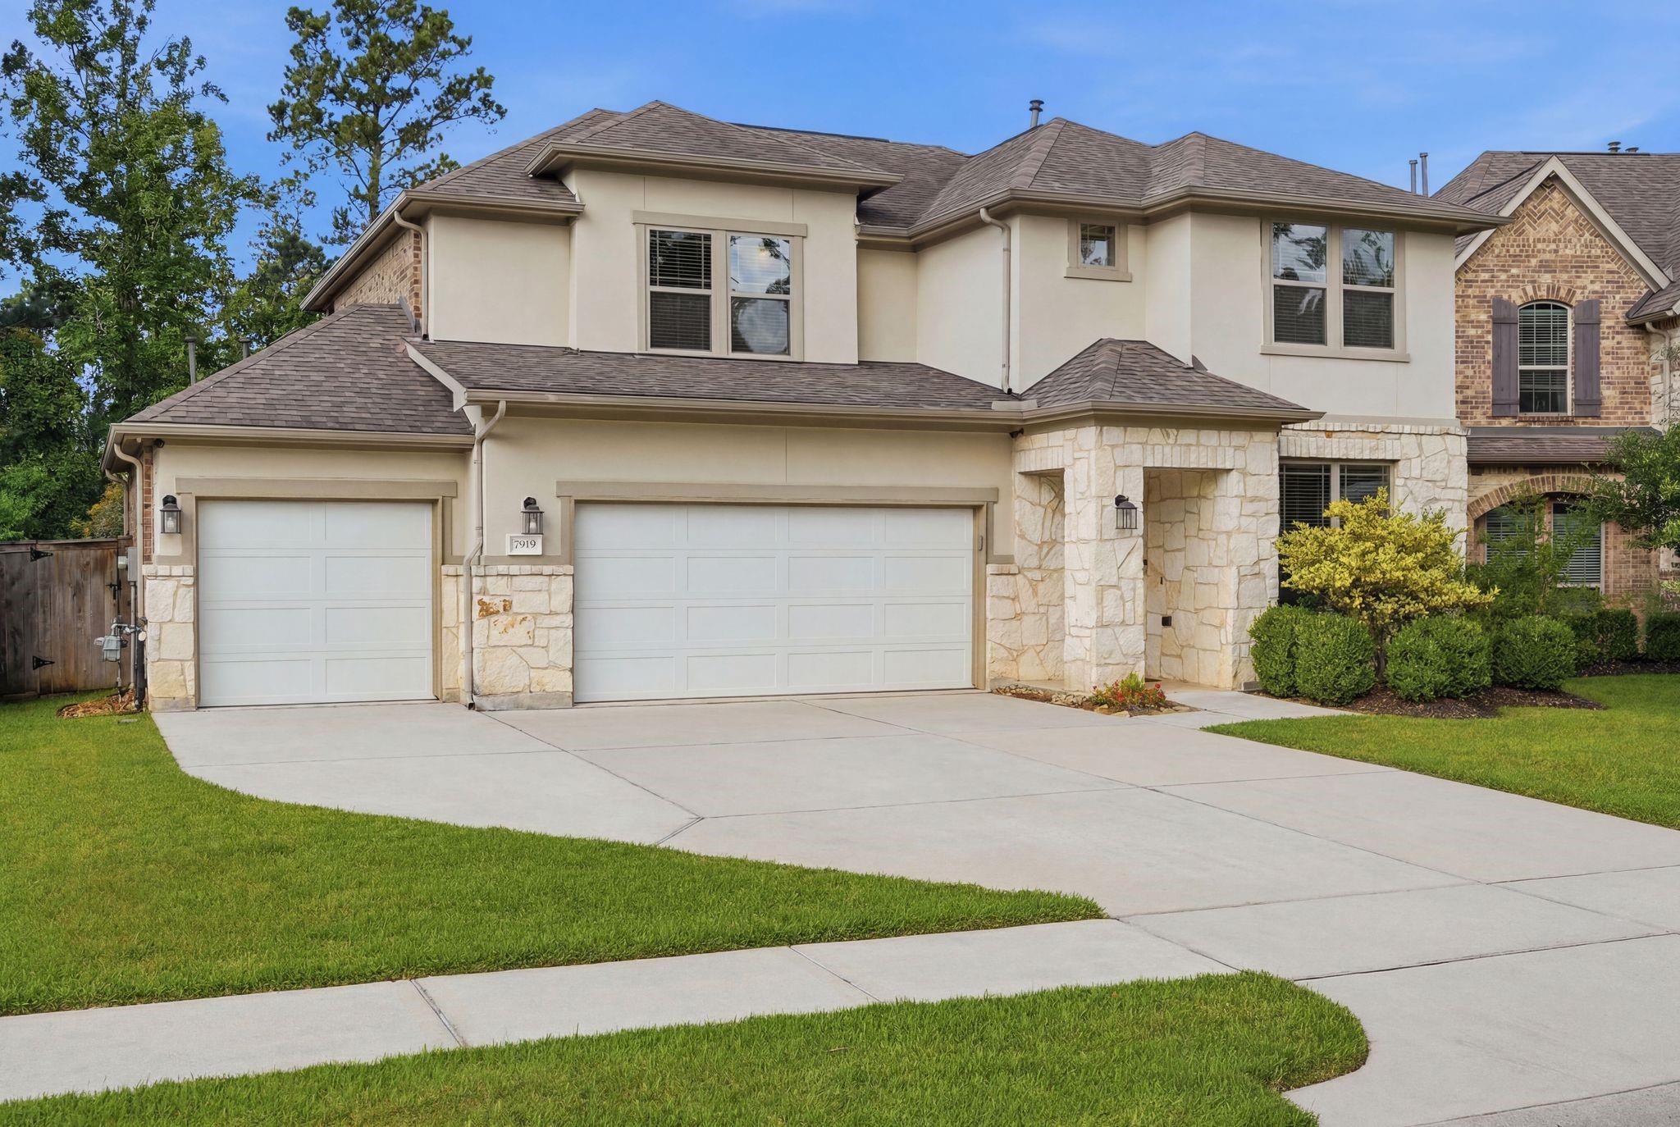
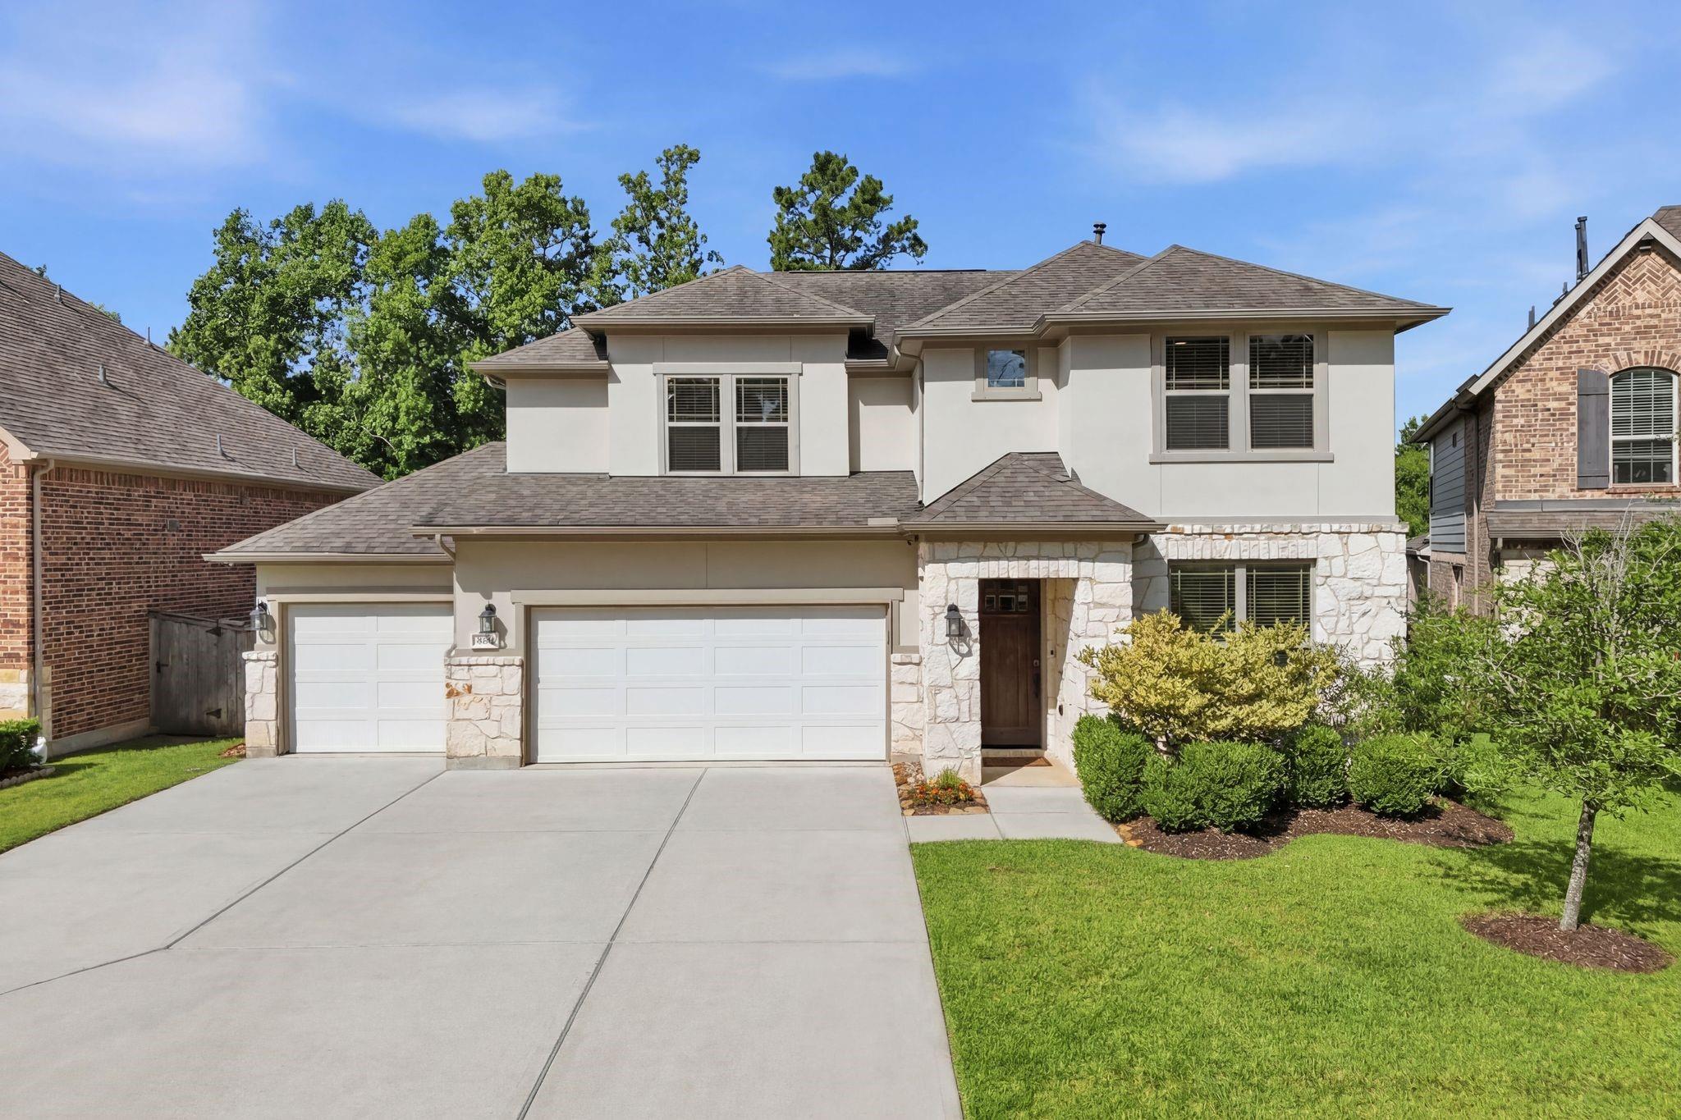
Two-story cream home with stone accents, a three-car garage, and a wide driveway.
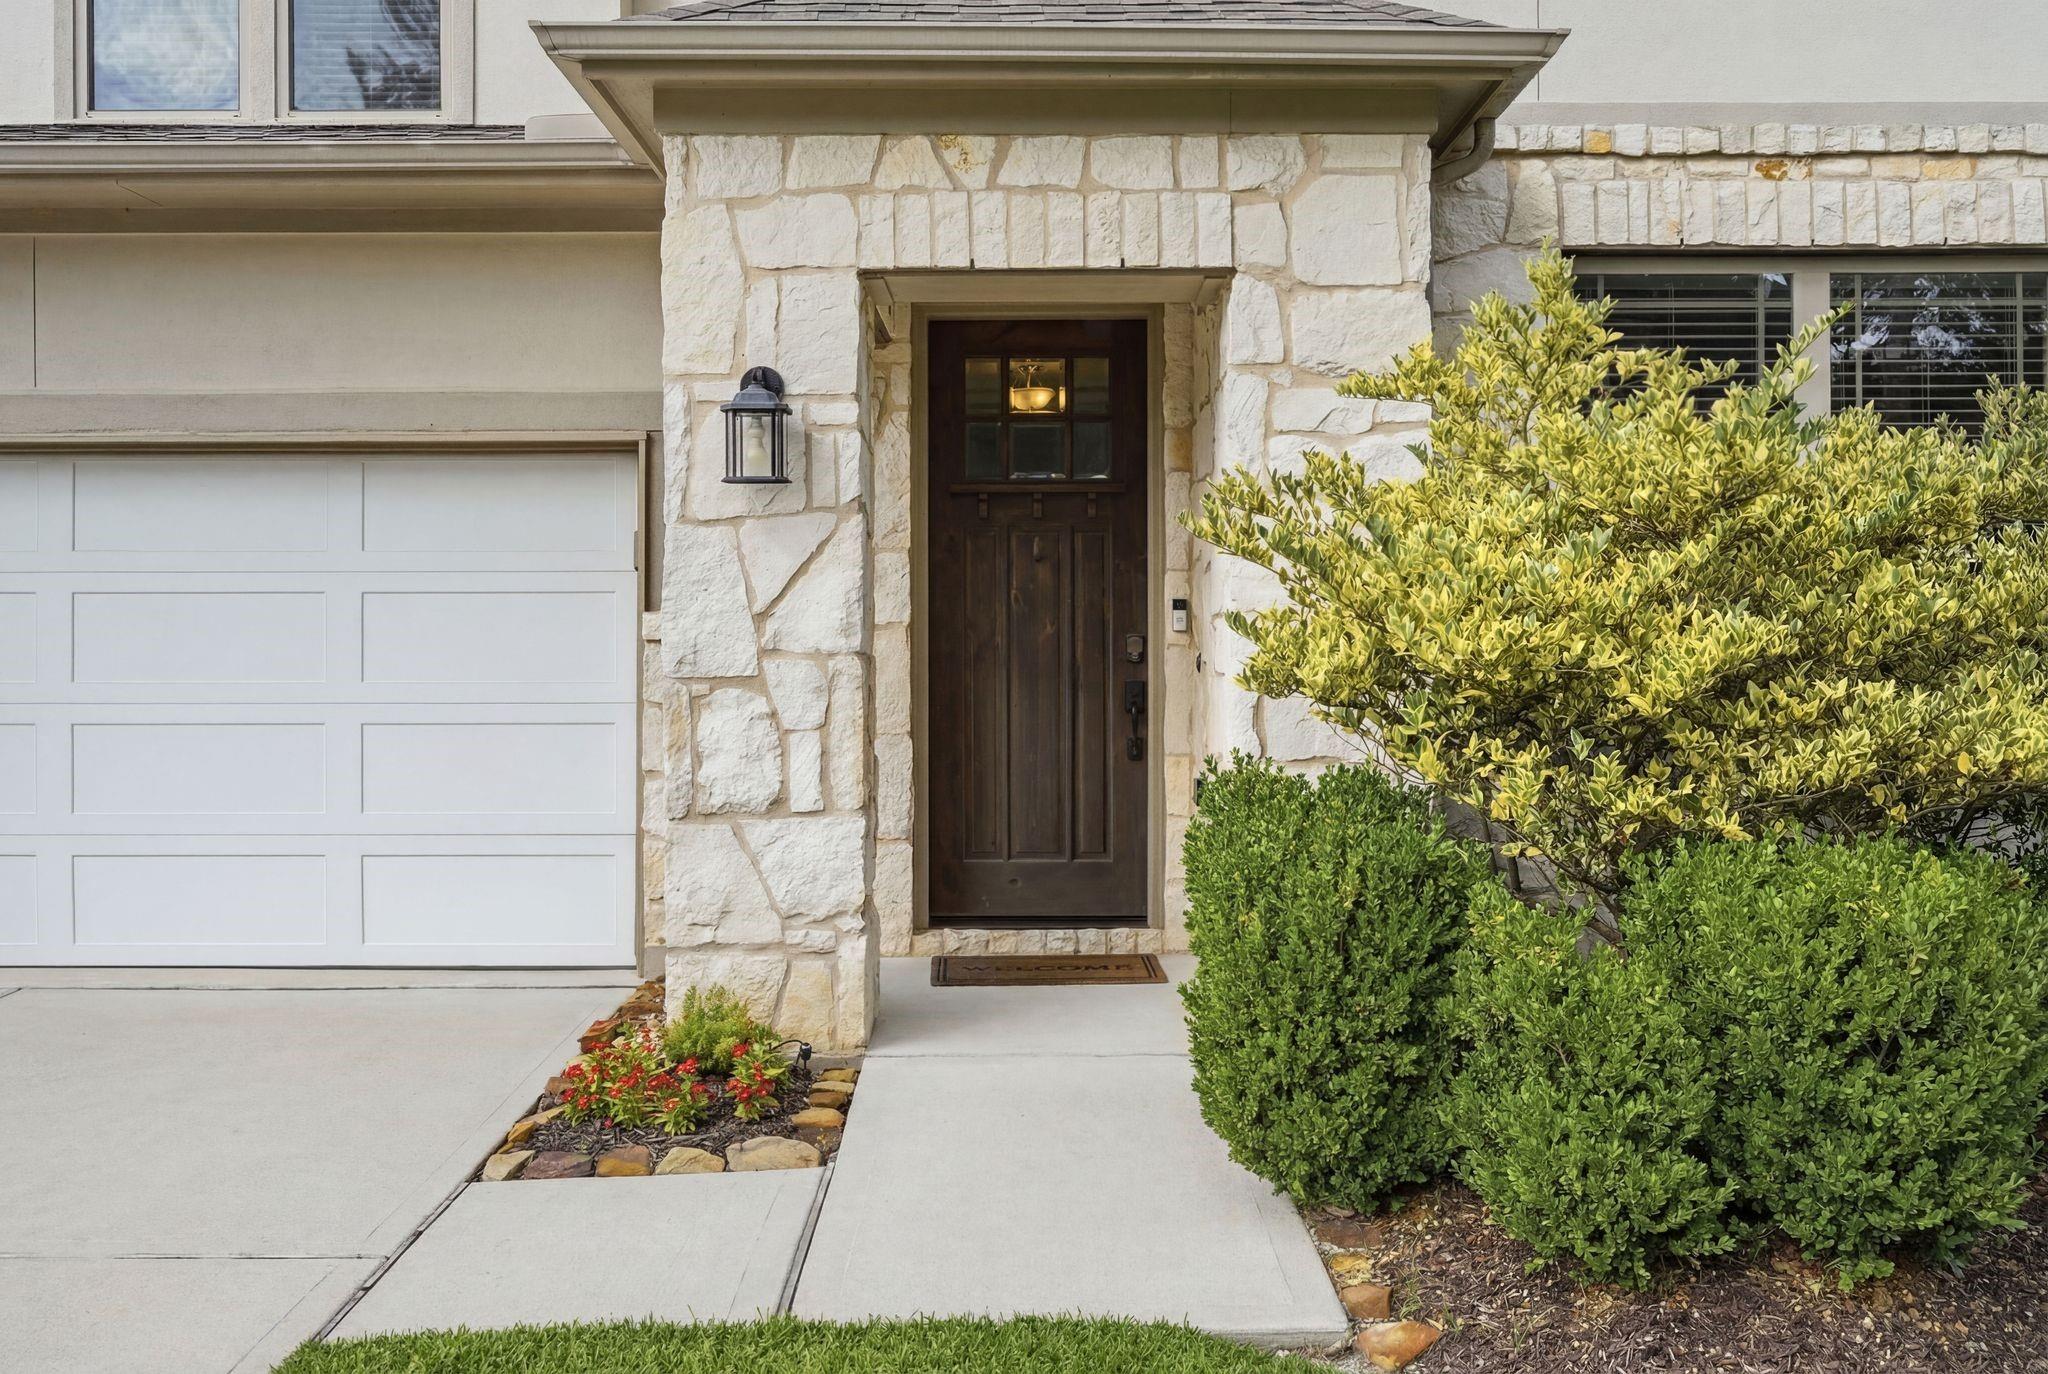
Stone front entry with a dark wood door, white garage door, and landscaped walkway.
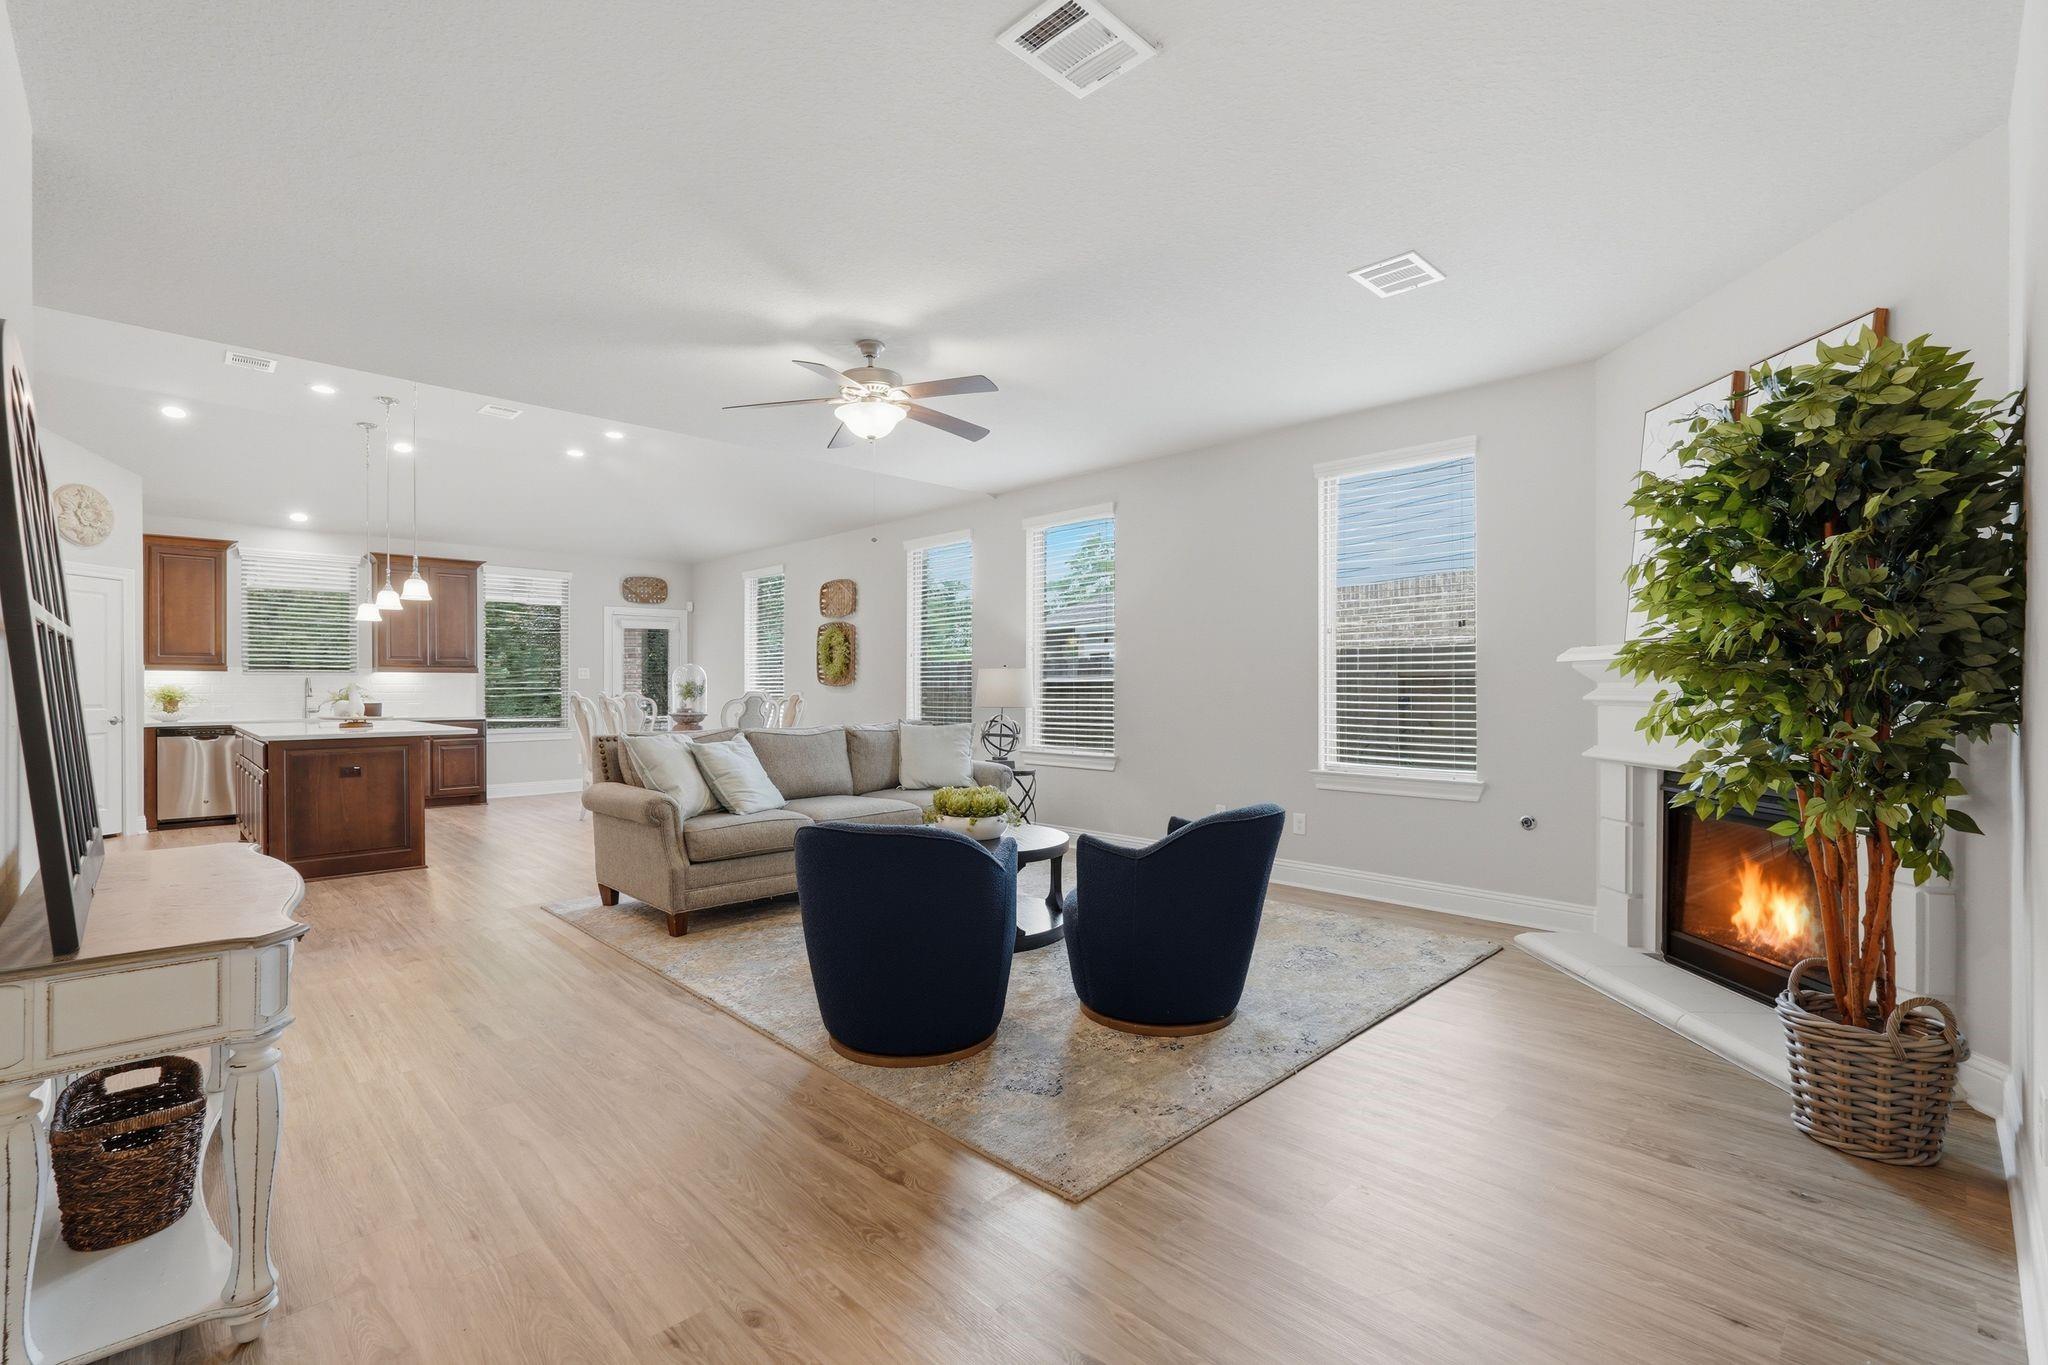
Open-plan living room and kitchen with a lit fireplace, navy armchairs, and light wood floors.
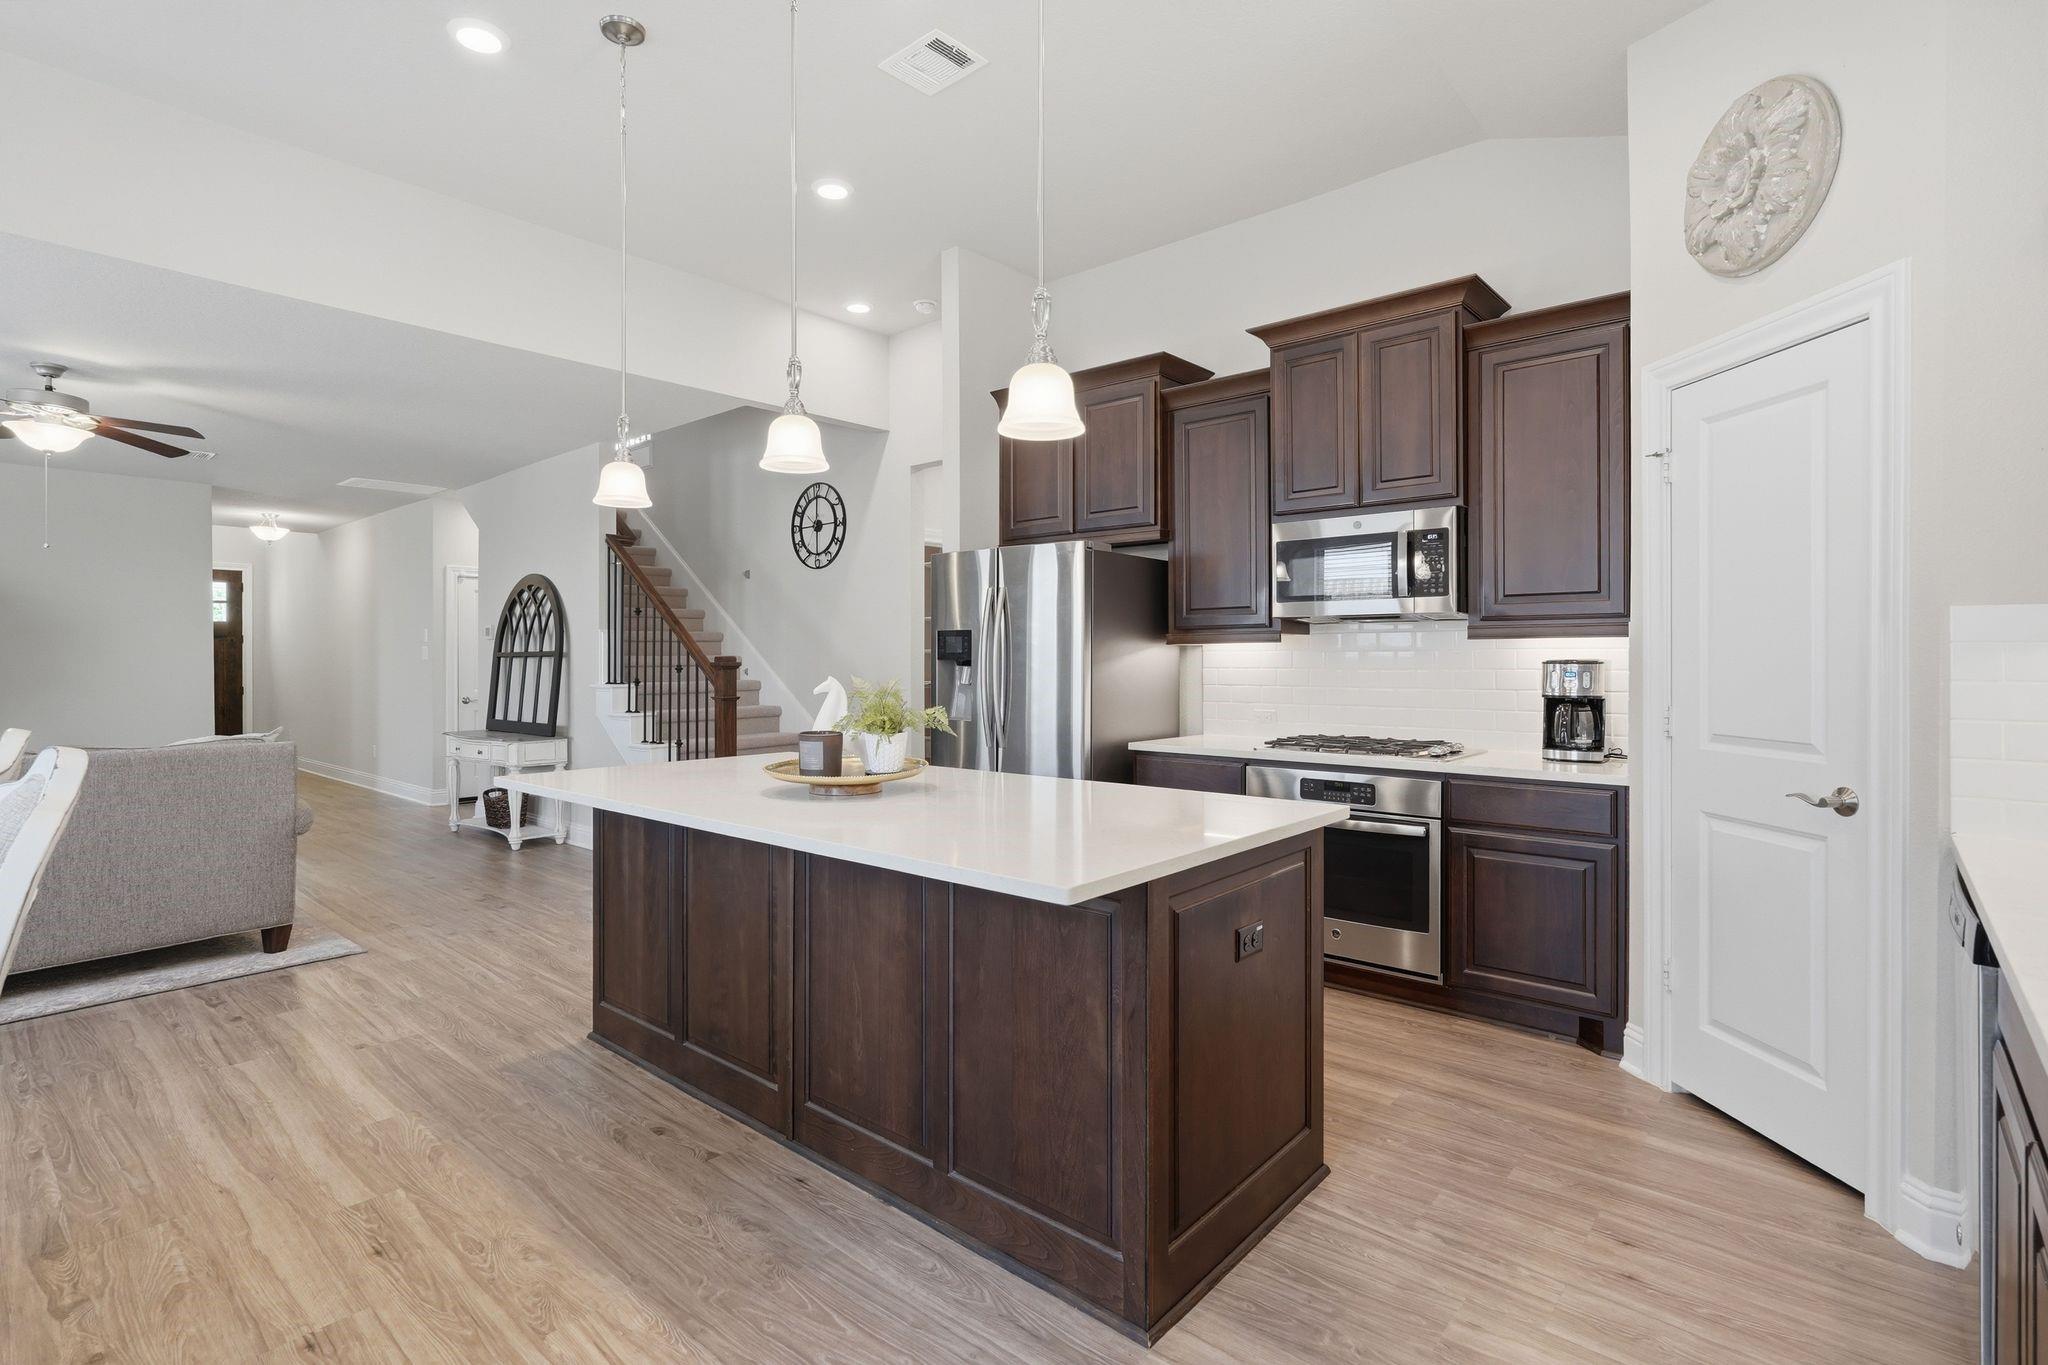
Open-plan kitchen with a large white island, dark wood cabinetry, and stainless steel appliances.
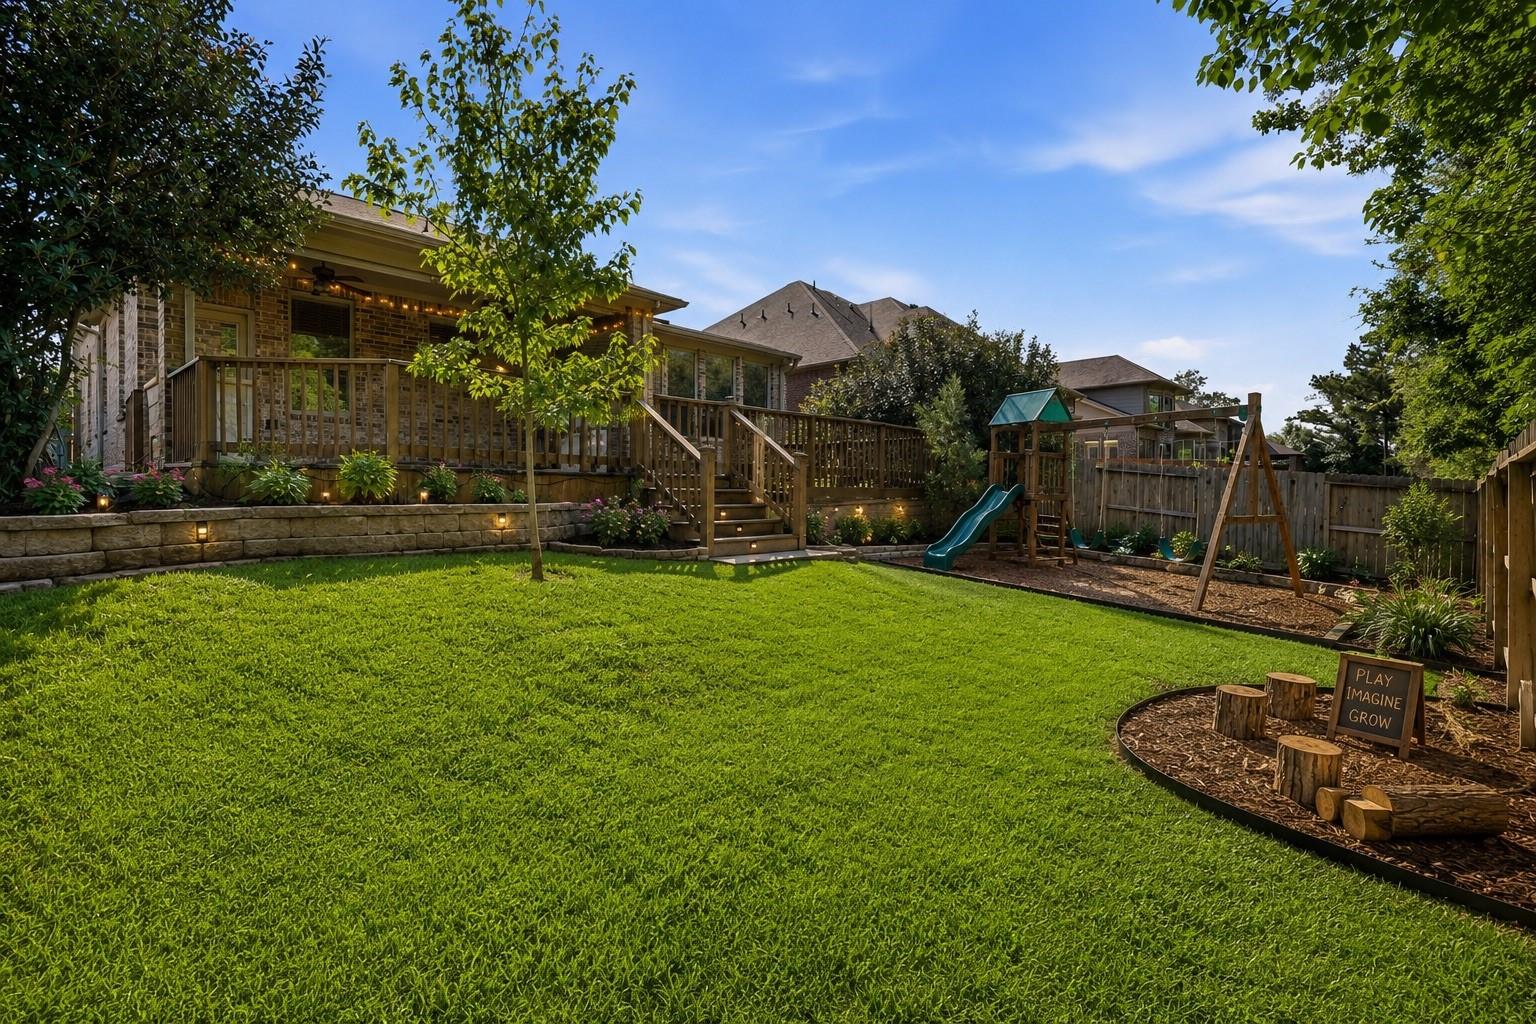
Backyard with a raised wooden deck, broad lawn, and children’s playset with a slide and swings.
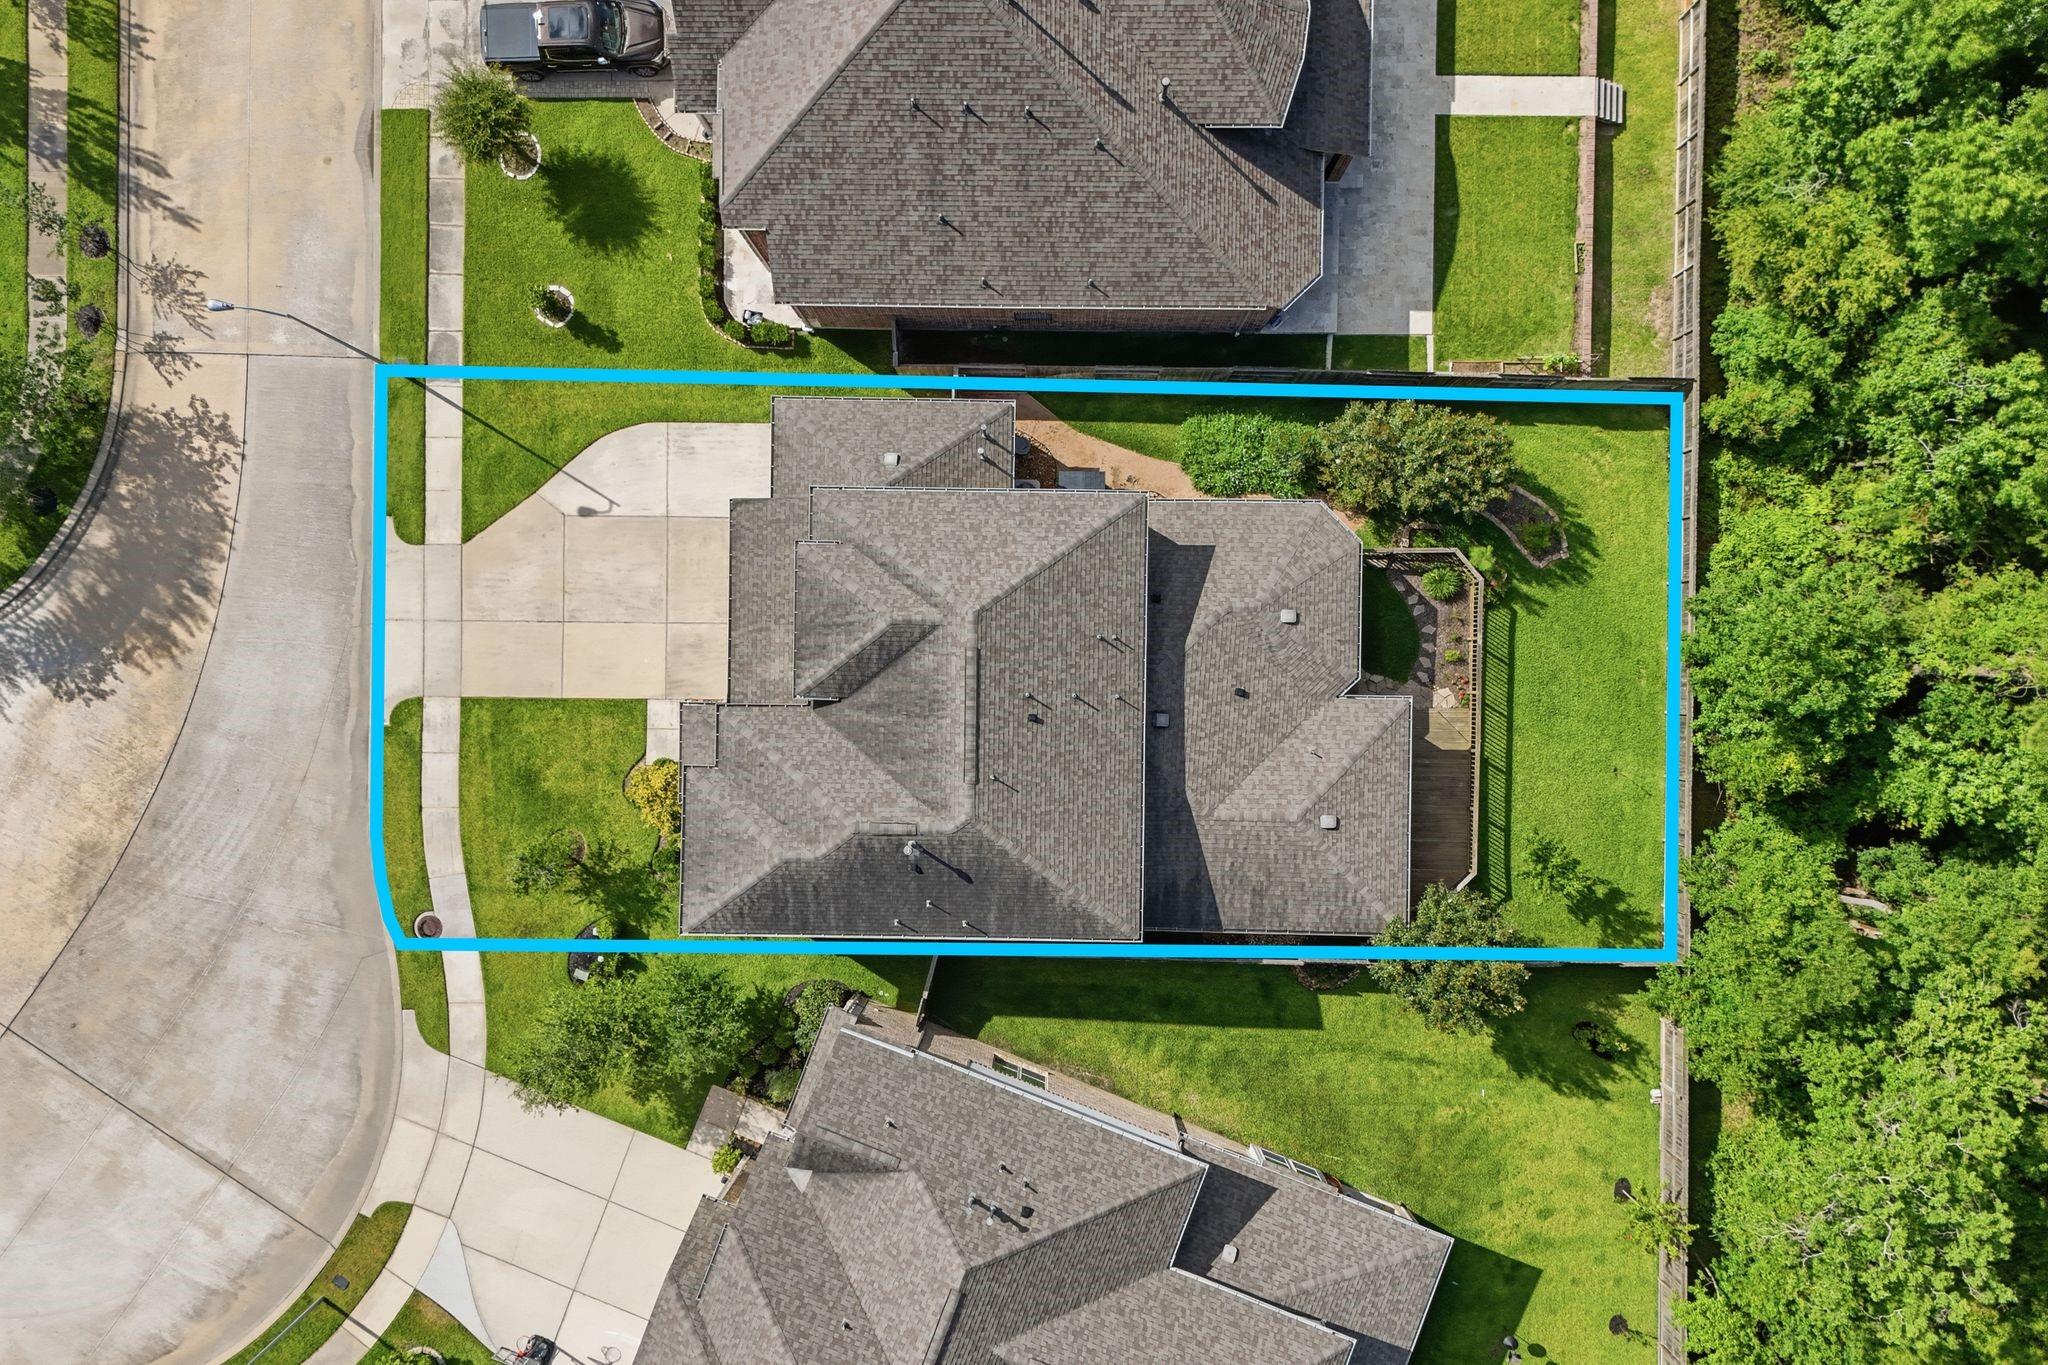
Aerial view of the home and landscaped lot, outlined in blue beside a curved residential street.
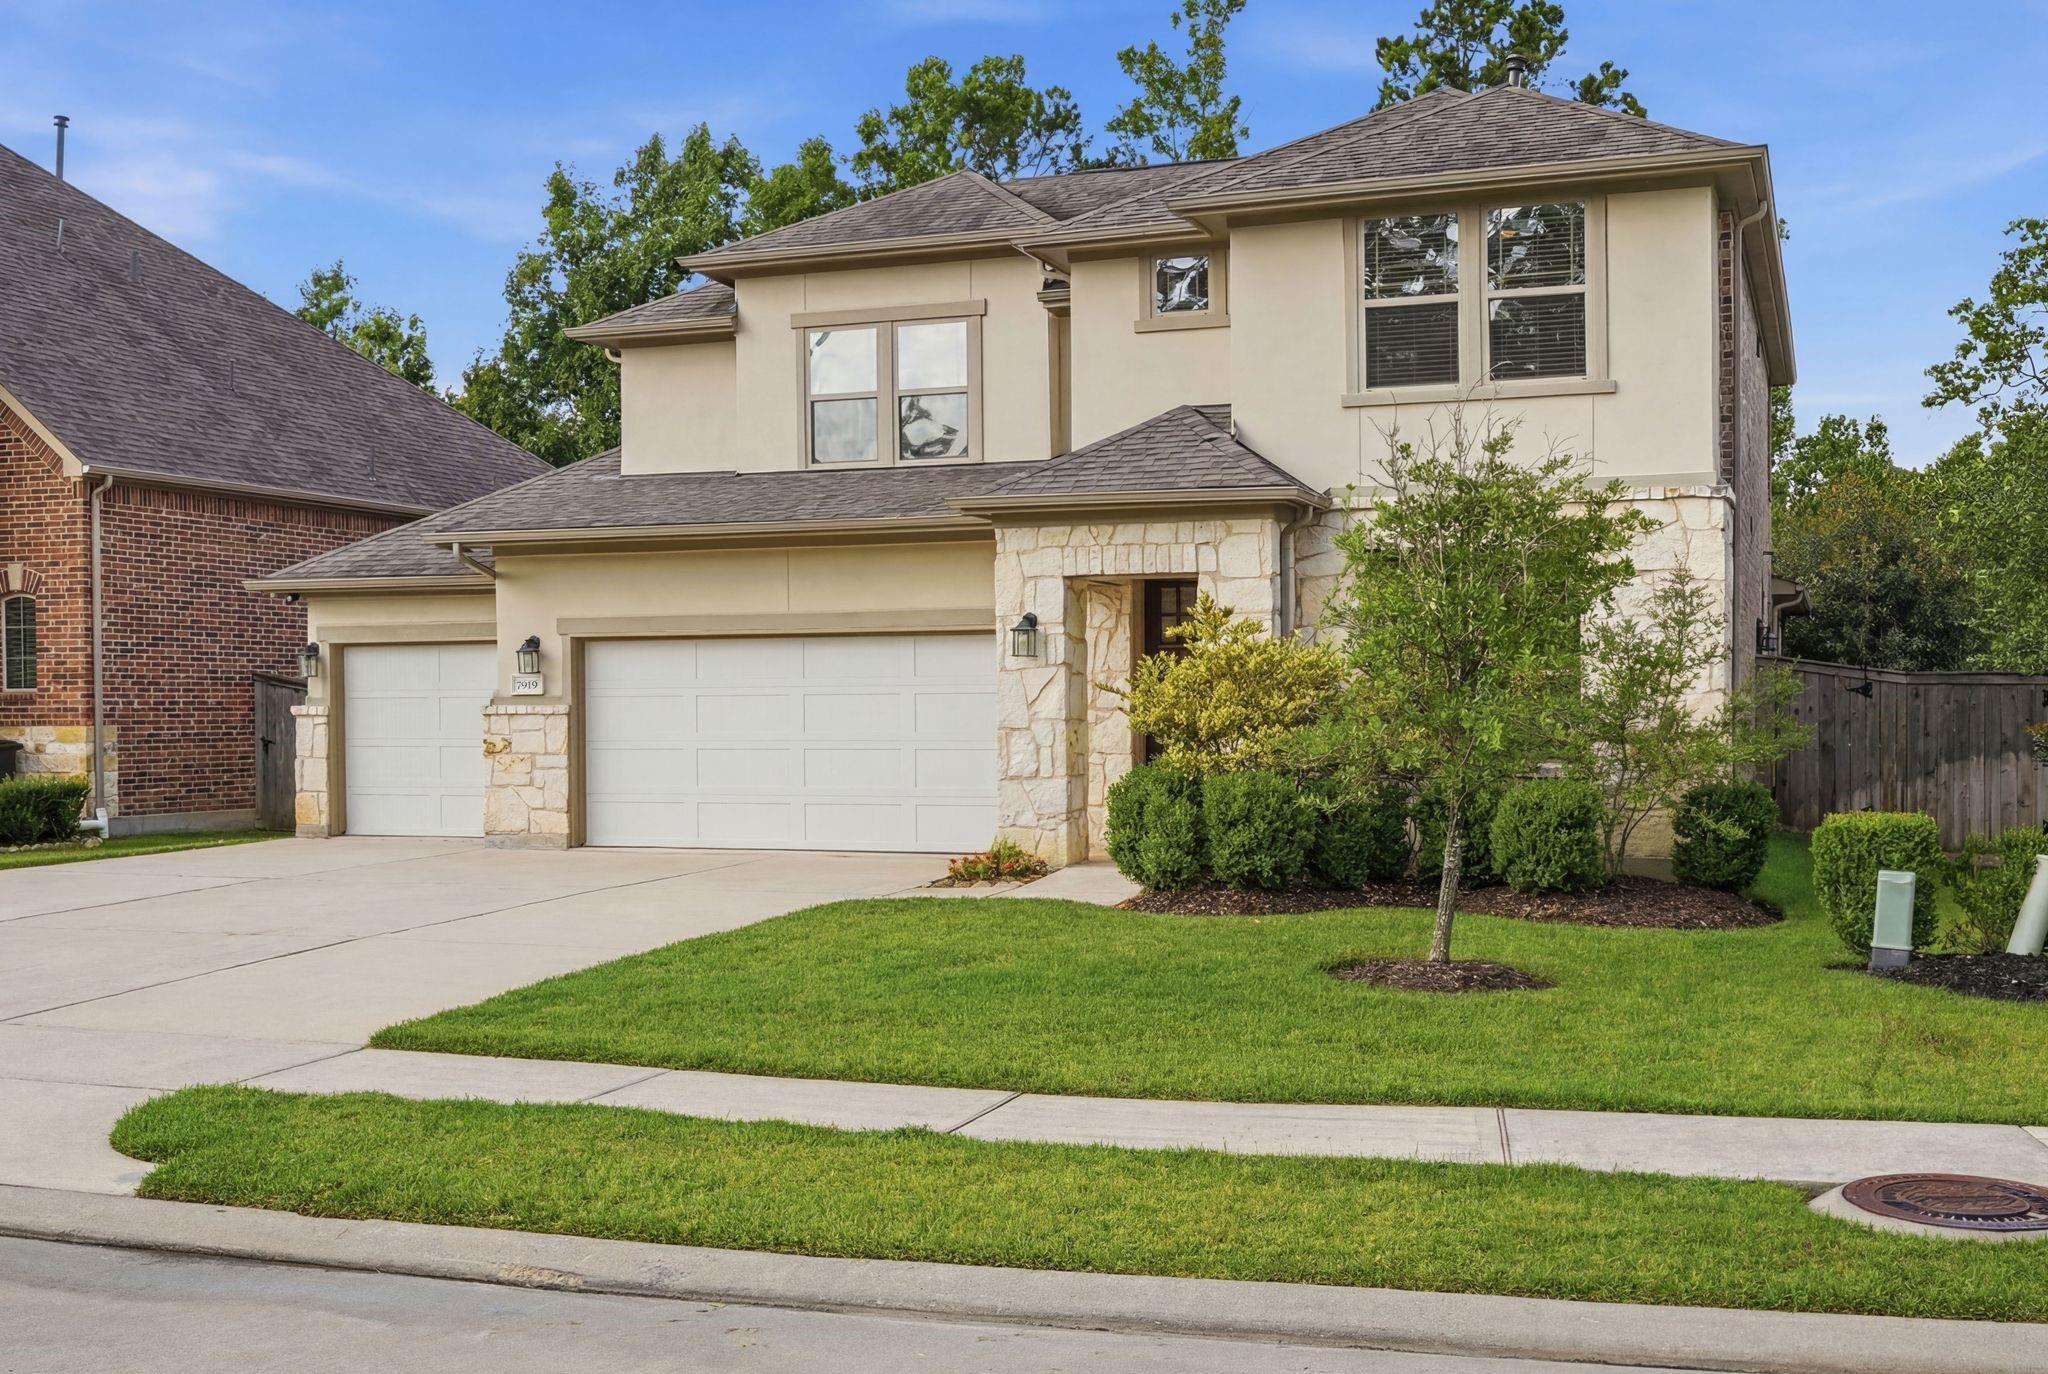
Two-story stucco and stone home with a three-car garage, wide driveway, and landscaped front lawn.
Two-story beige home with stone accents, double garage, and landscaped front lawn.
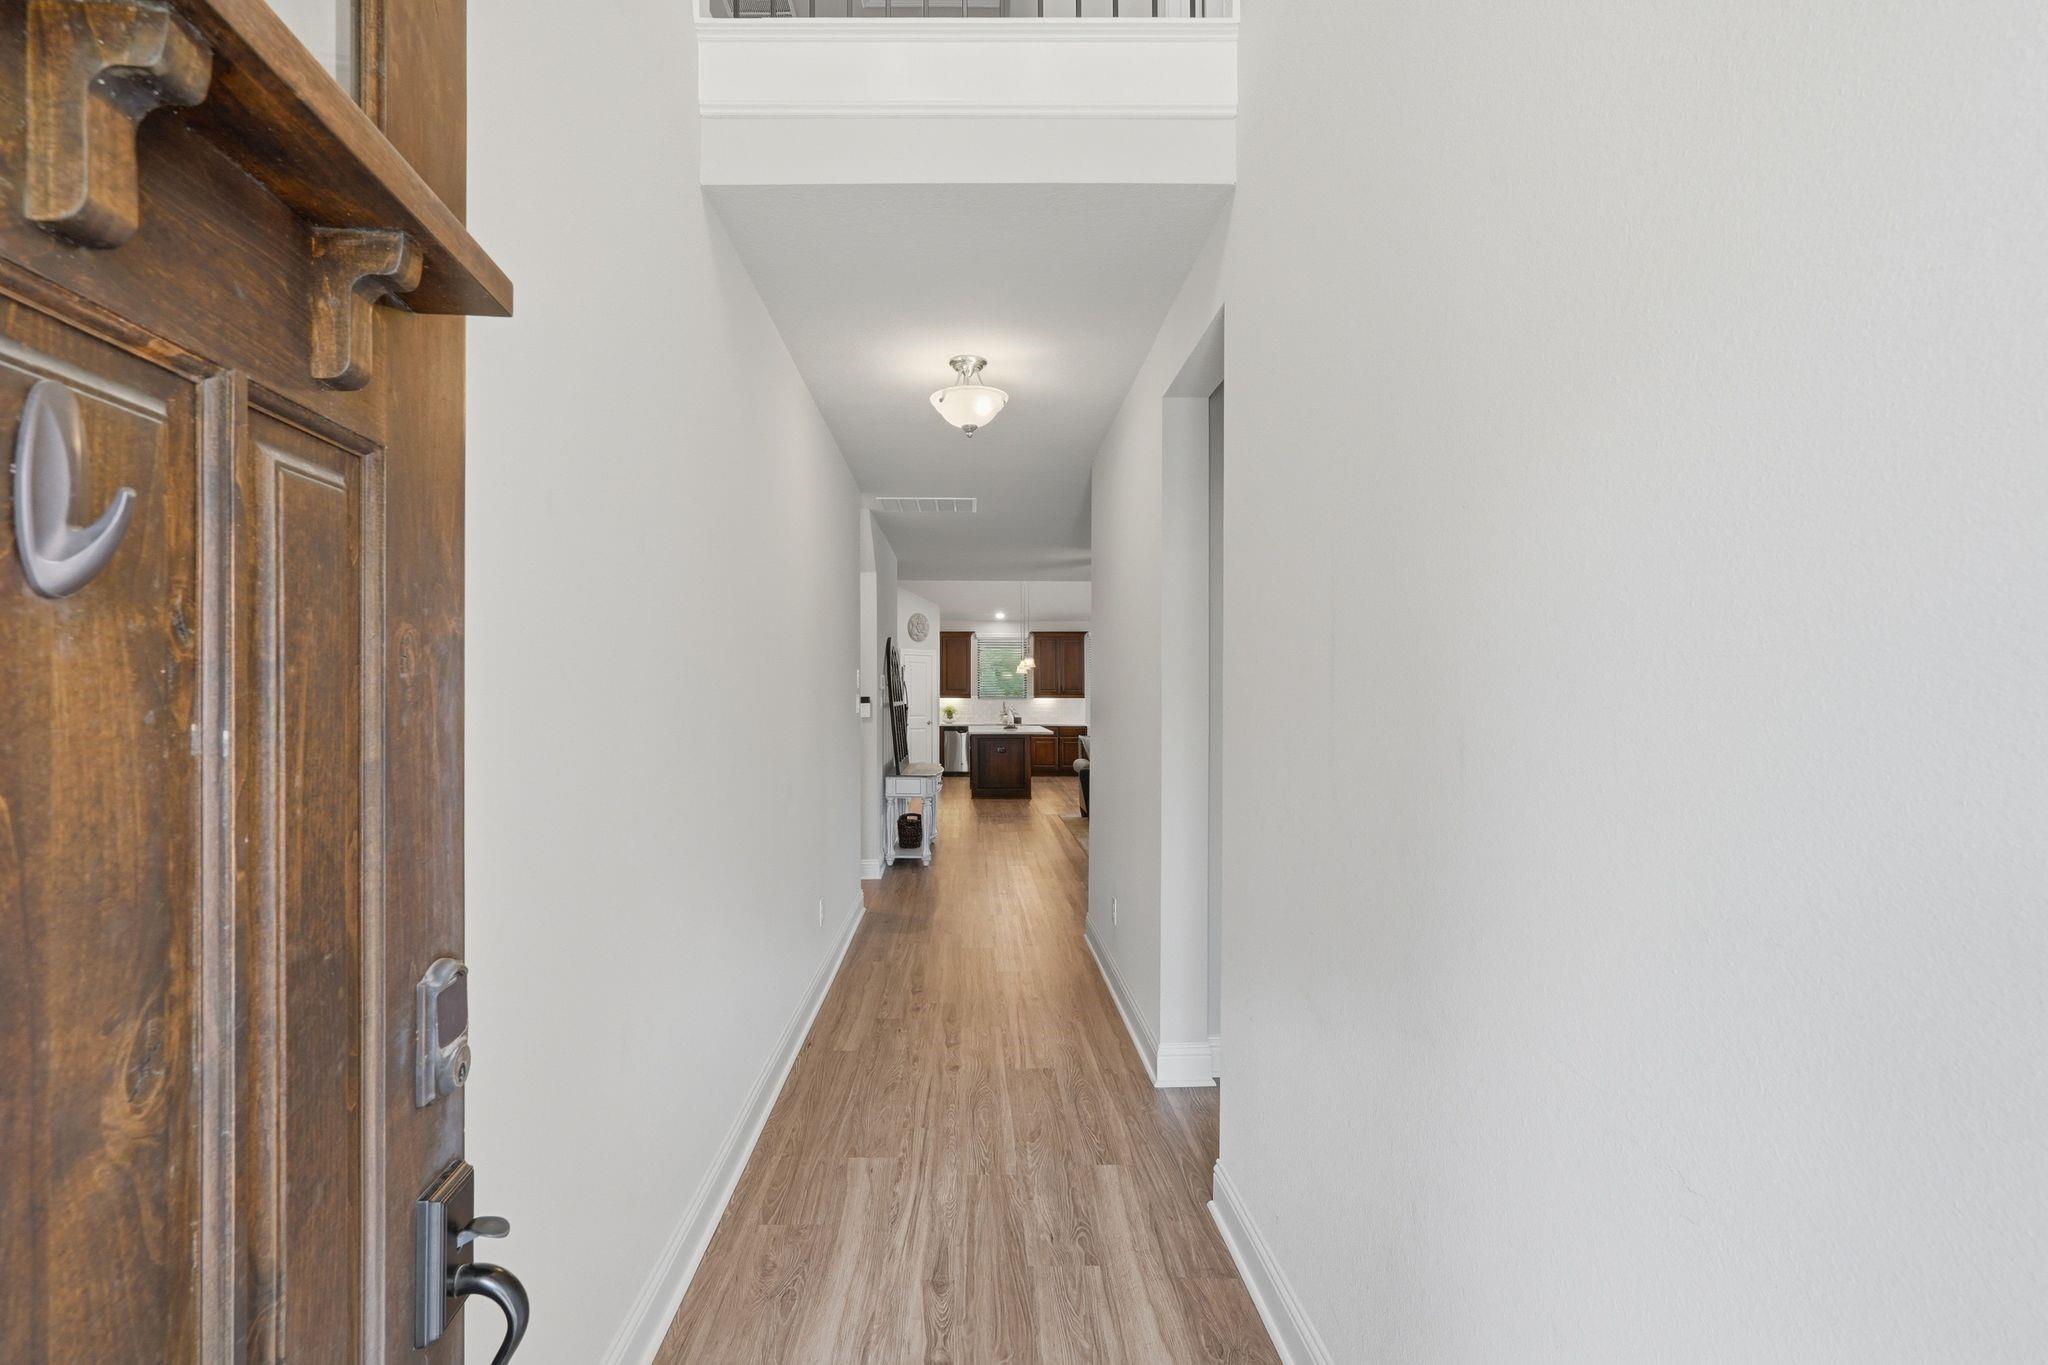
Entry hallway with wood flooring and white walls, viewed past a carved wooden front door.
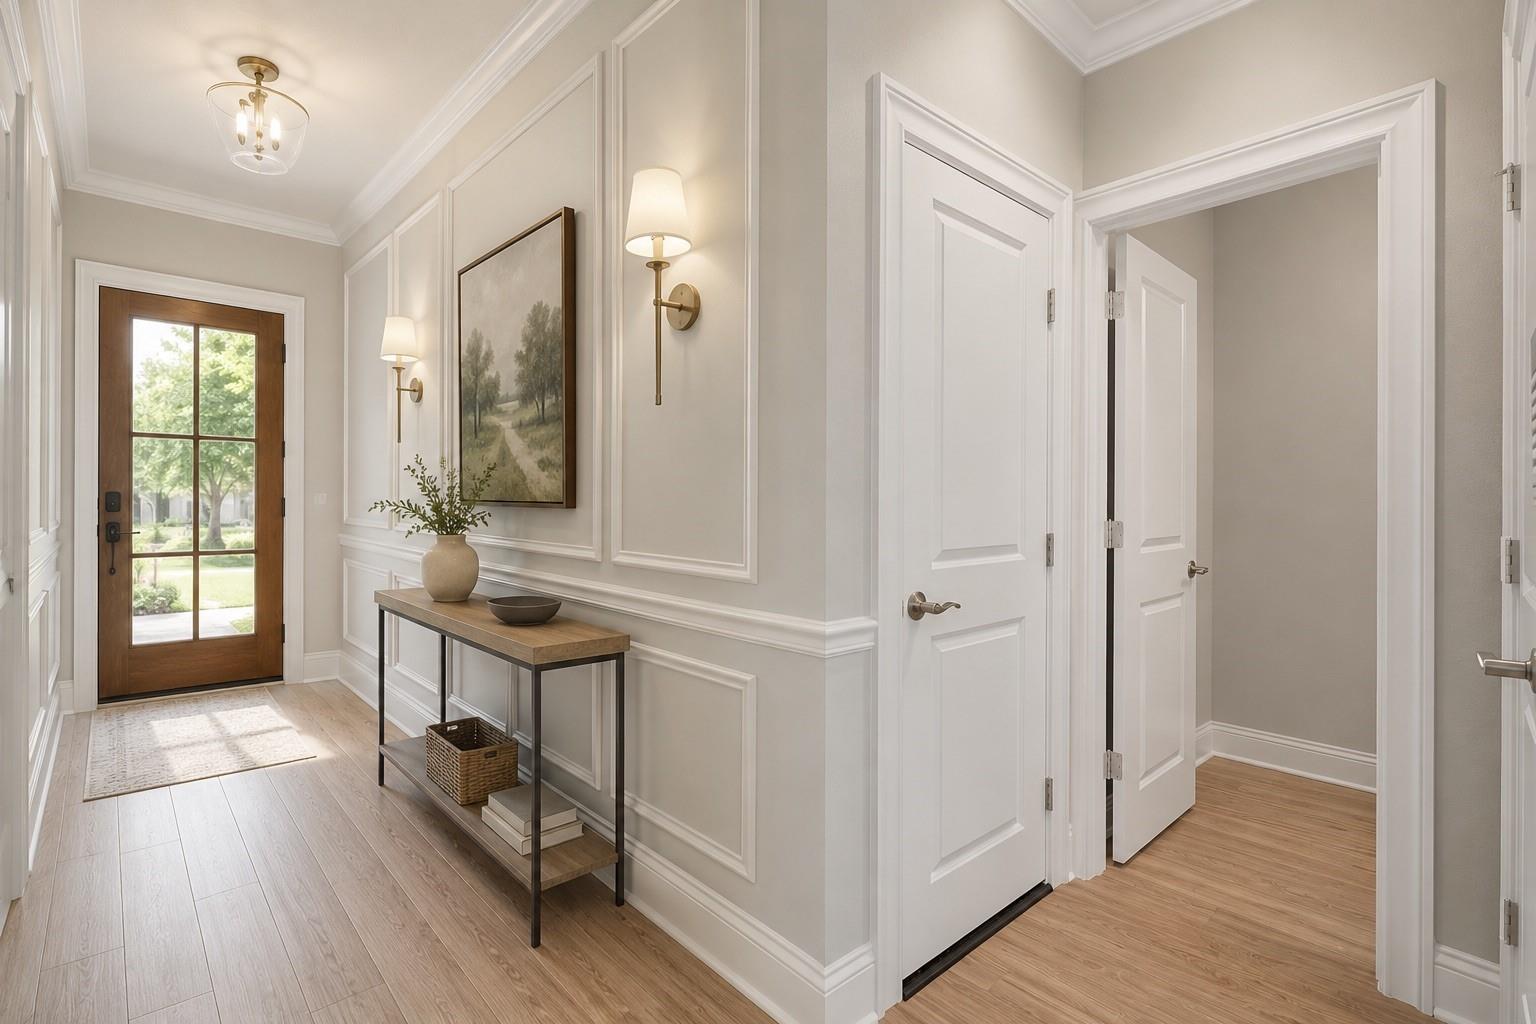
Entry hall with a glass-paneled wood front door, paneled walls, and a console table.
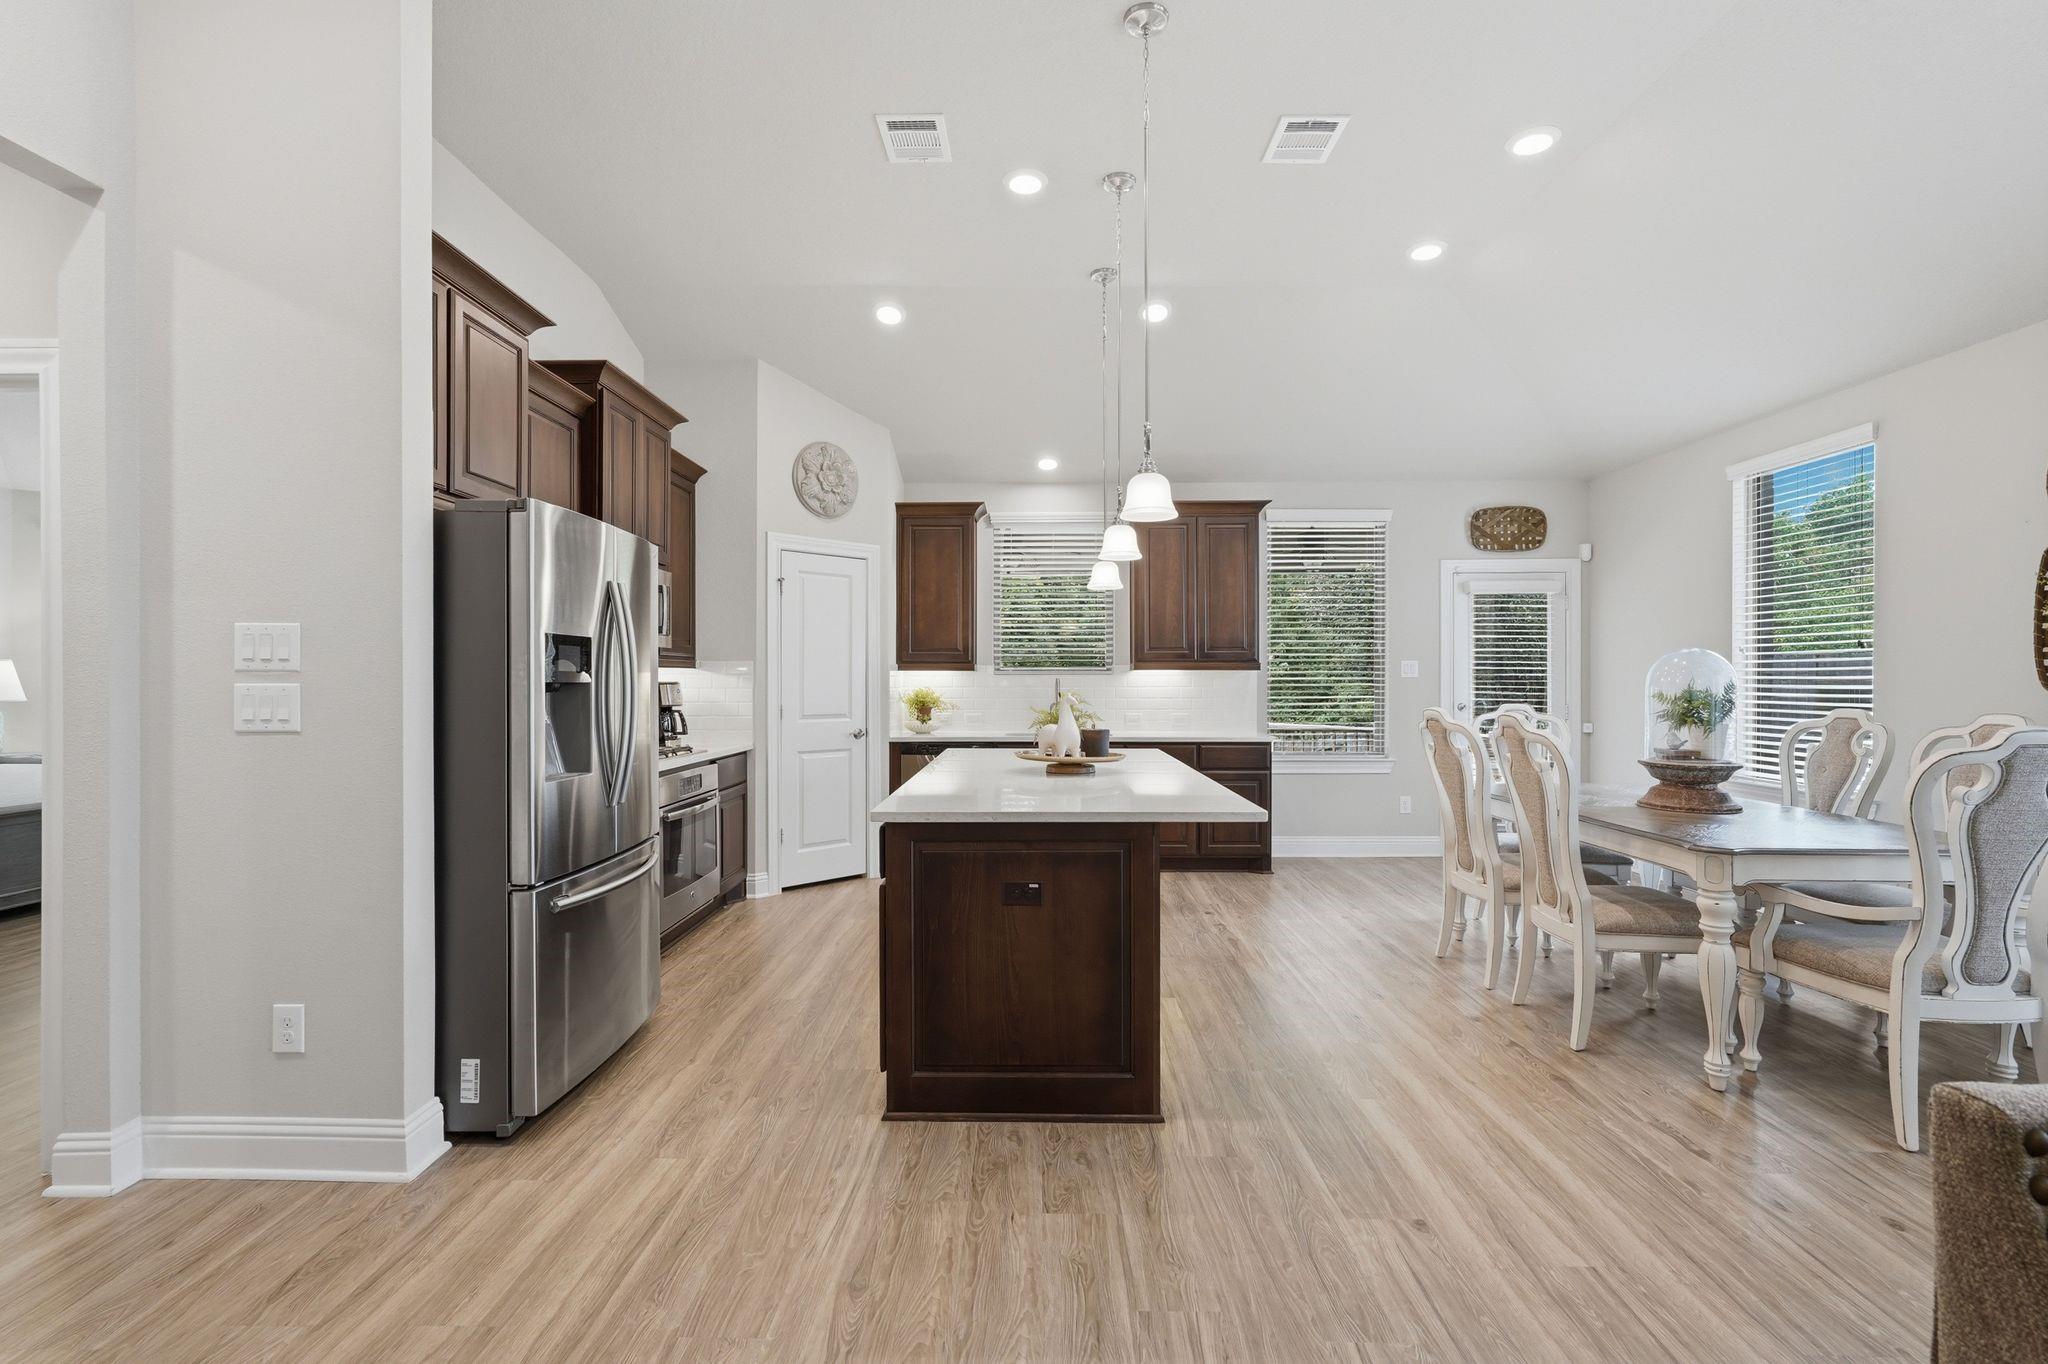
Open-plan kitchen with a dark wood island and cabinetry beside a furnished dining area.
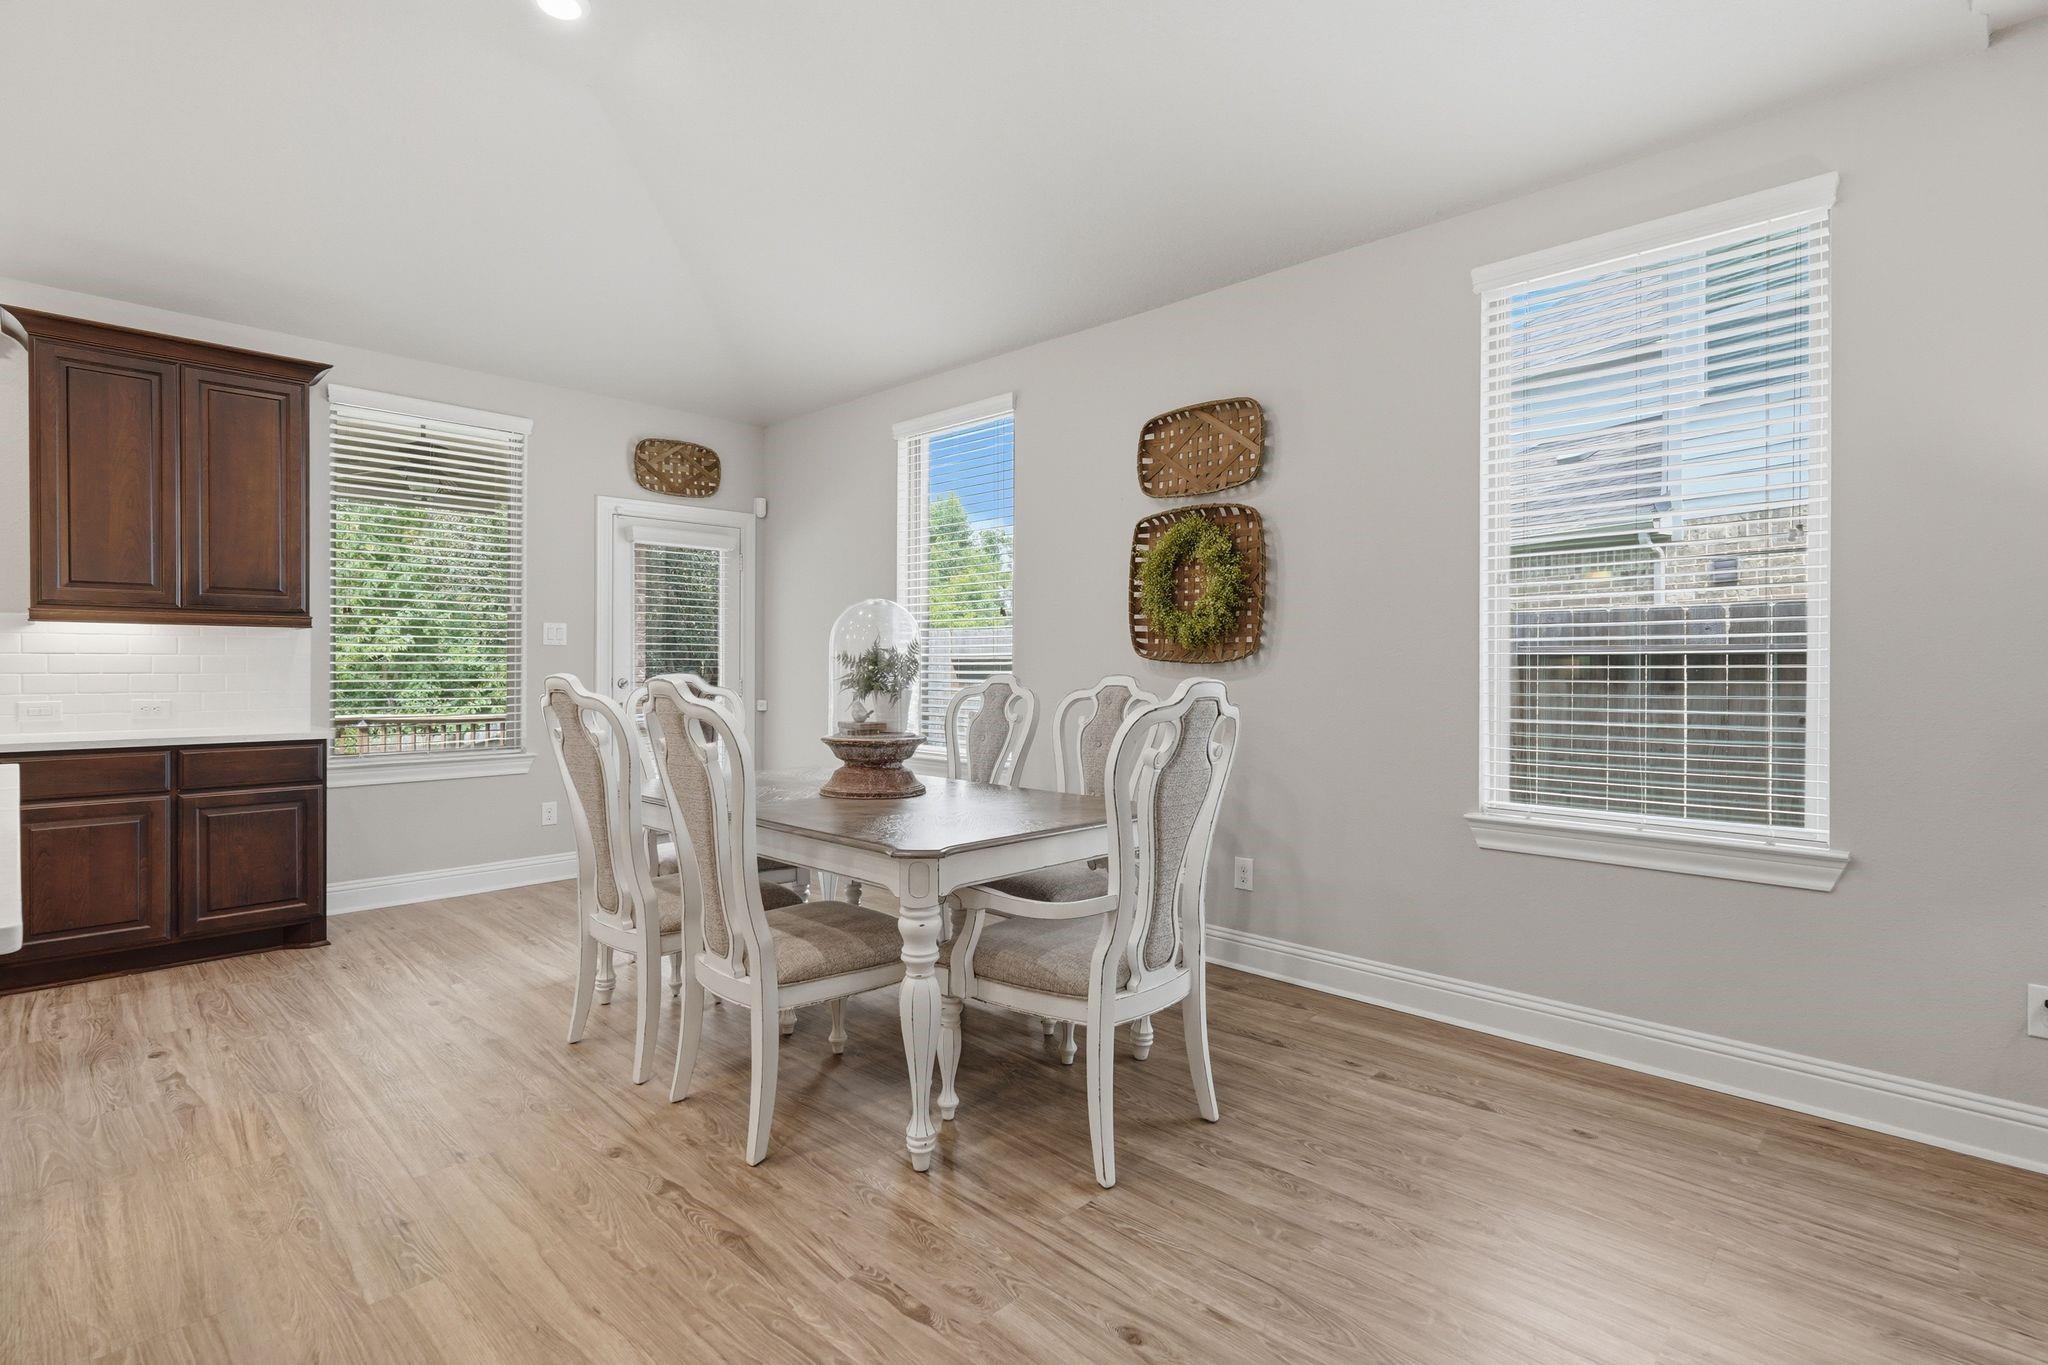
Dining area with a white table and chairs, dark wood cabinets, and large windows with blinds.
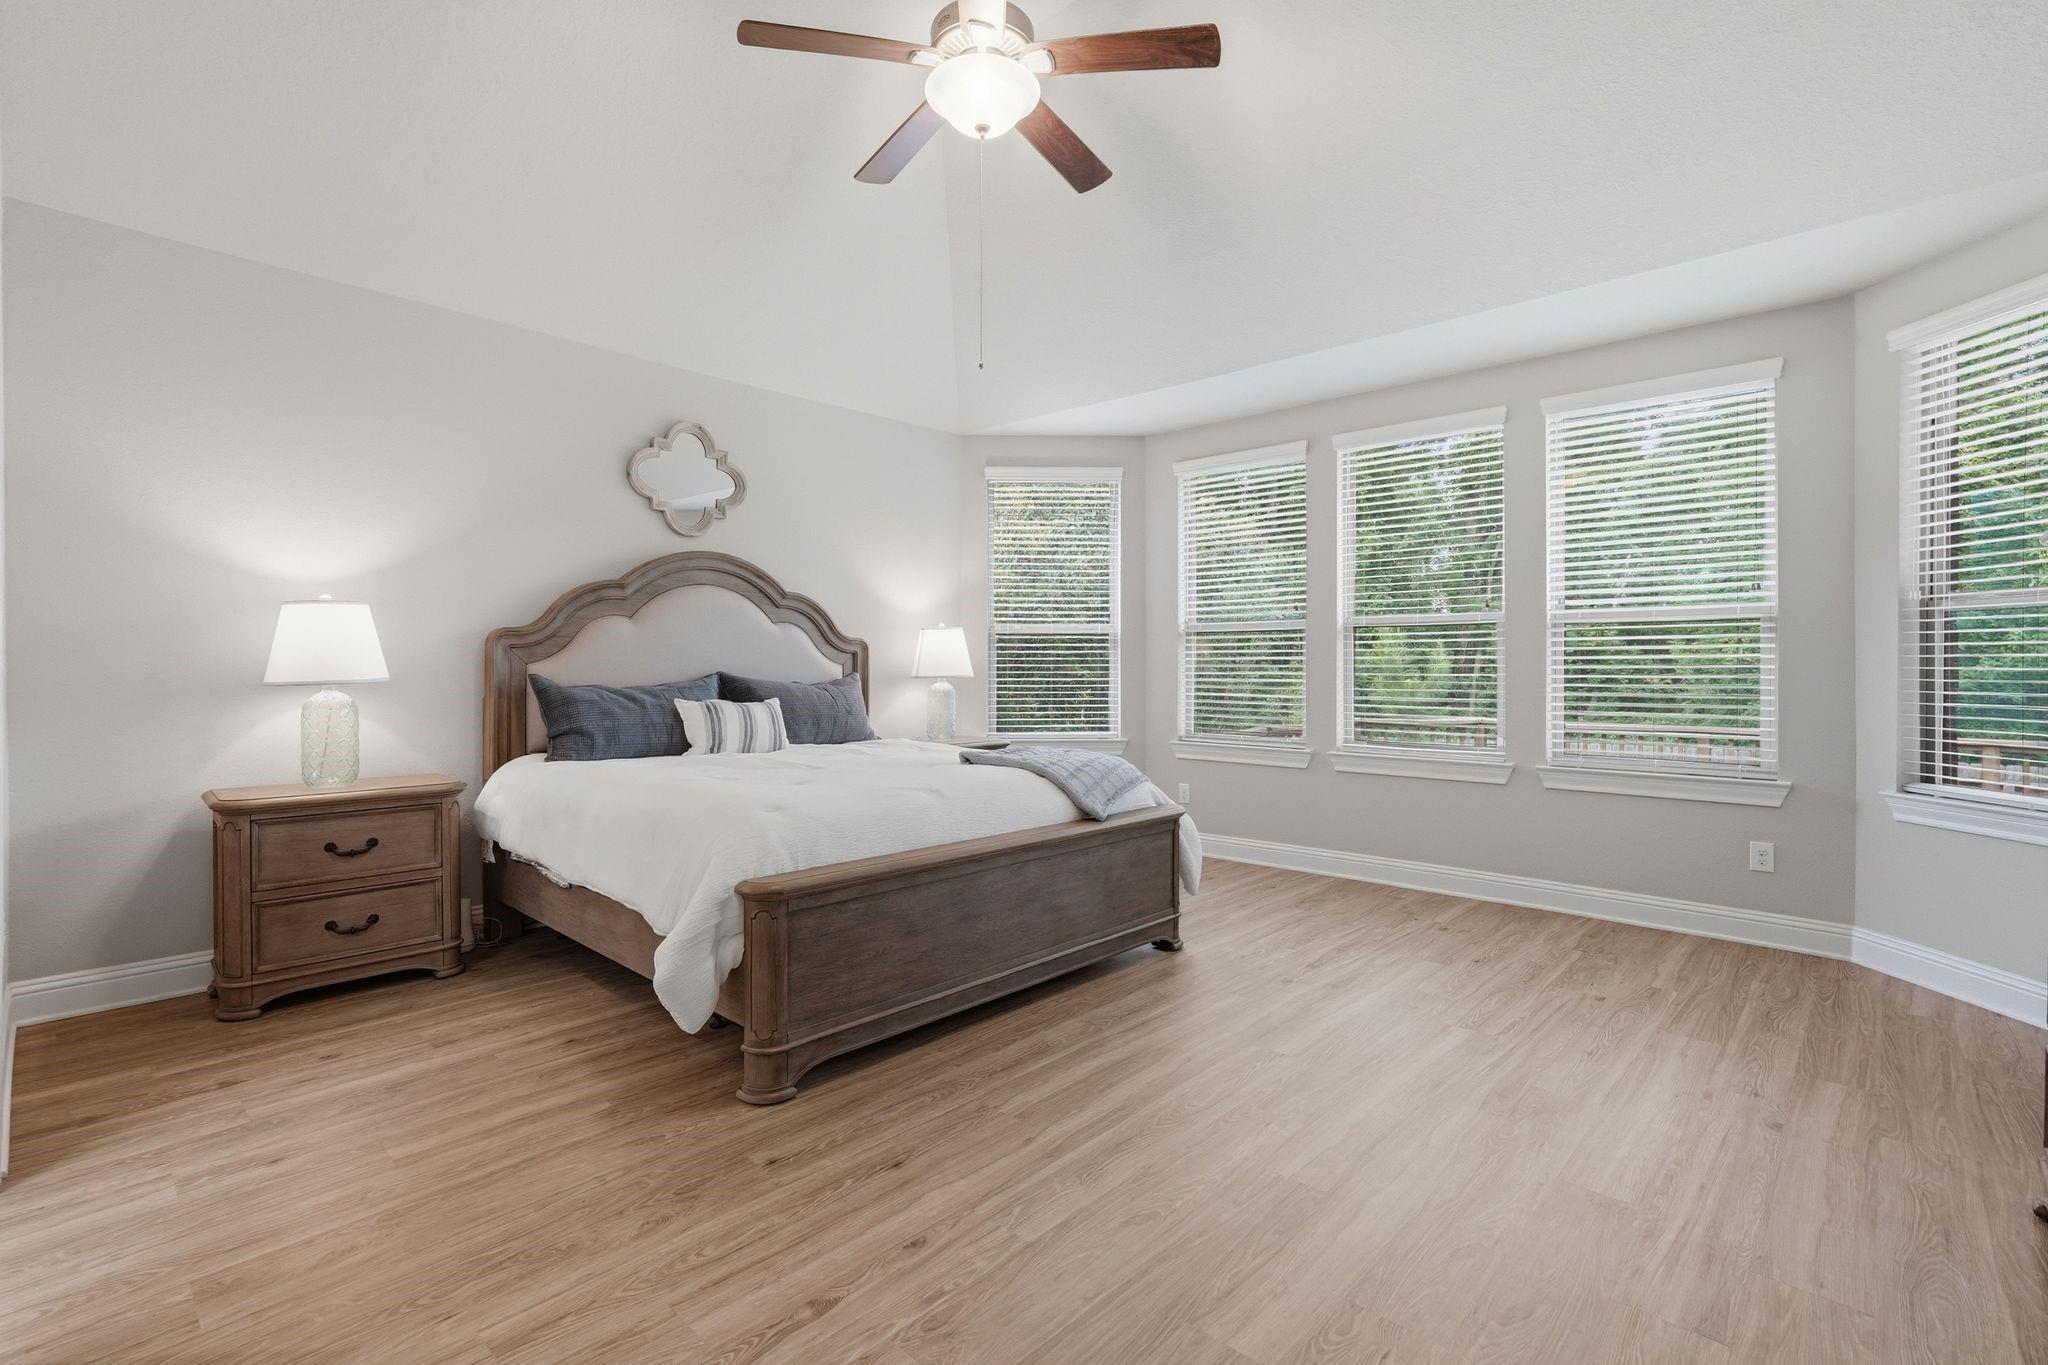
Furnished bedroom with a wooden bed, light wood floors, and a row of windows with blinds.
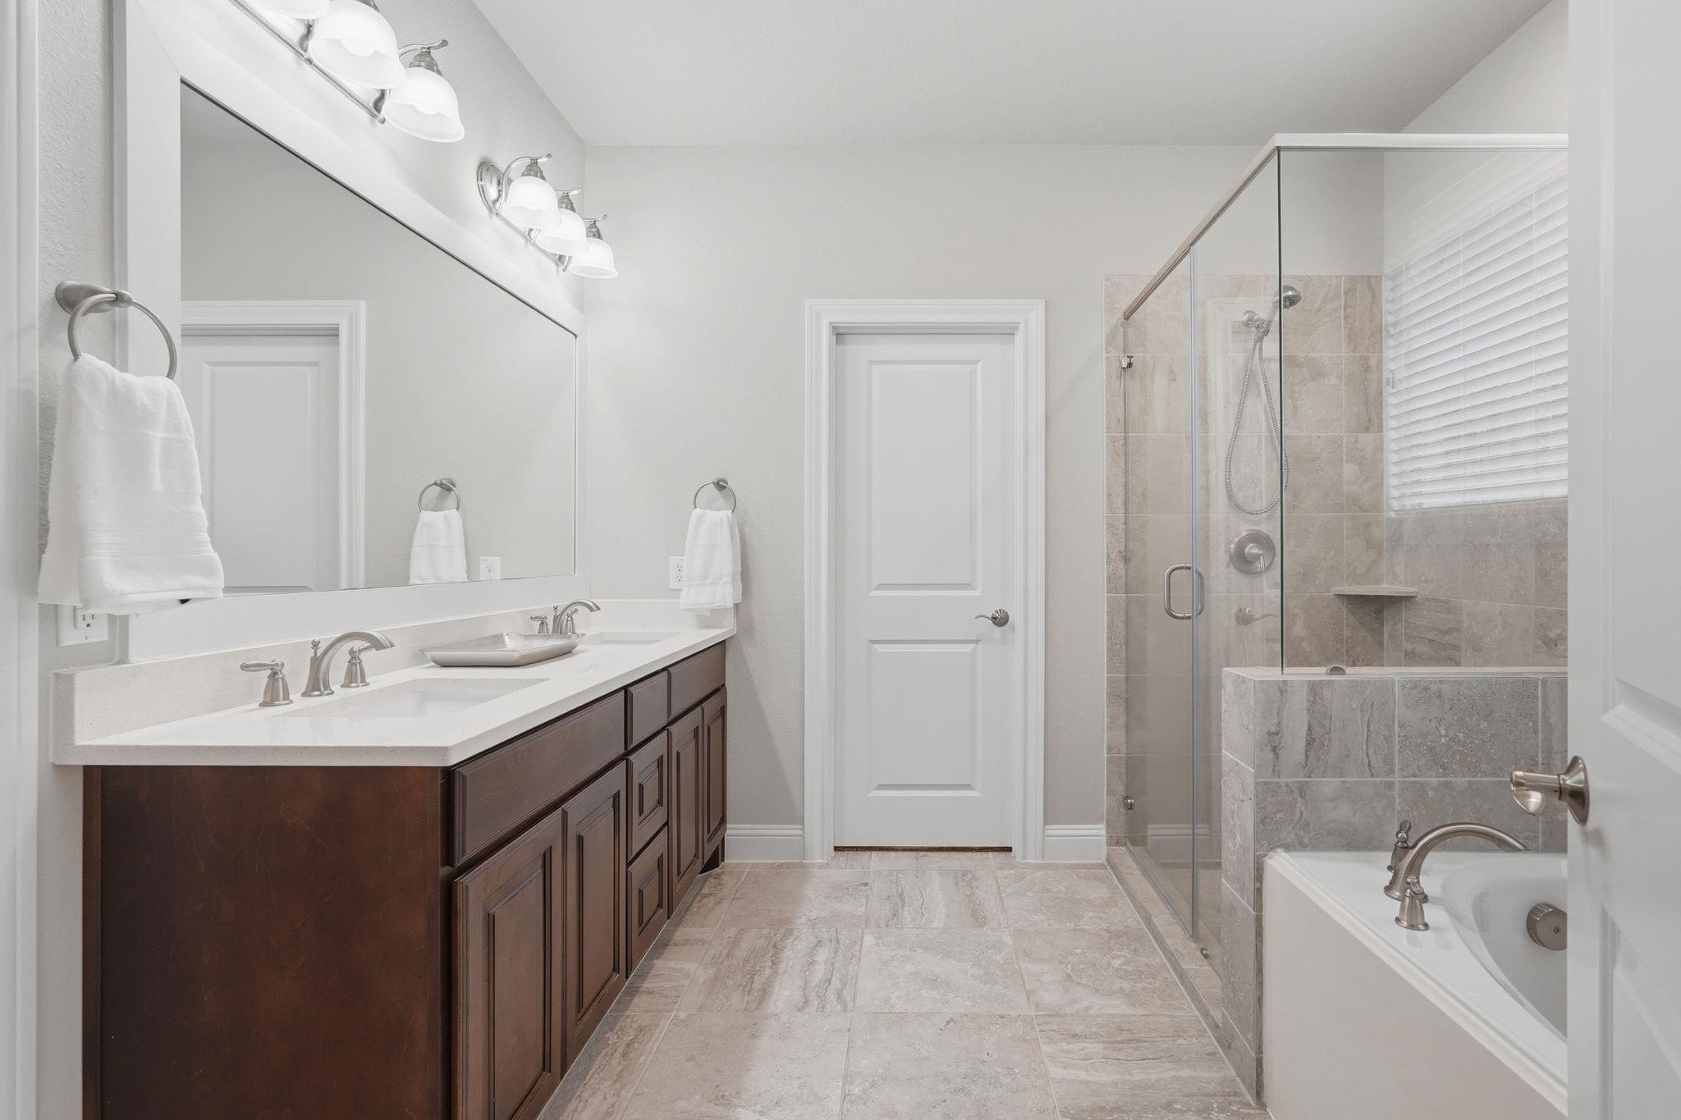
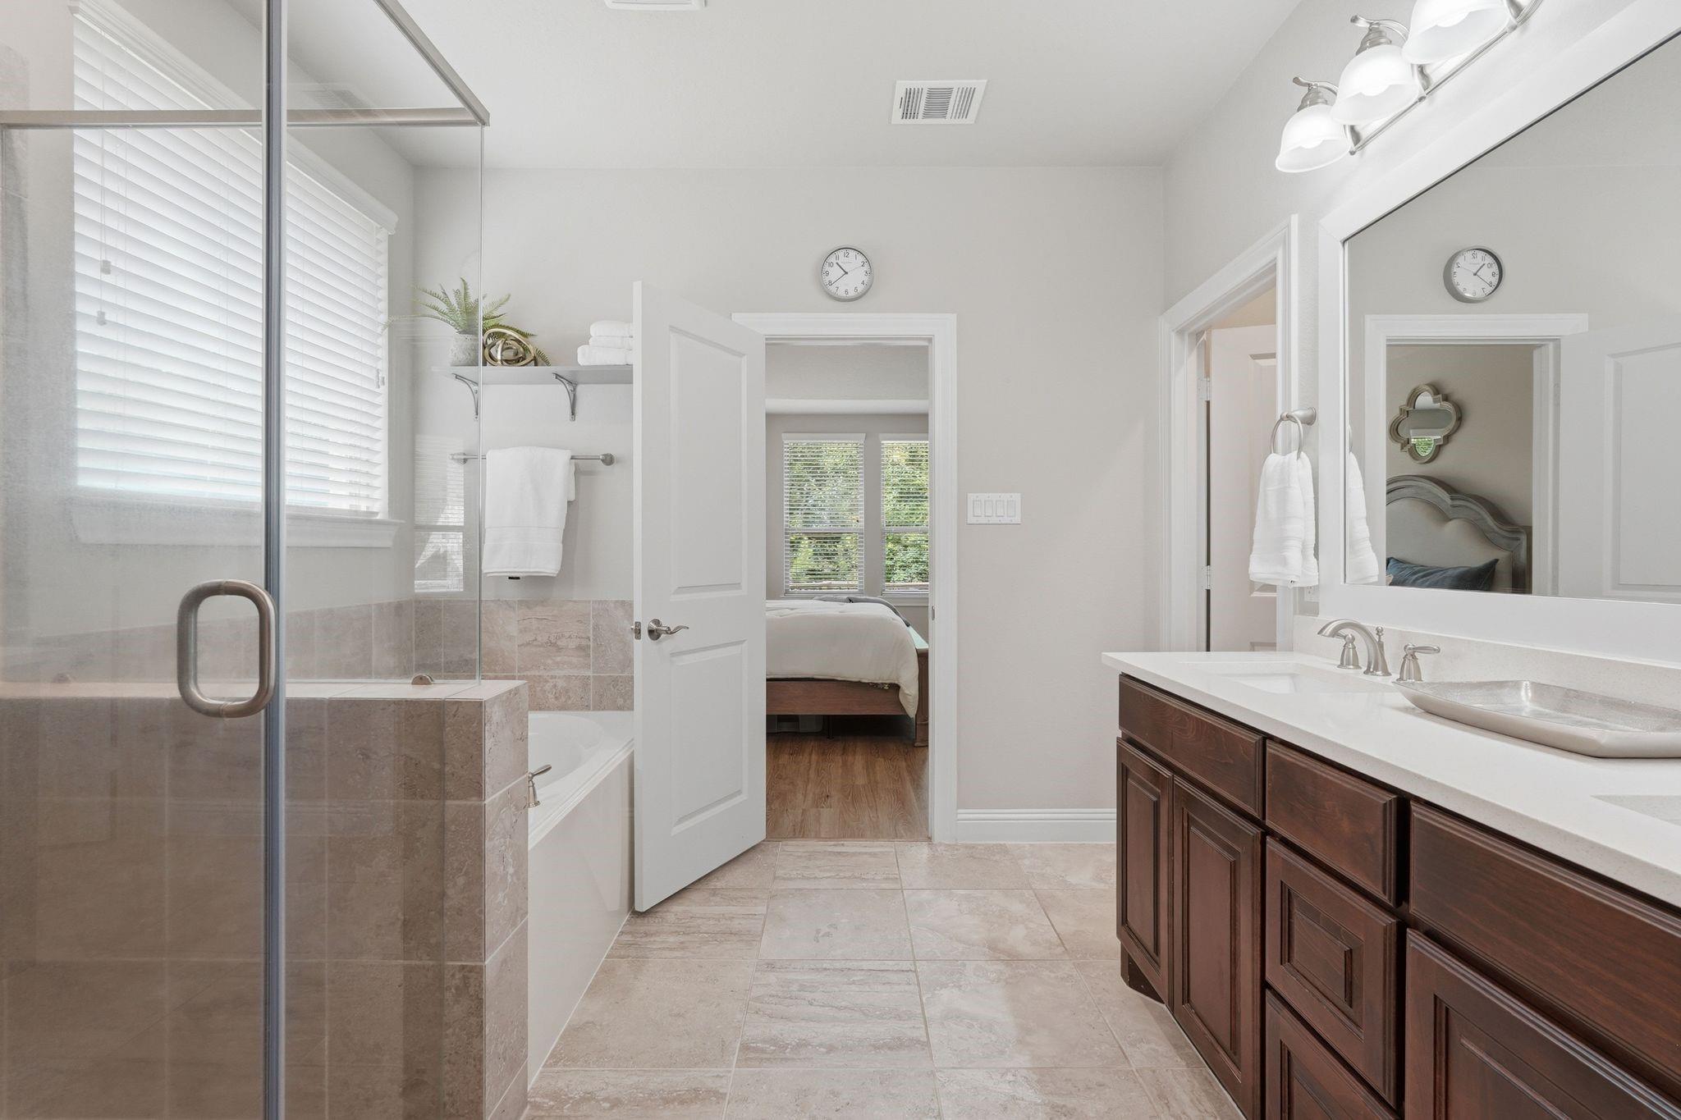
Bathroom with a dark double vanity, glass shower, and bathtub beside a window.
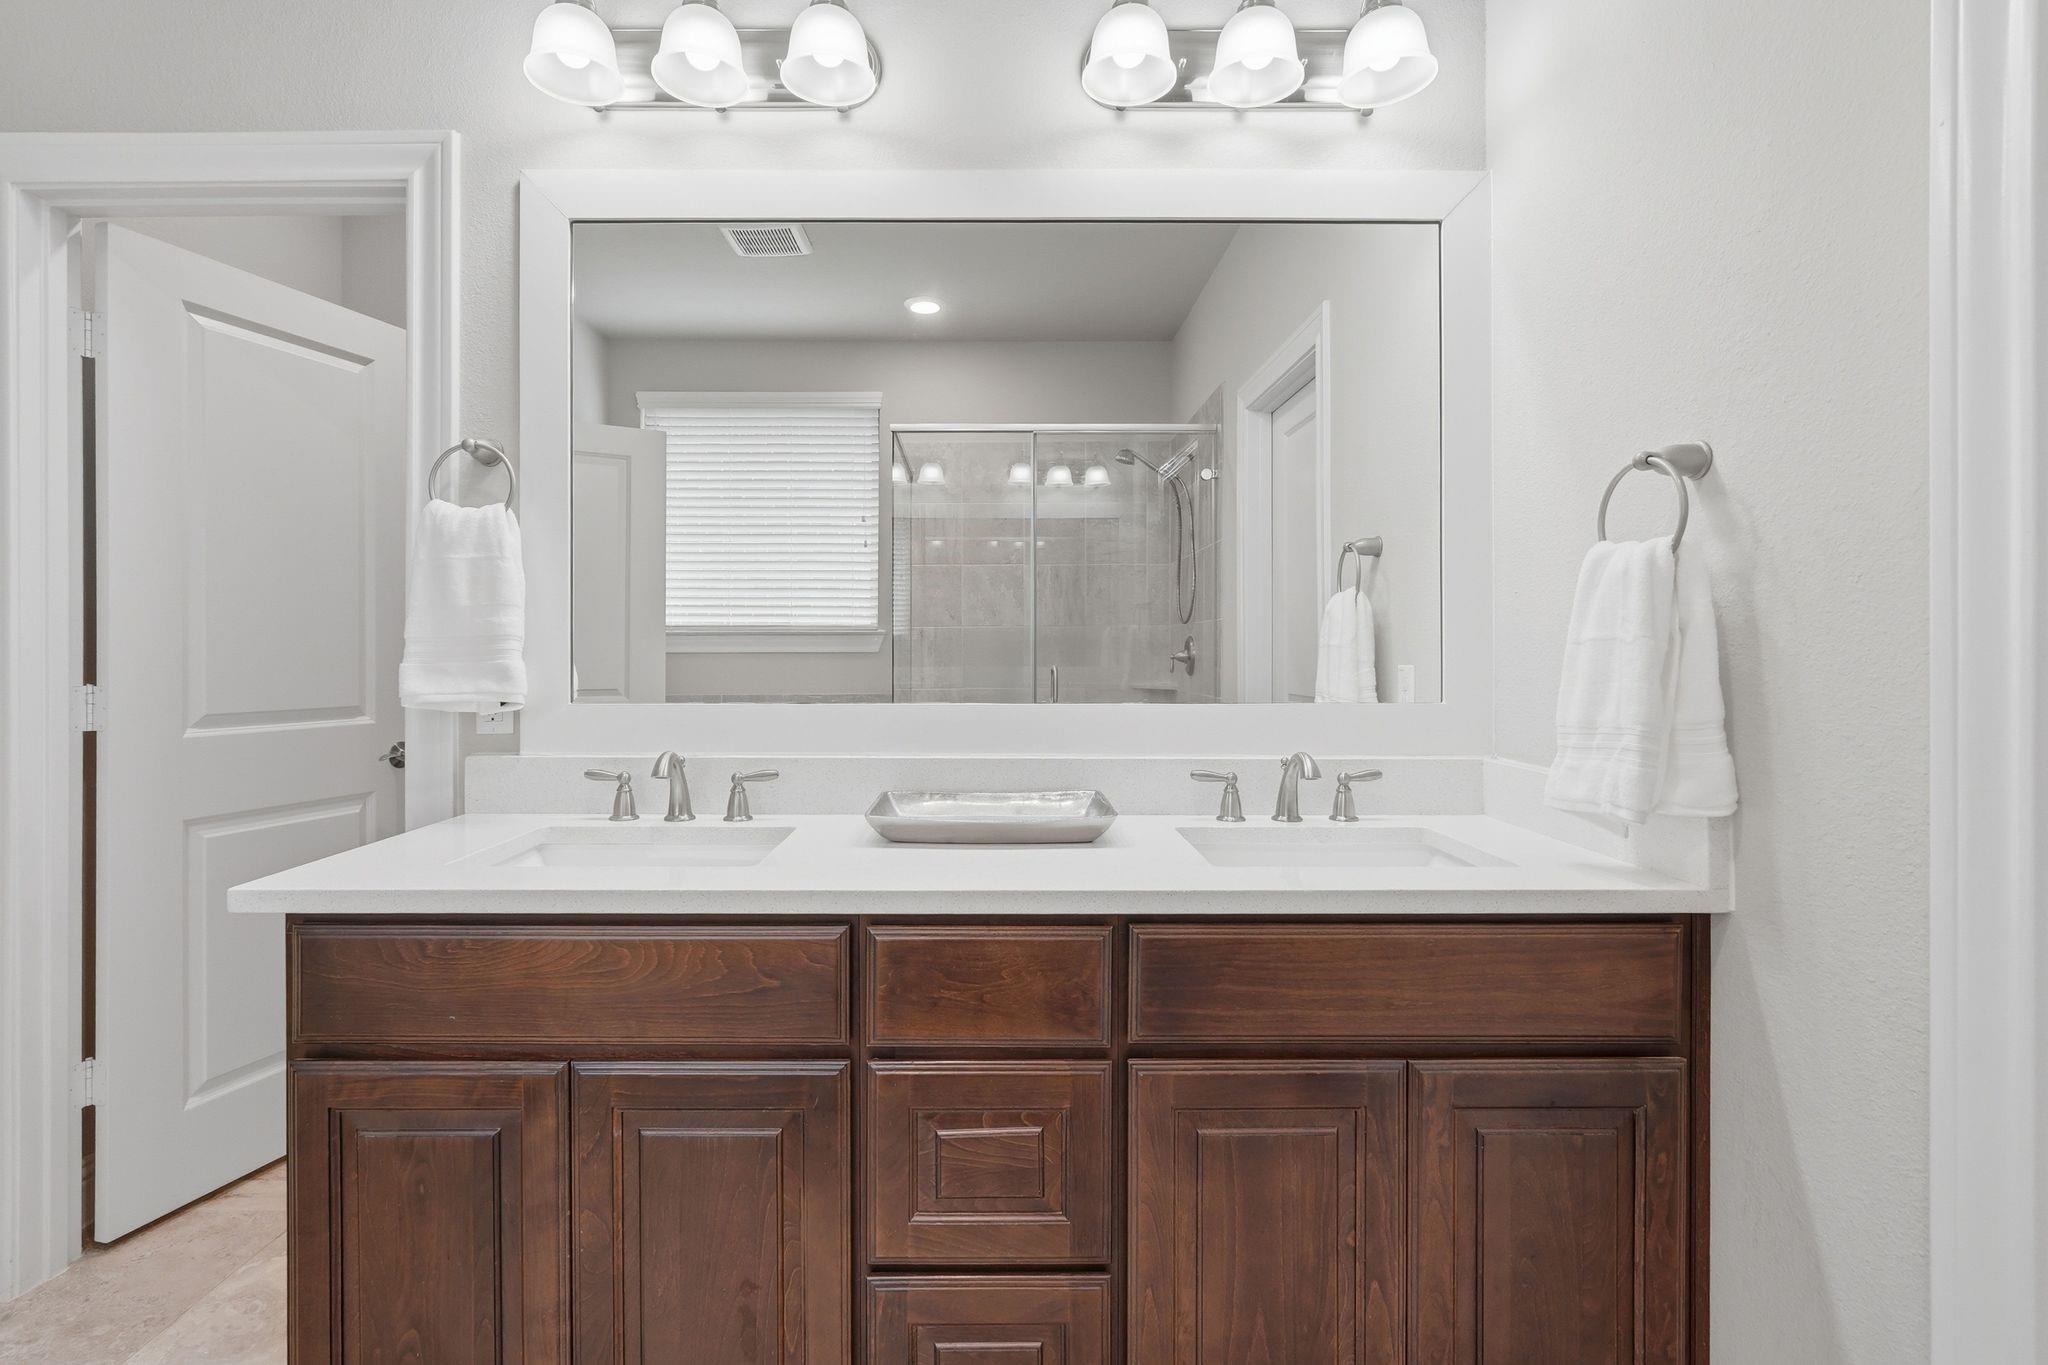
Bathroom with a mirrored double vanity, dark wood cabinetry, and glass-enclosed shower.
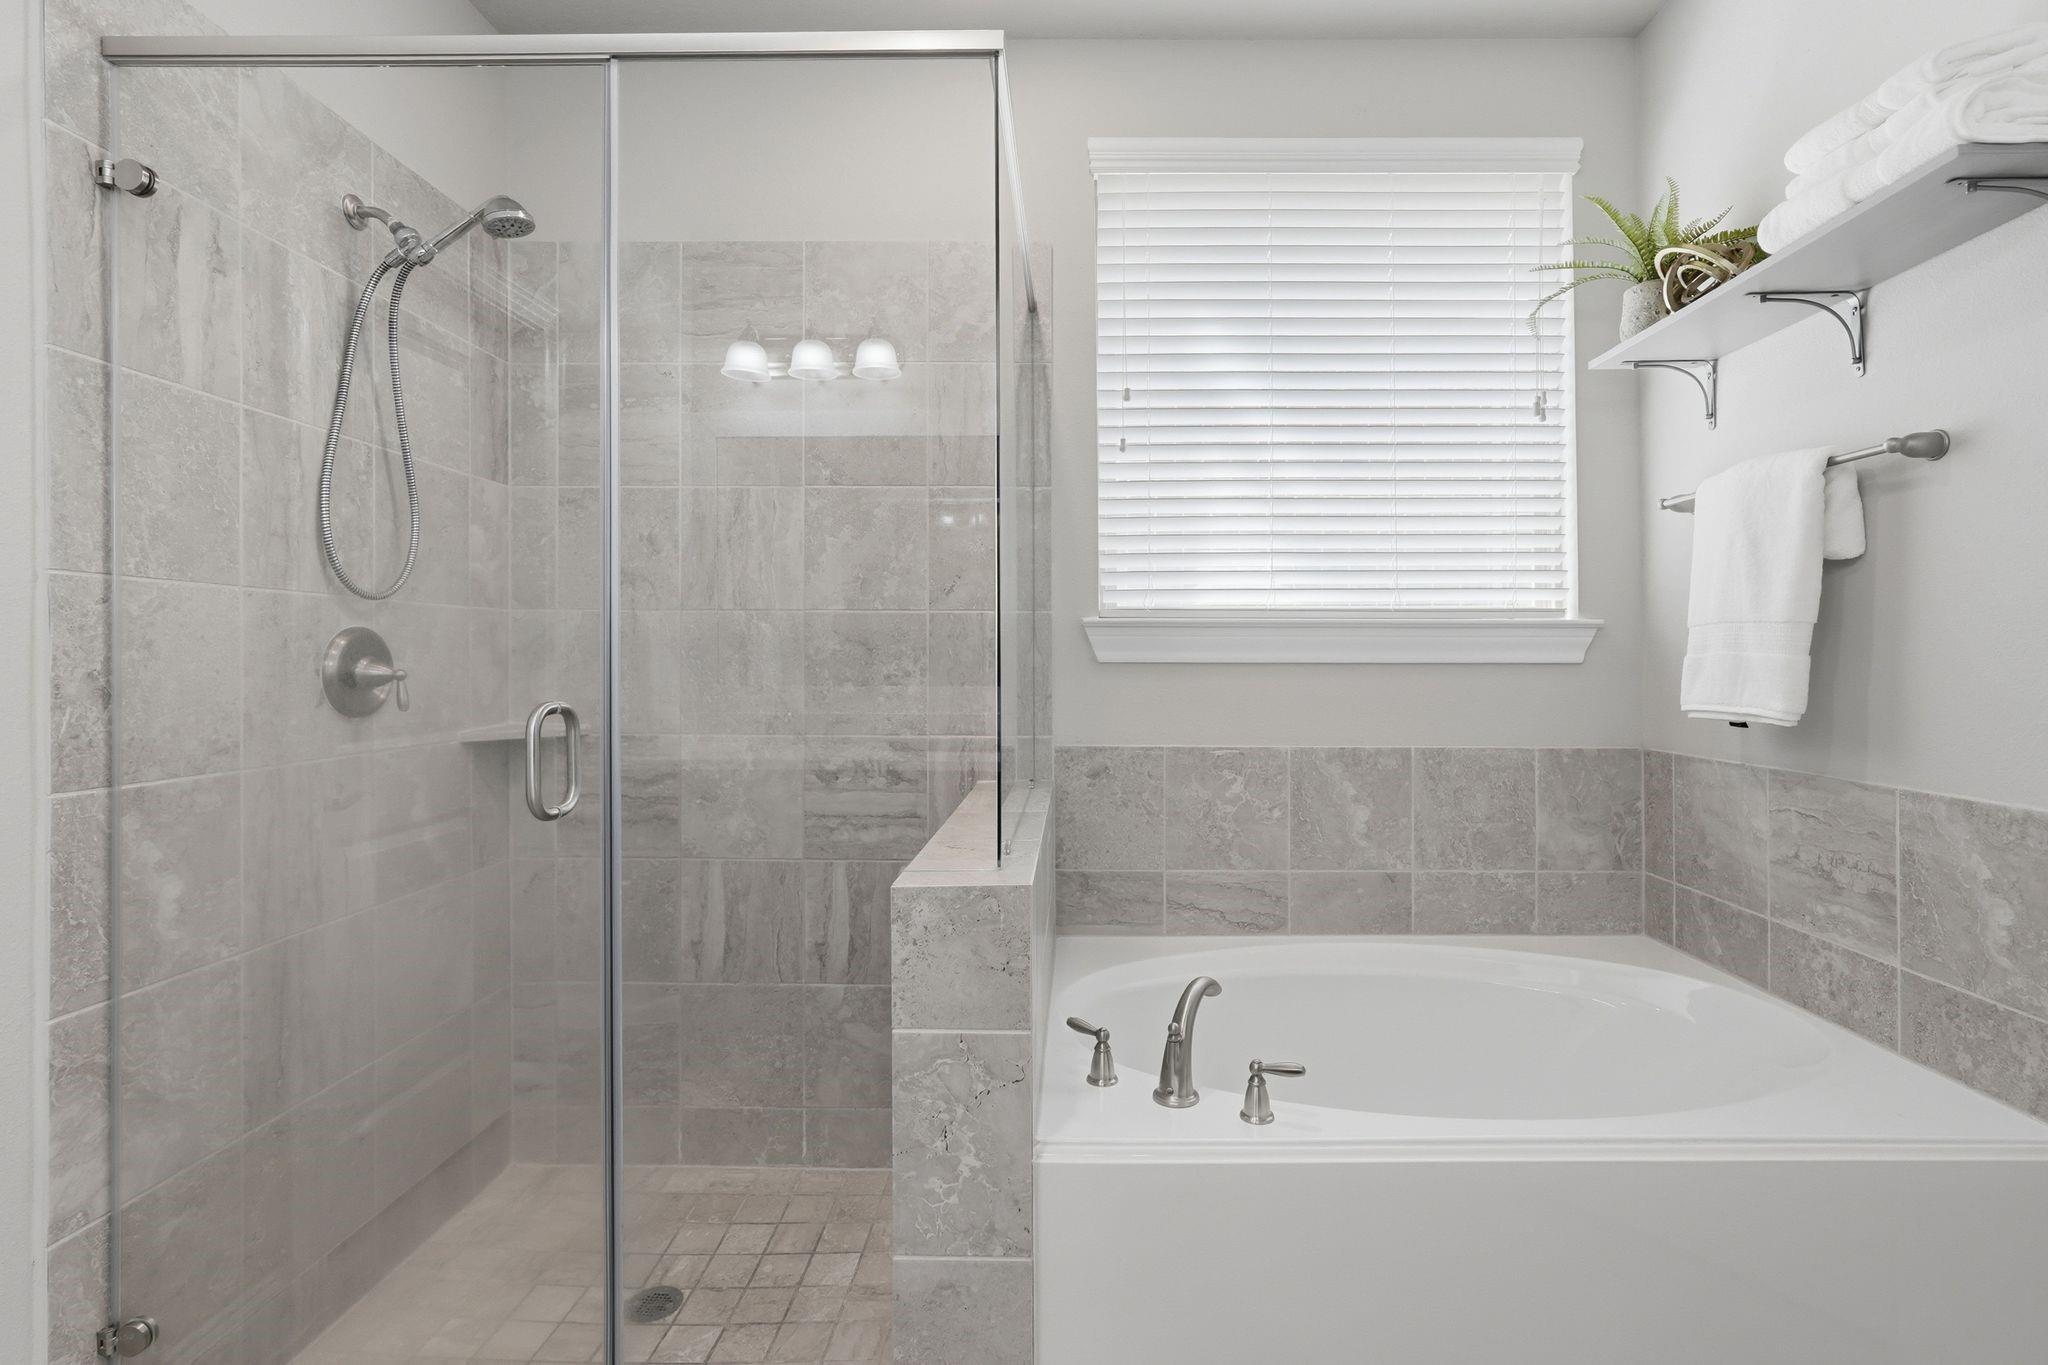
Bathroom with a glass-enclosed tiled shower beside a built-in soaking tub.
Primary bathroom with tiled shower, bathtub, and dark wood double vanity beside an open bedroom doorway.
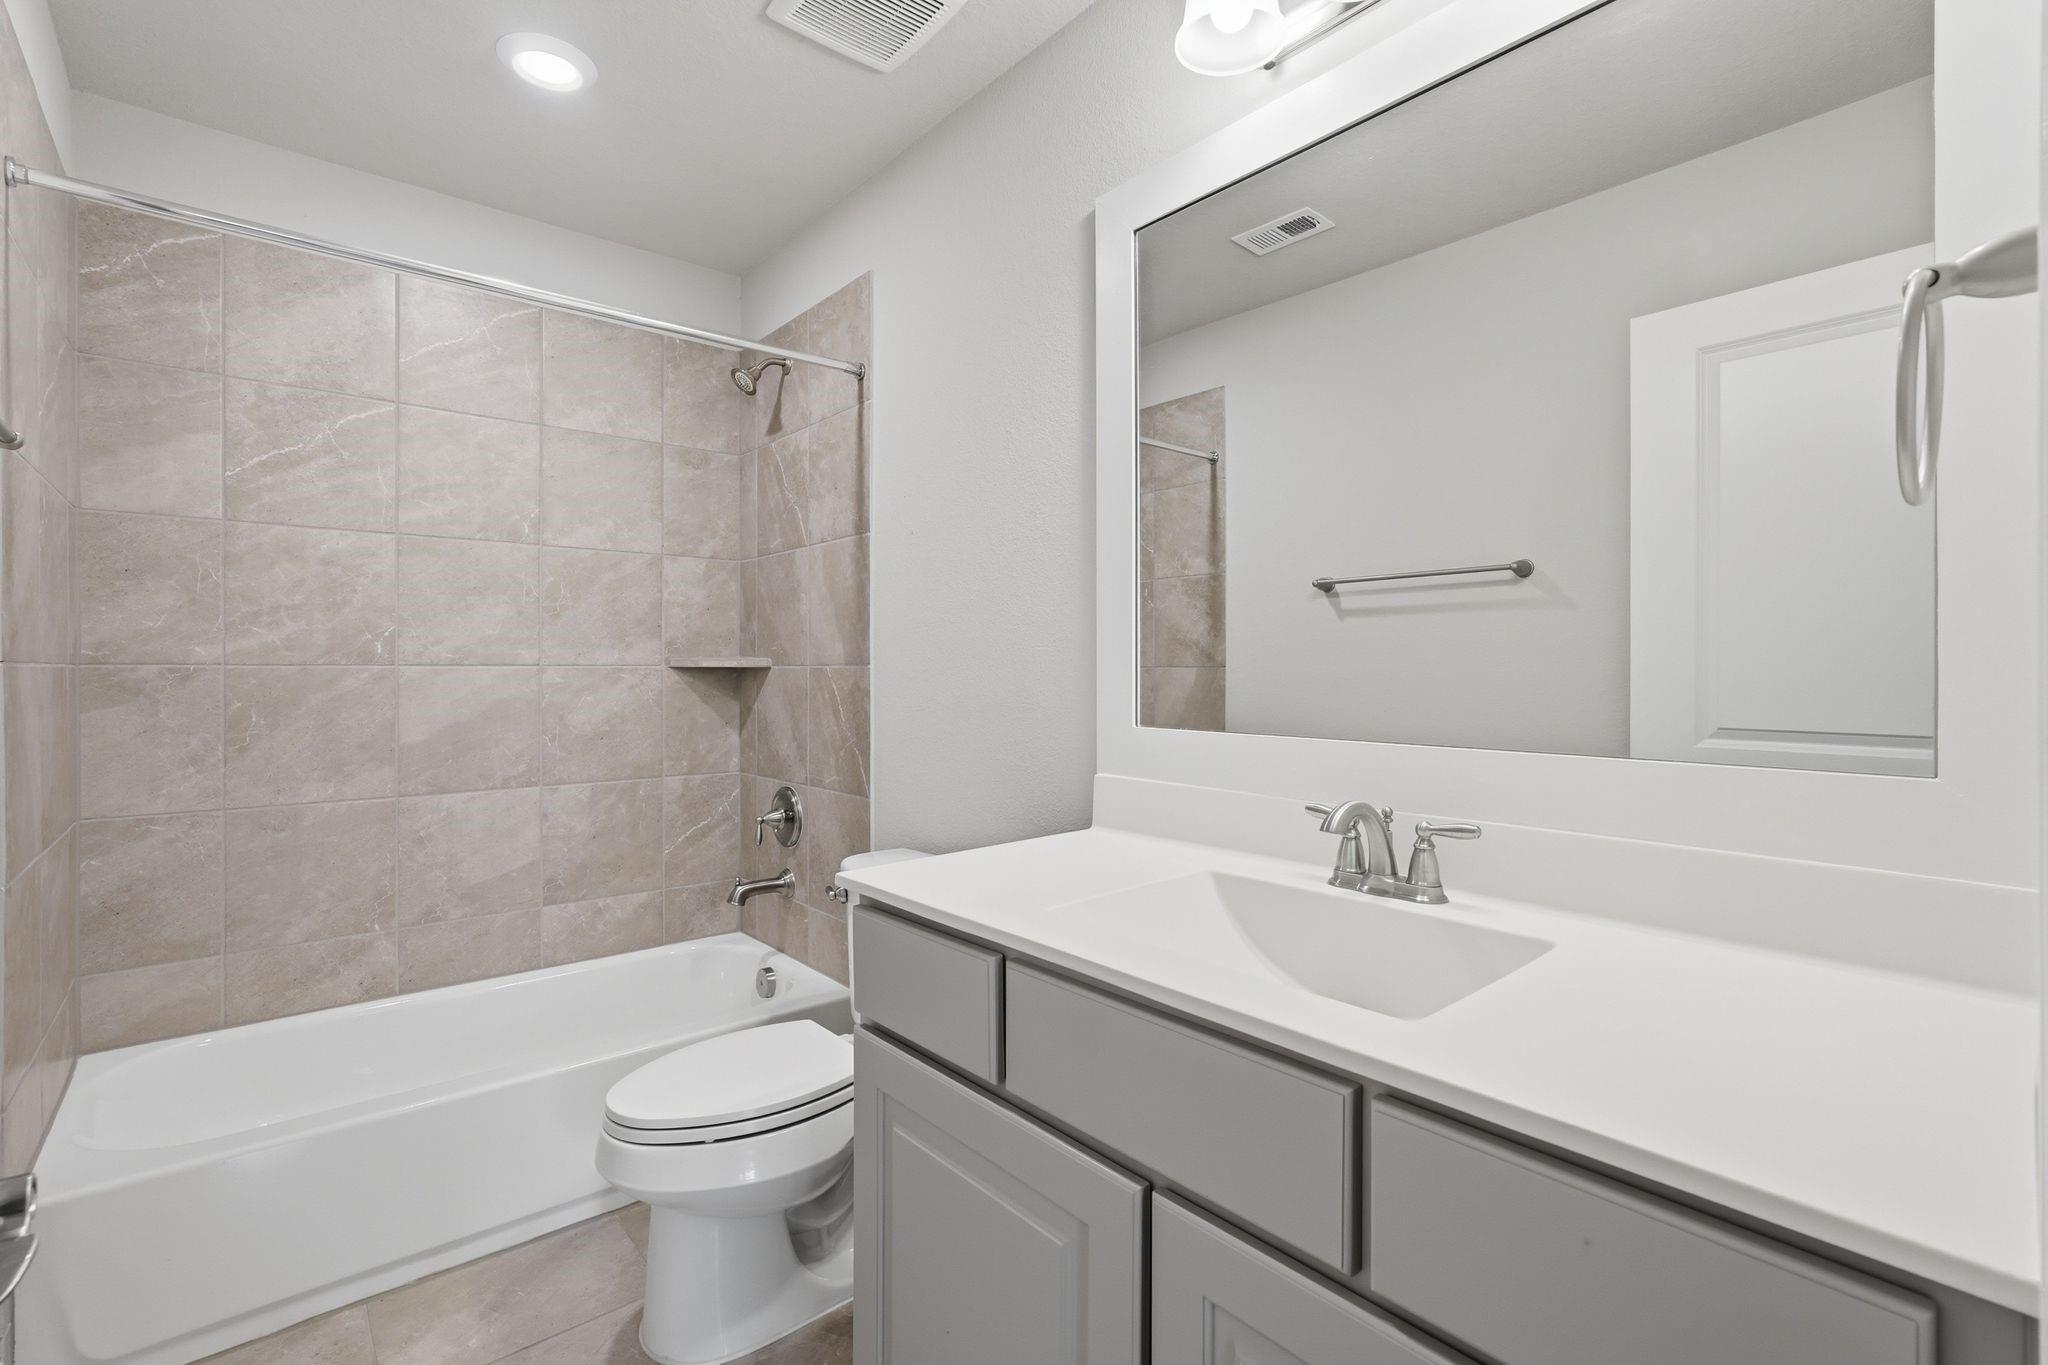
Bathroom with a beige-tiled tub and shower beside a gray vanity with a large mirror.
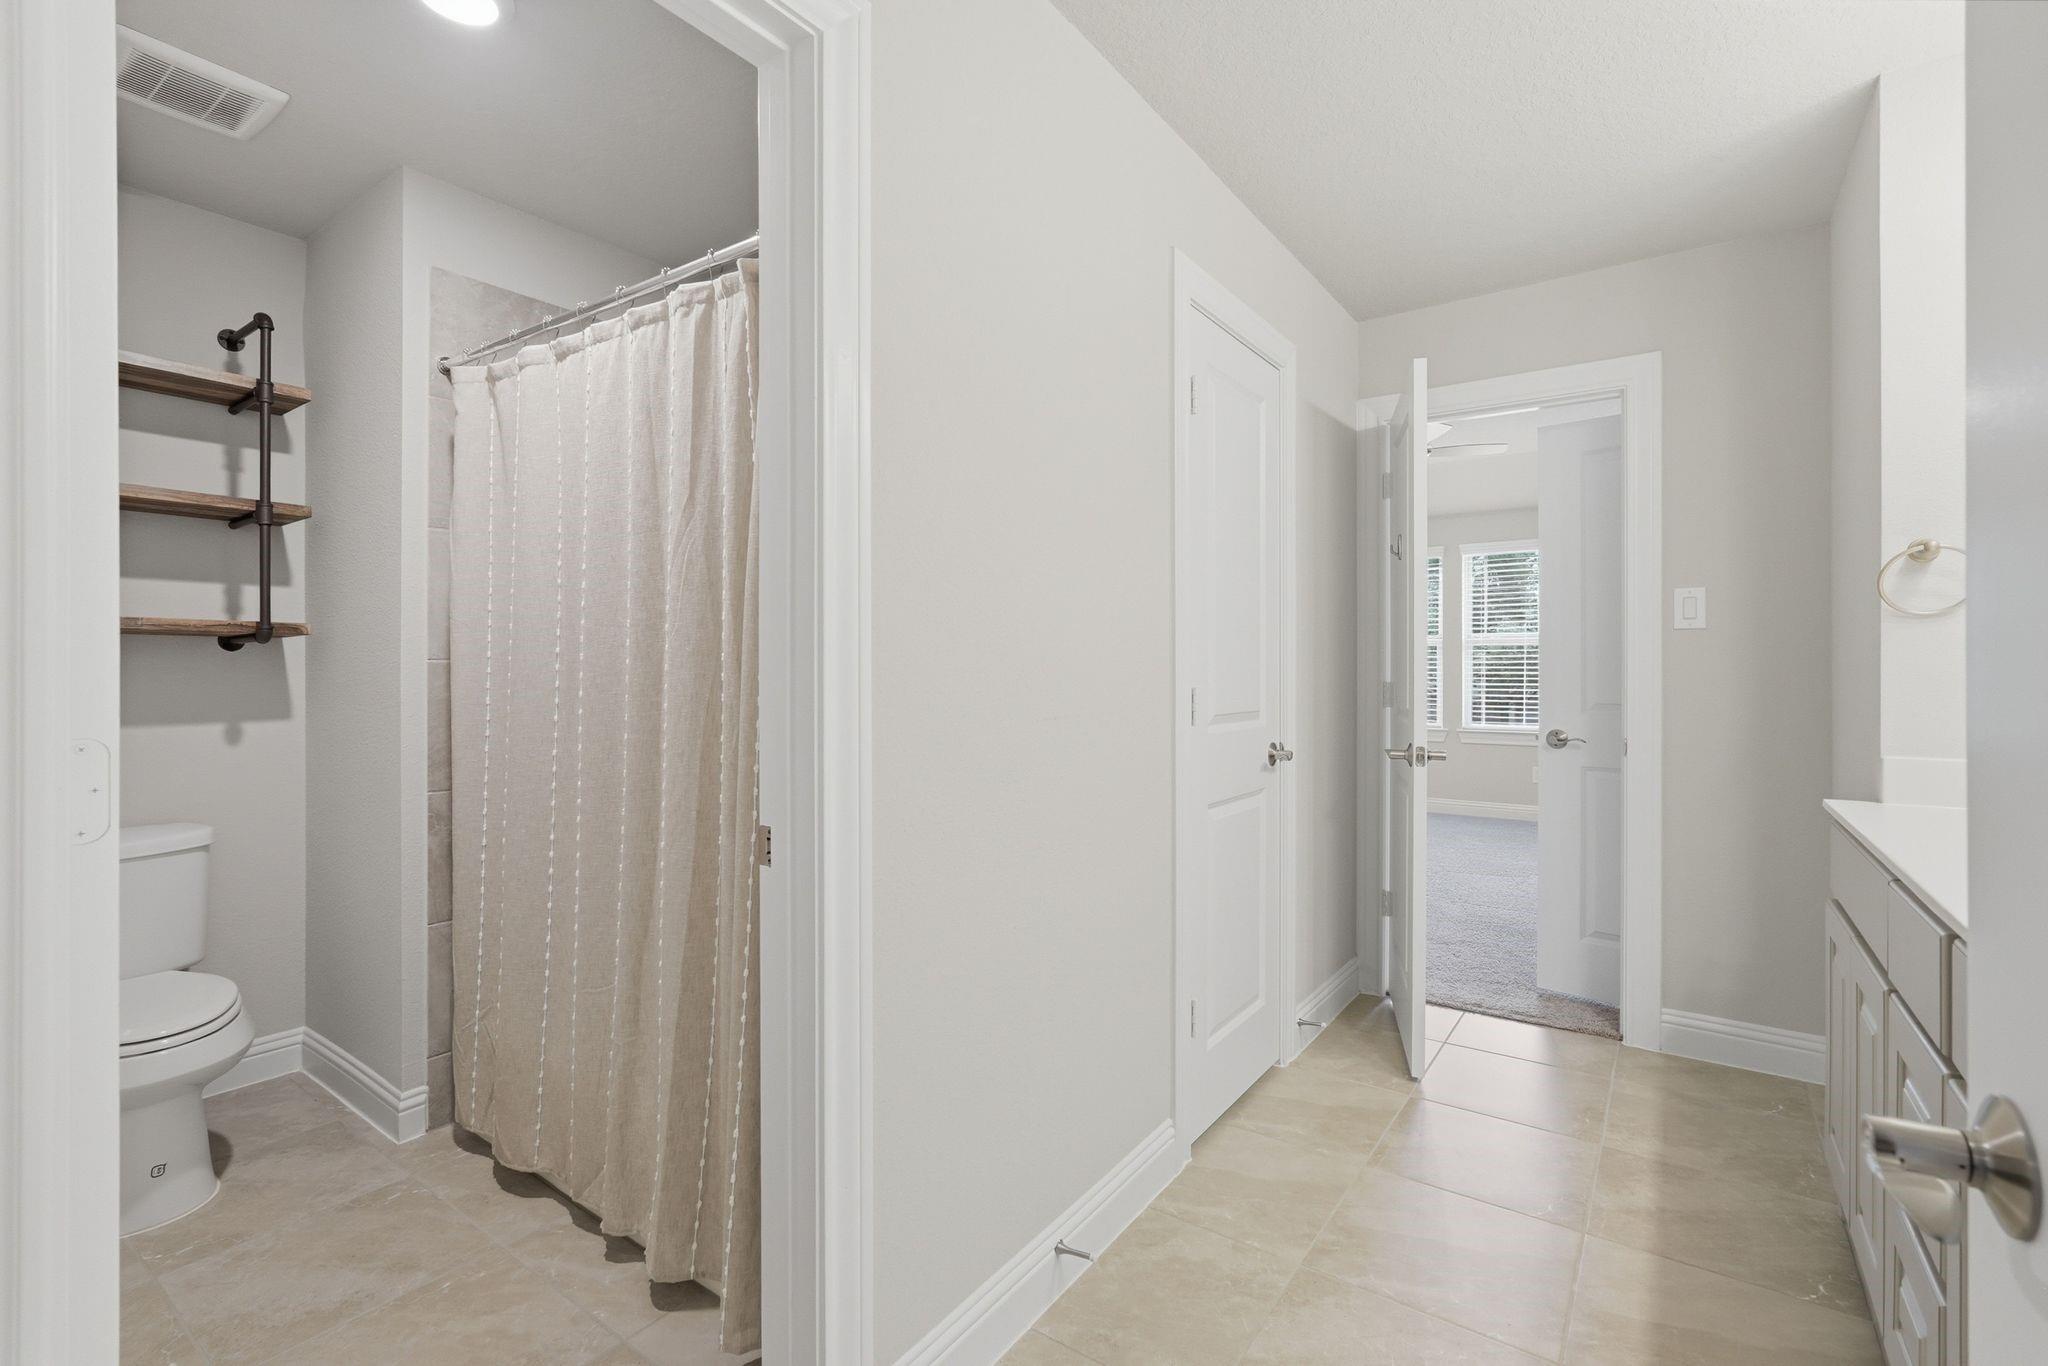
Bathroom with a curtained shower, open shelves, and a tiled floor beside a doorway to a carpeted room.
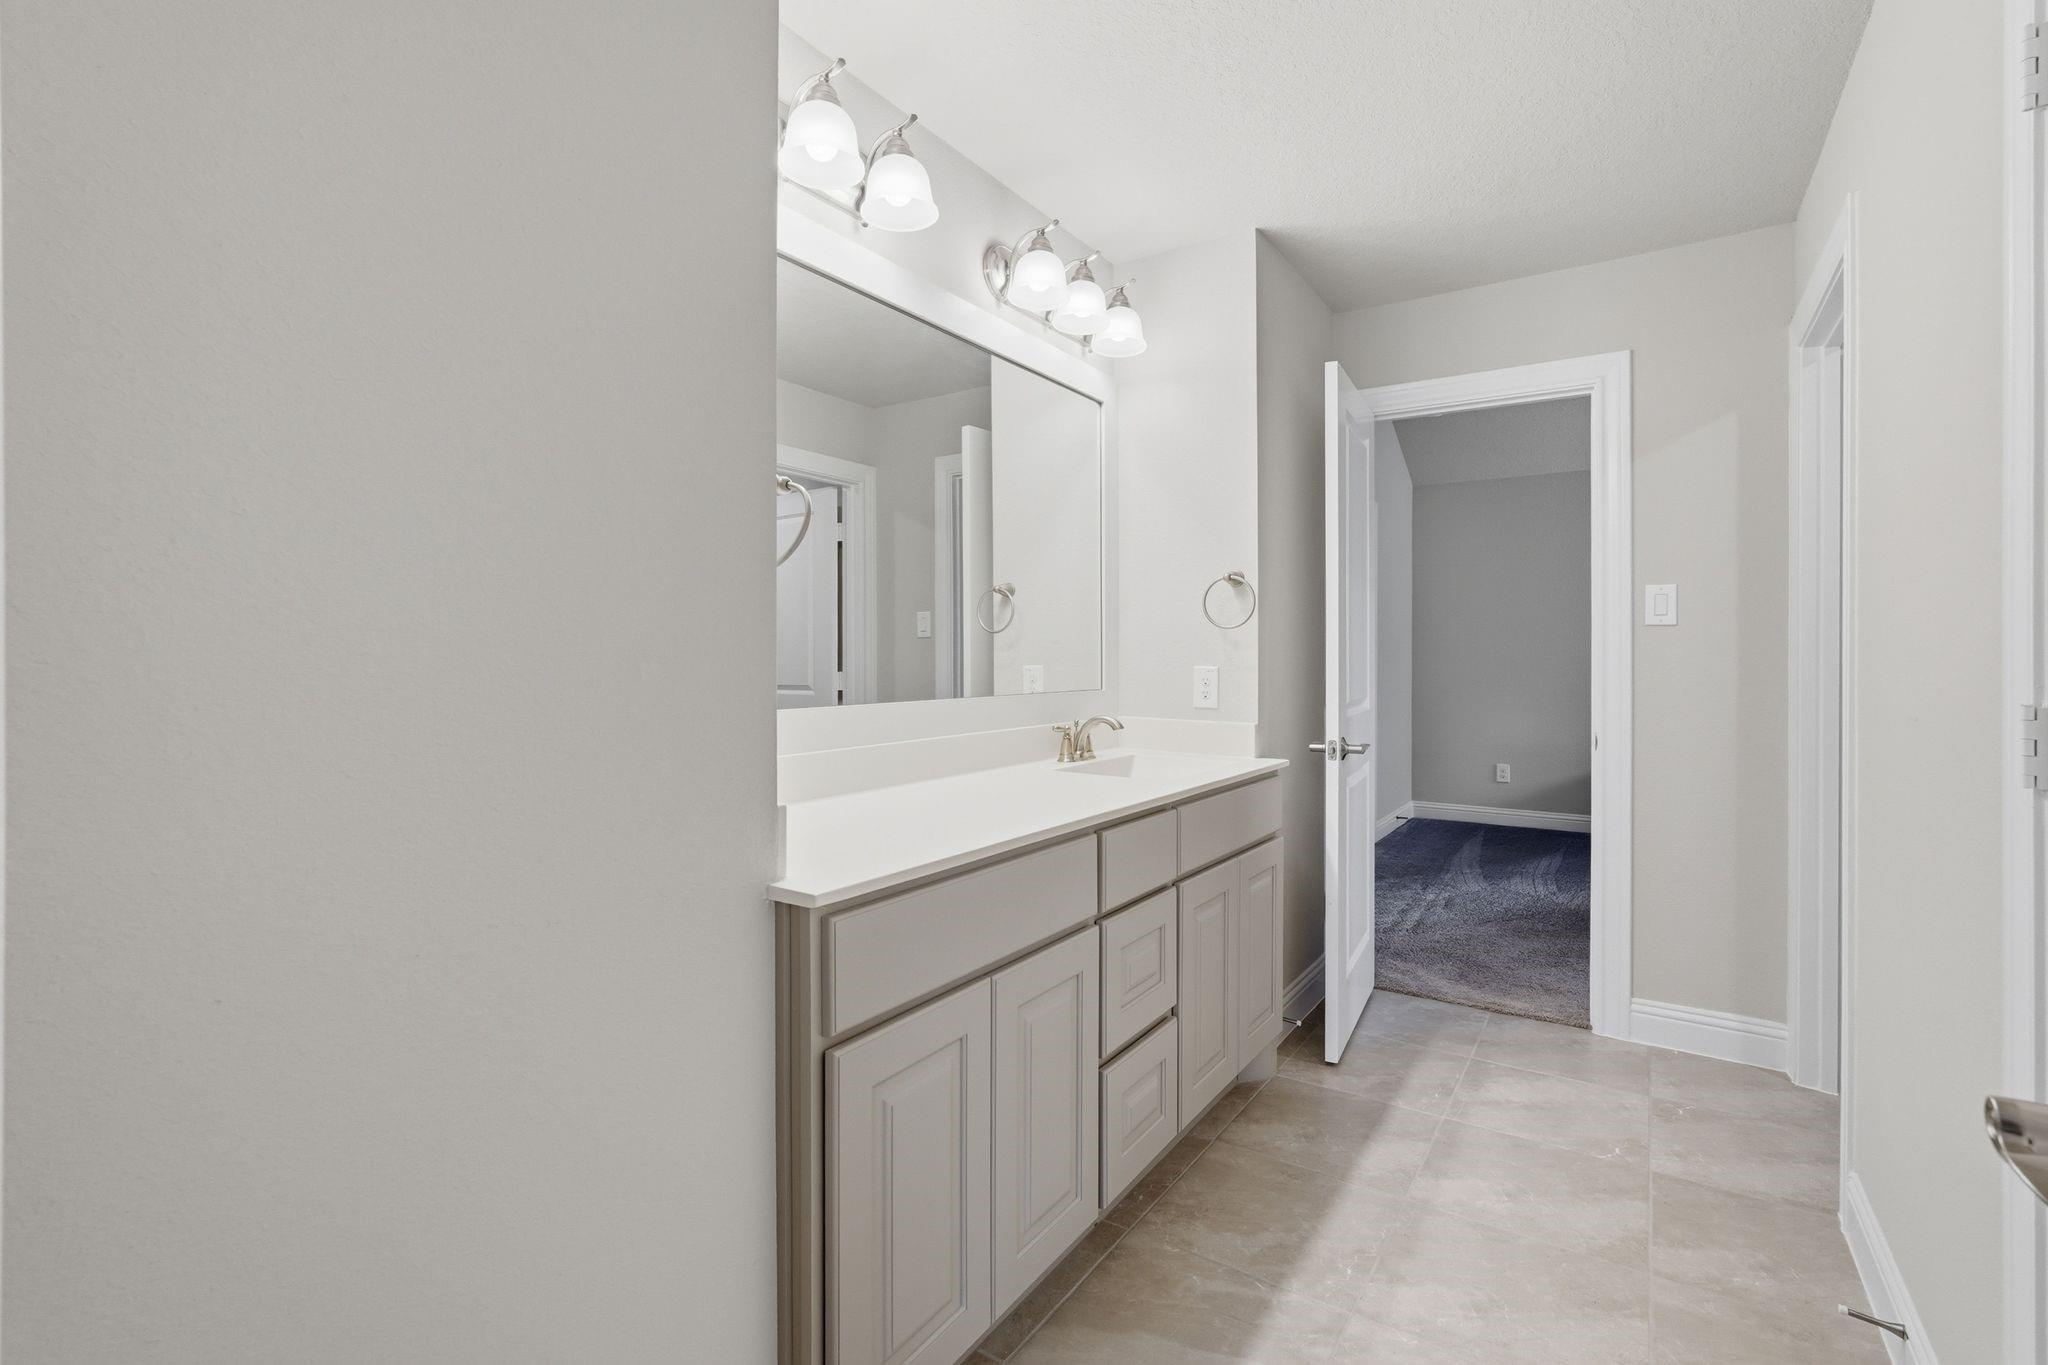
Bathroom with a long gray vanity, white countertop, large mirror, and doorway to a carpeted room.
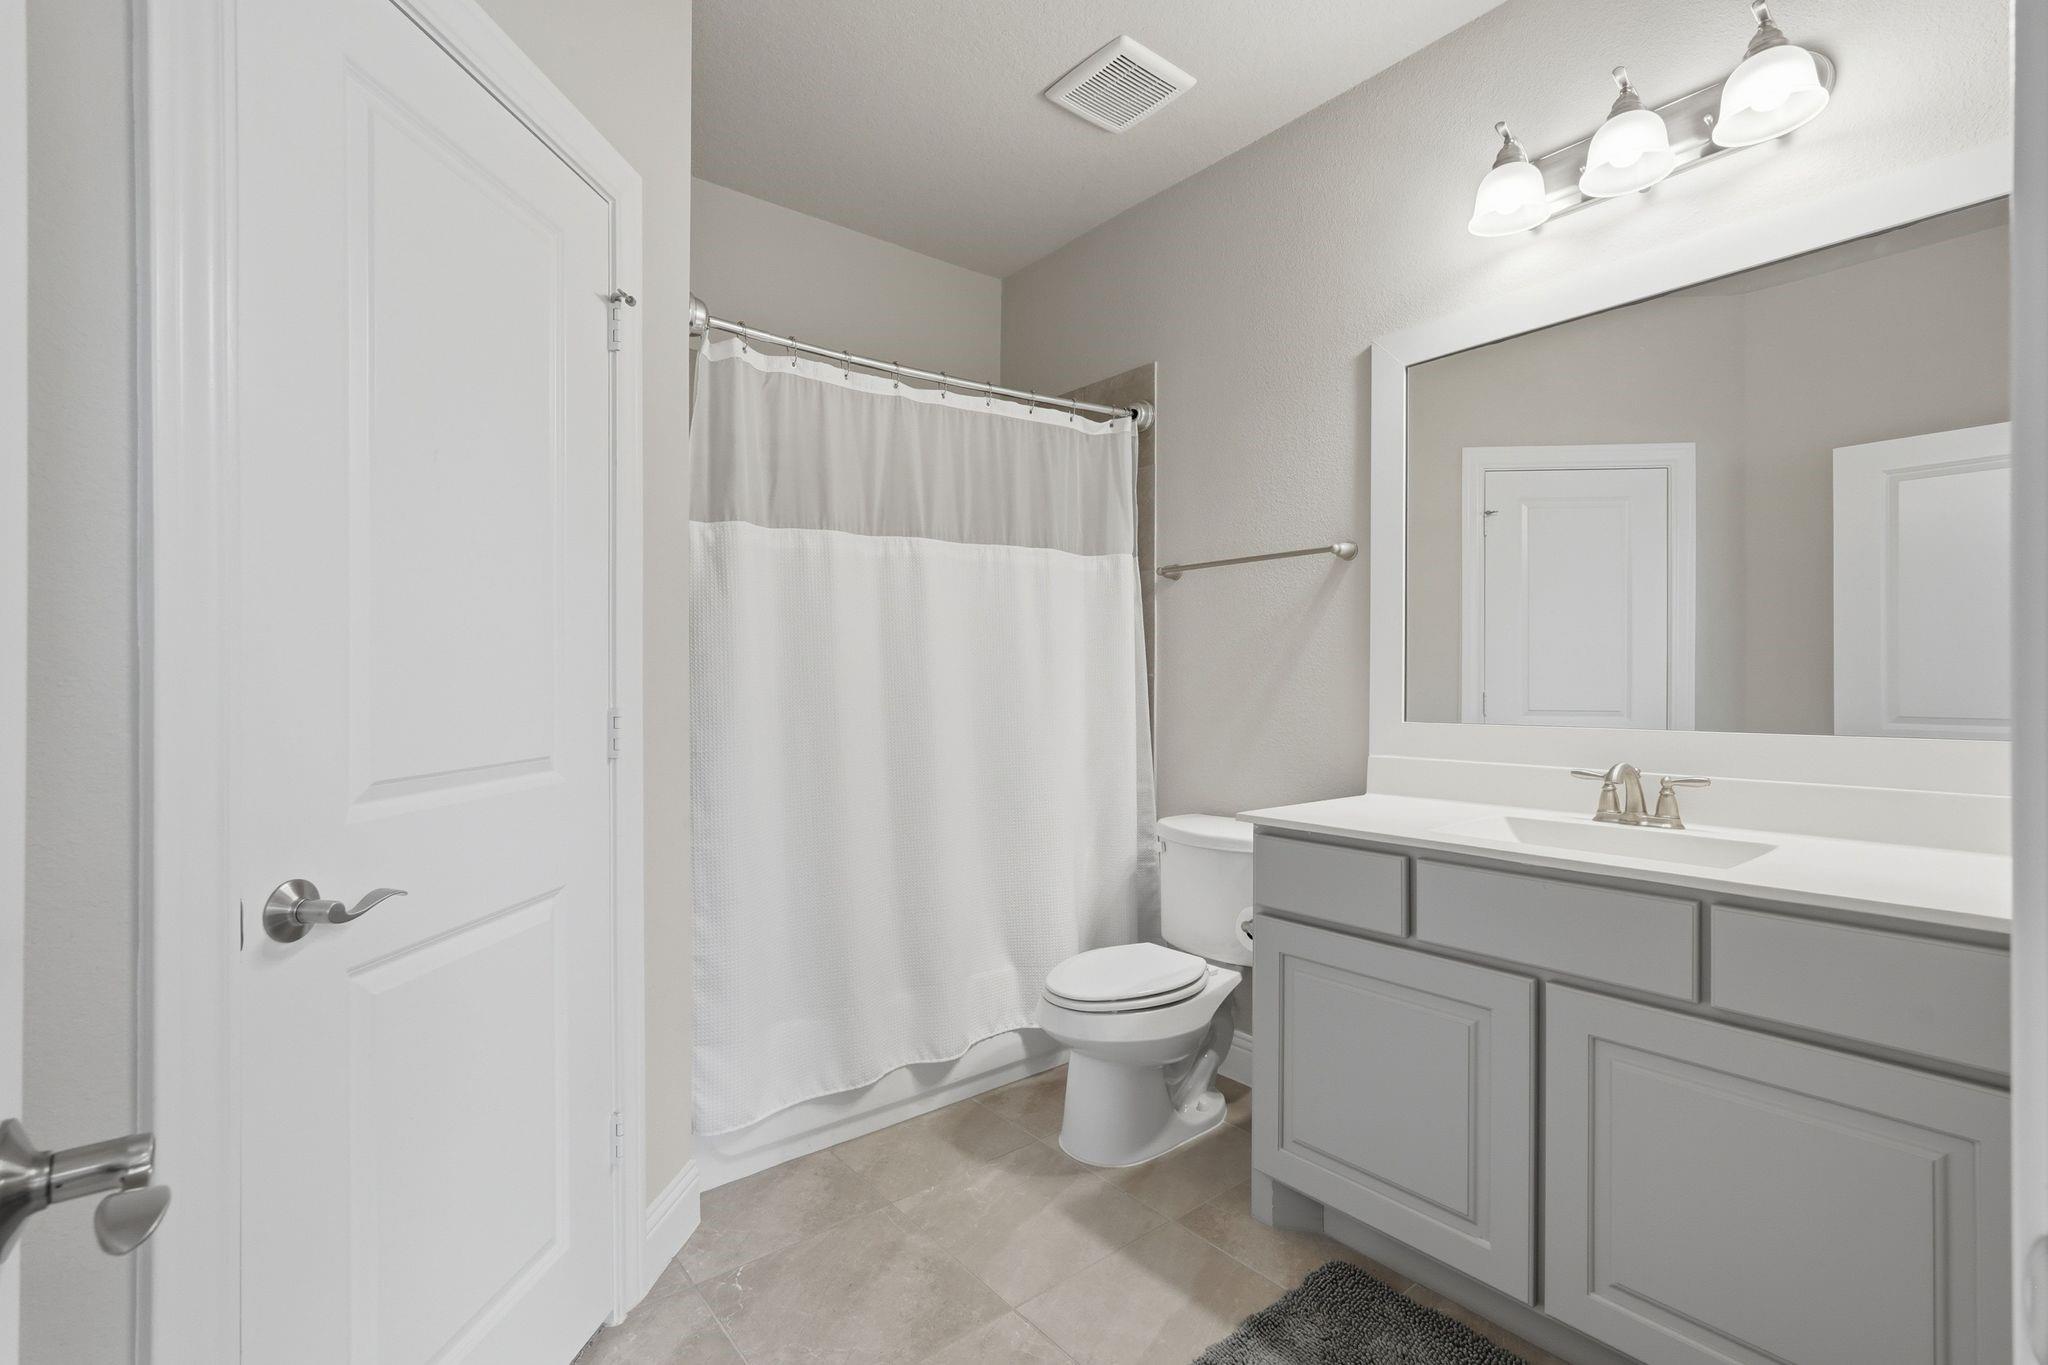
Bathroom with a gray vanity, large mirror, and white-and-gray shower curtain.
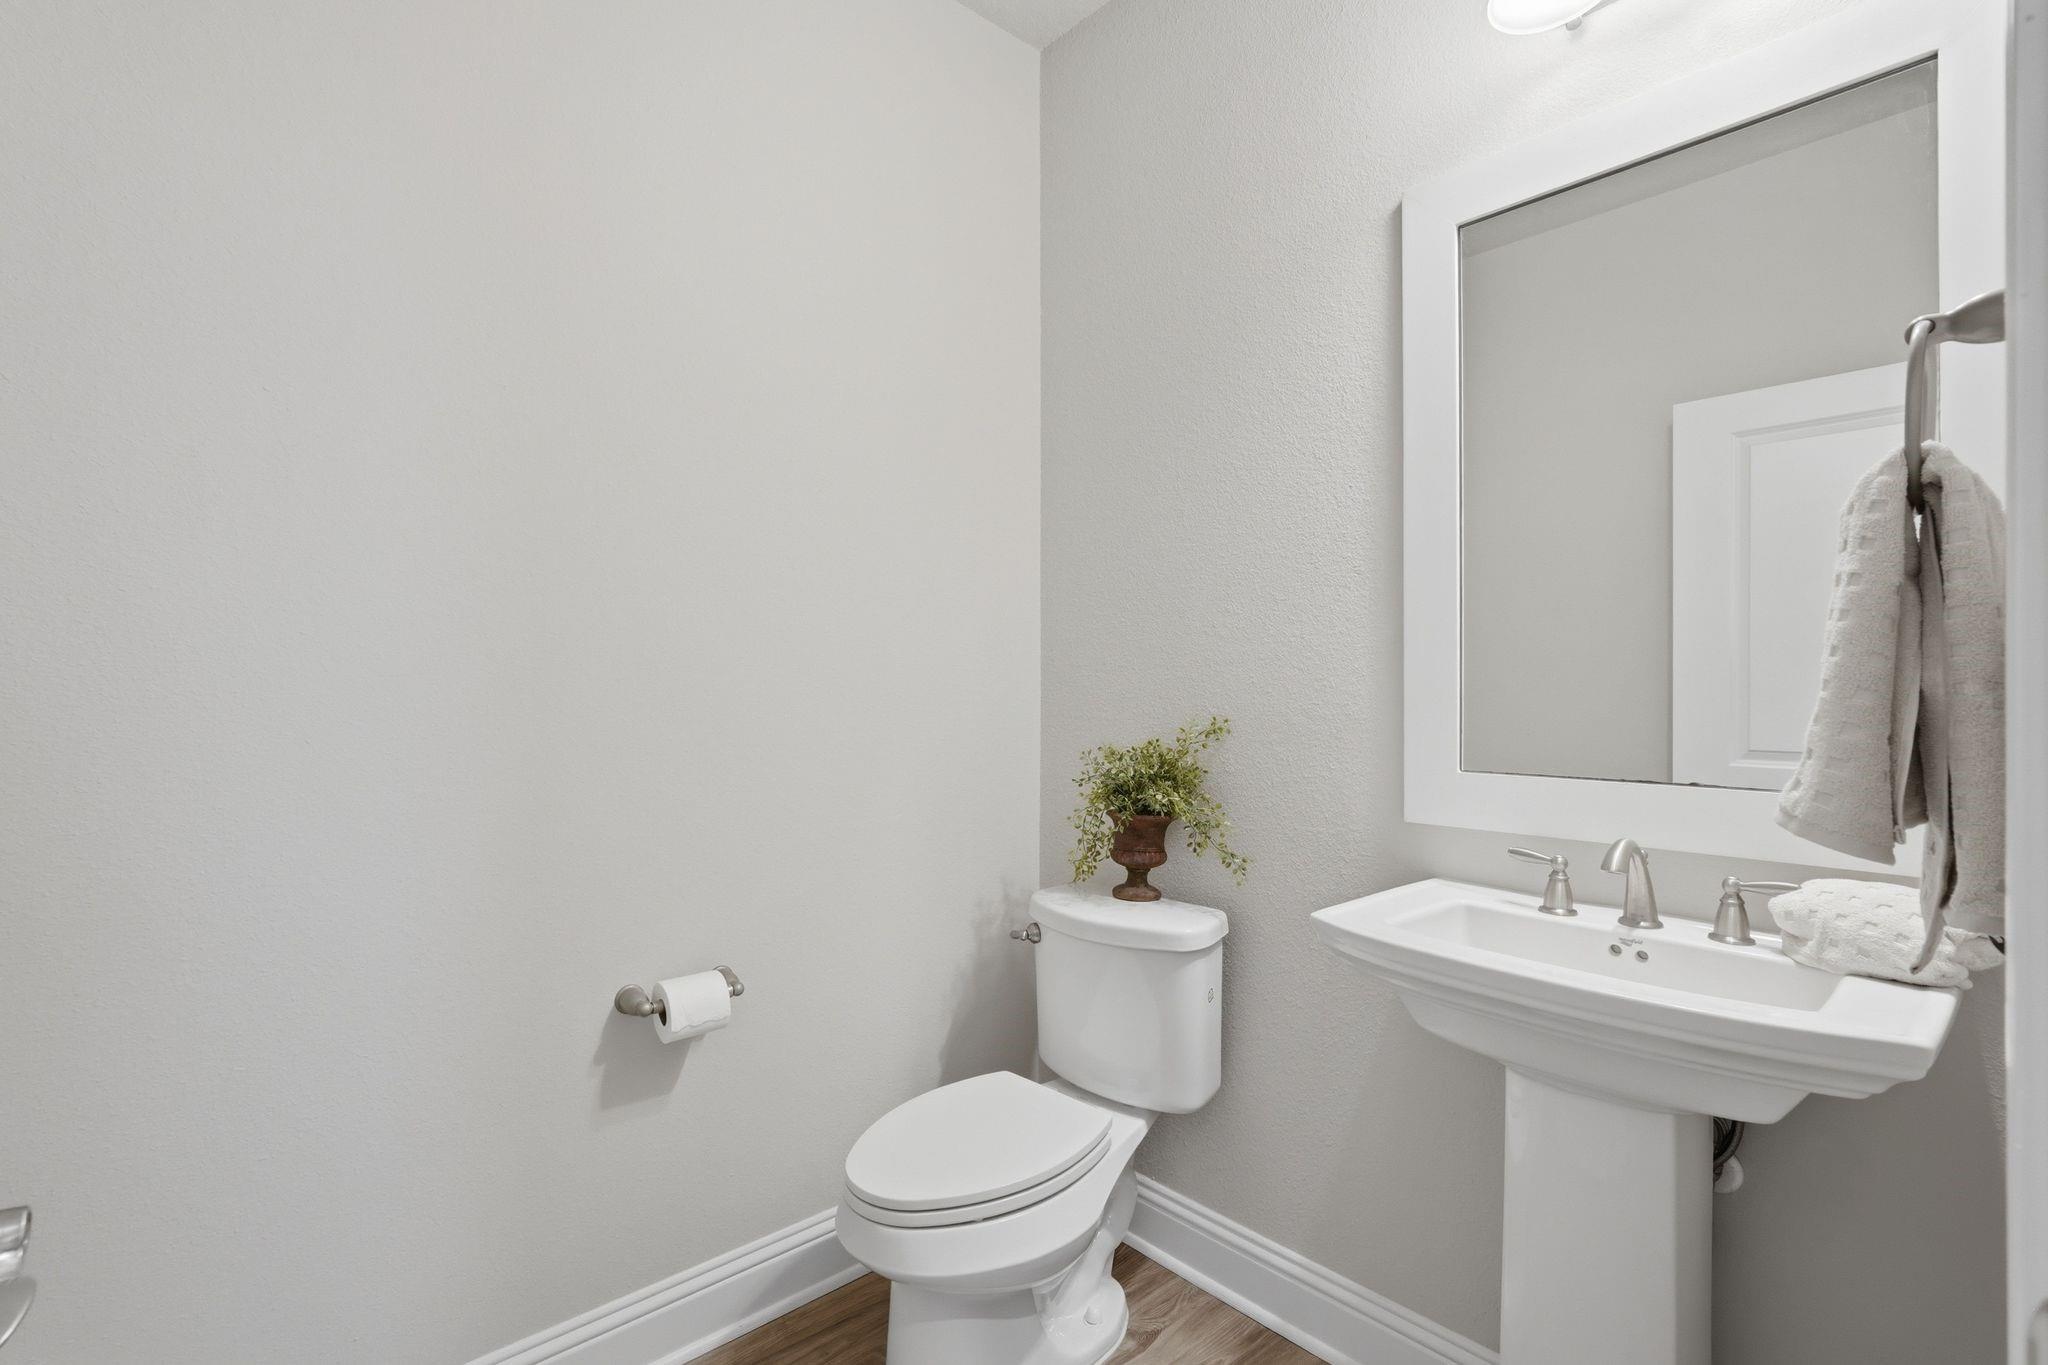
Bathroom with a white toilet, pedestal sink, large mirror, and wood-look flooring.
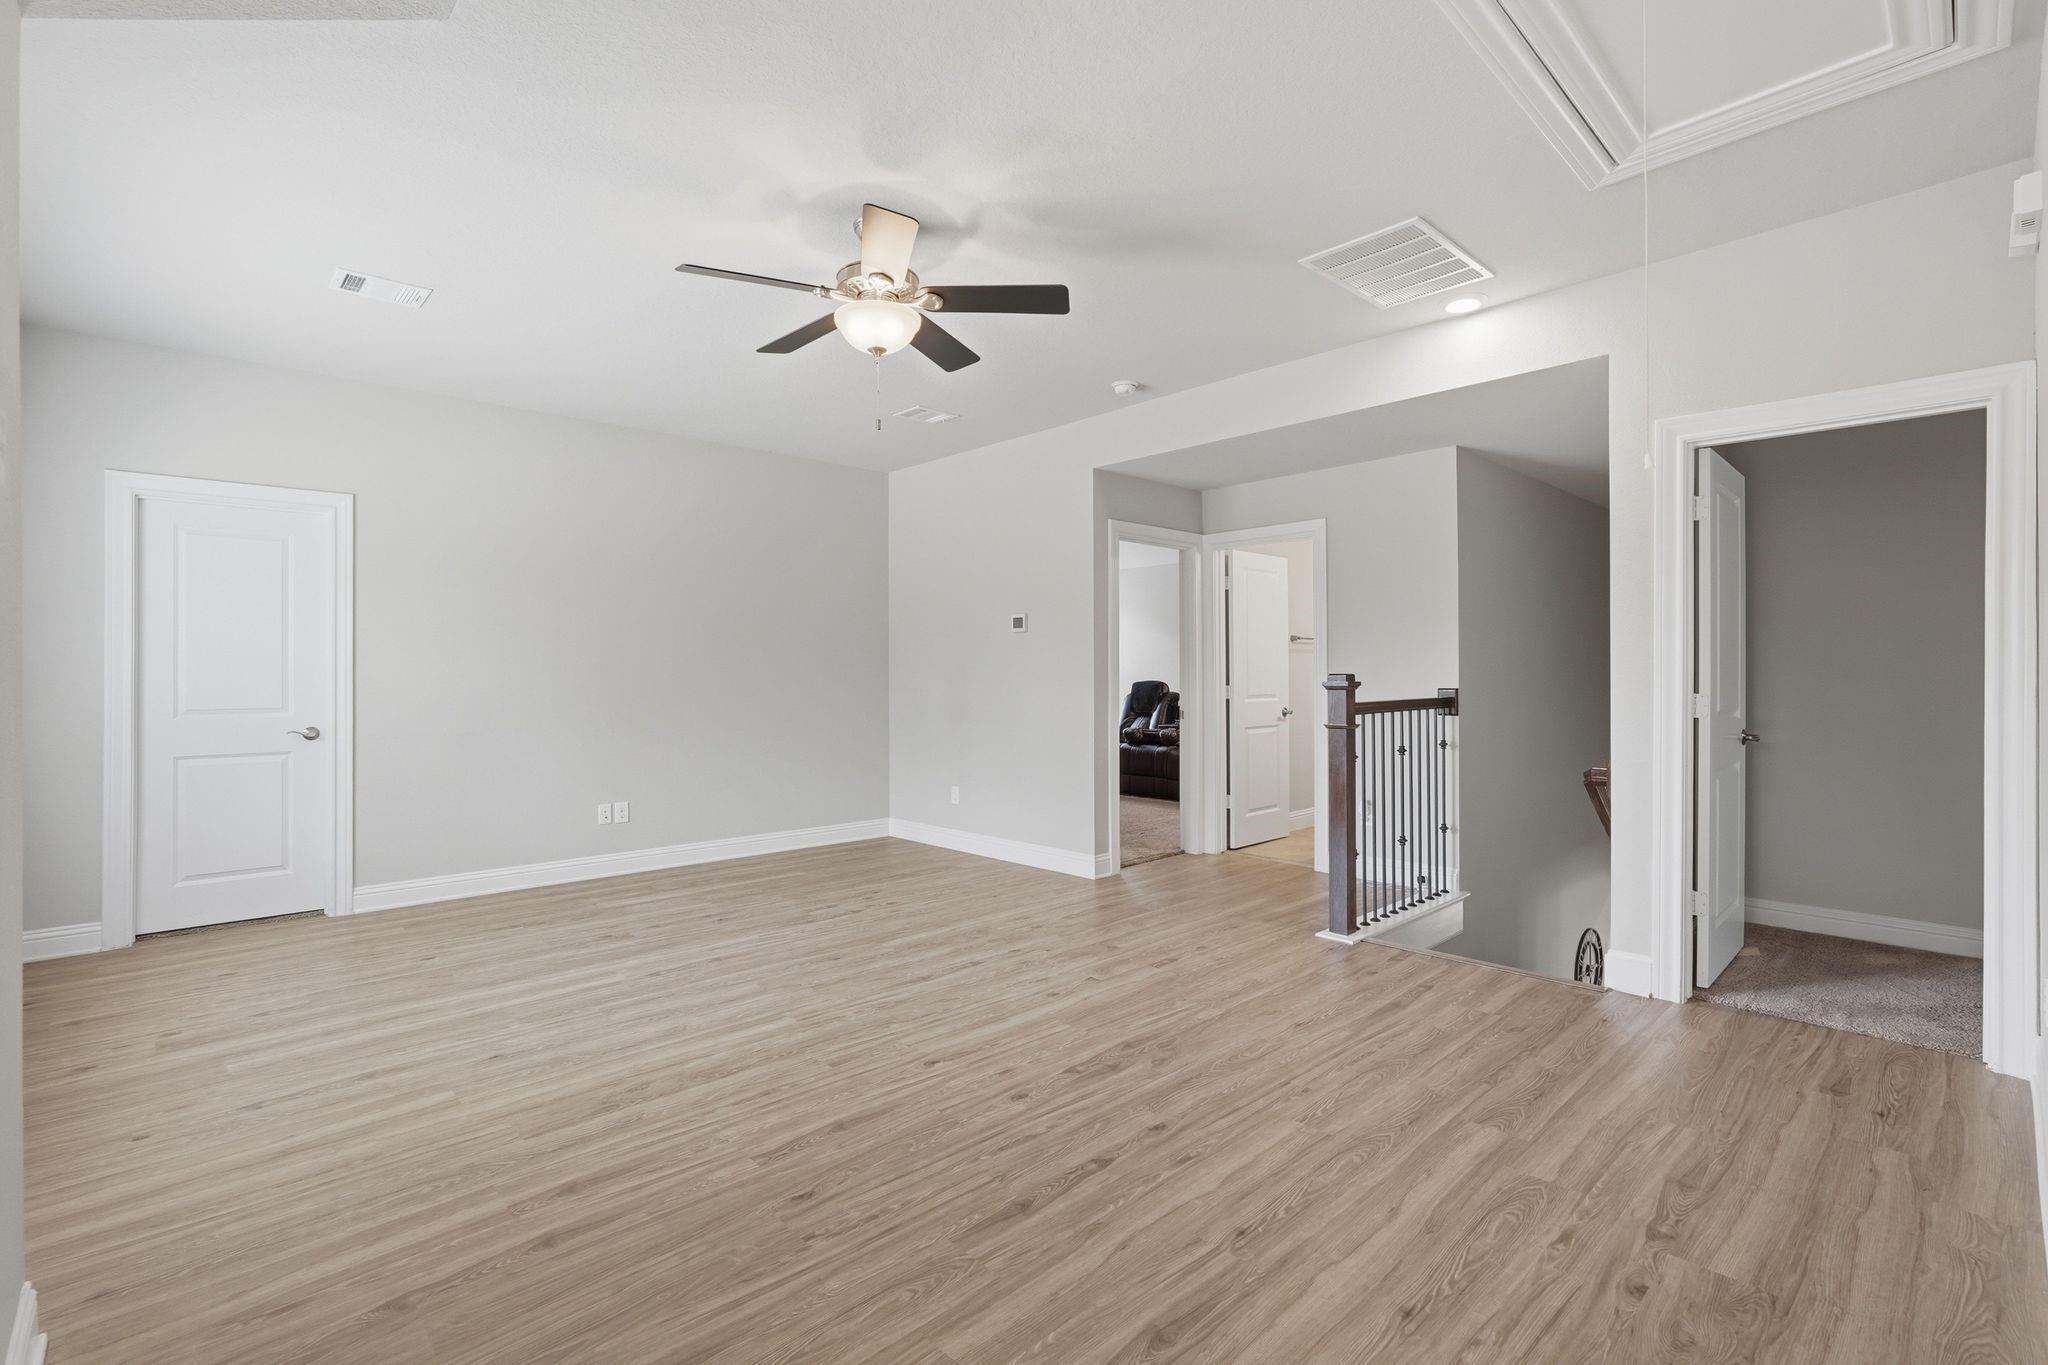
Vacant upstairs room with light wood-look floors, ceiling fan, and stair landing.
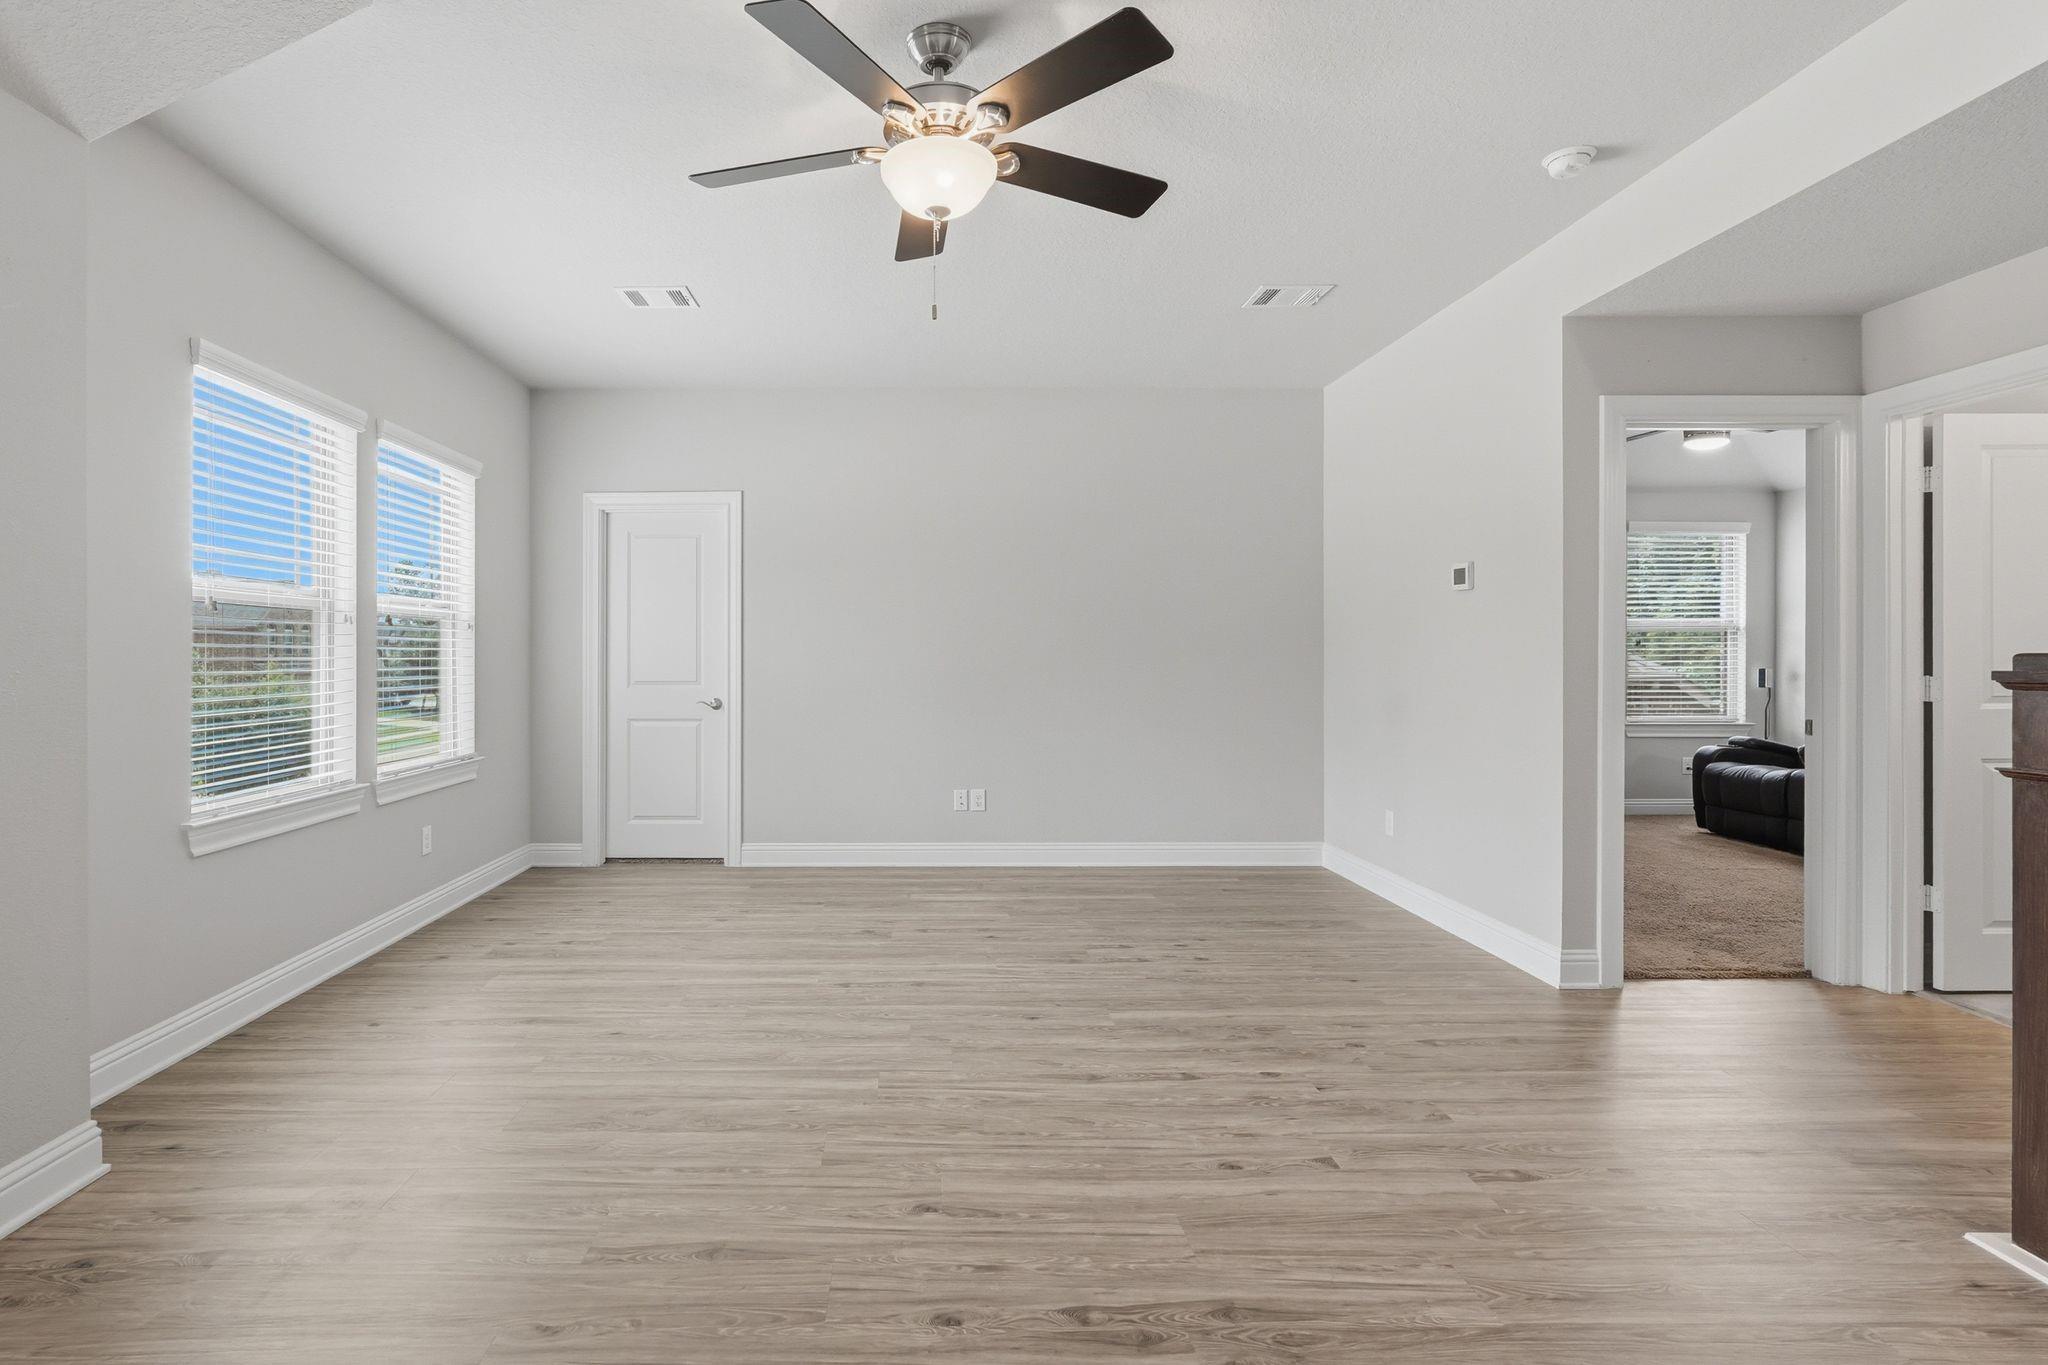
Empty room with wood-look flooring, two windows, and a ceiling fan; doorway opens to a carpeted room.
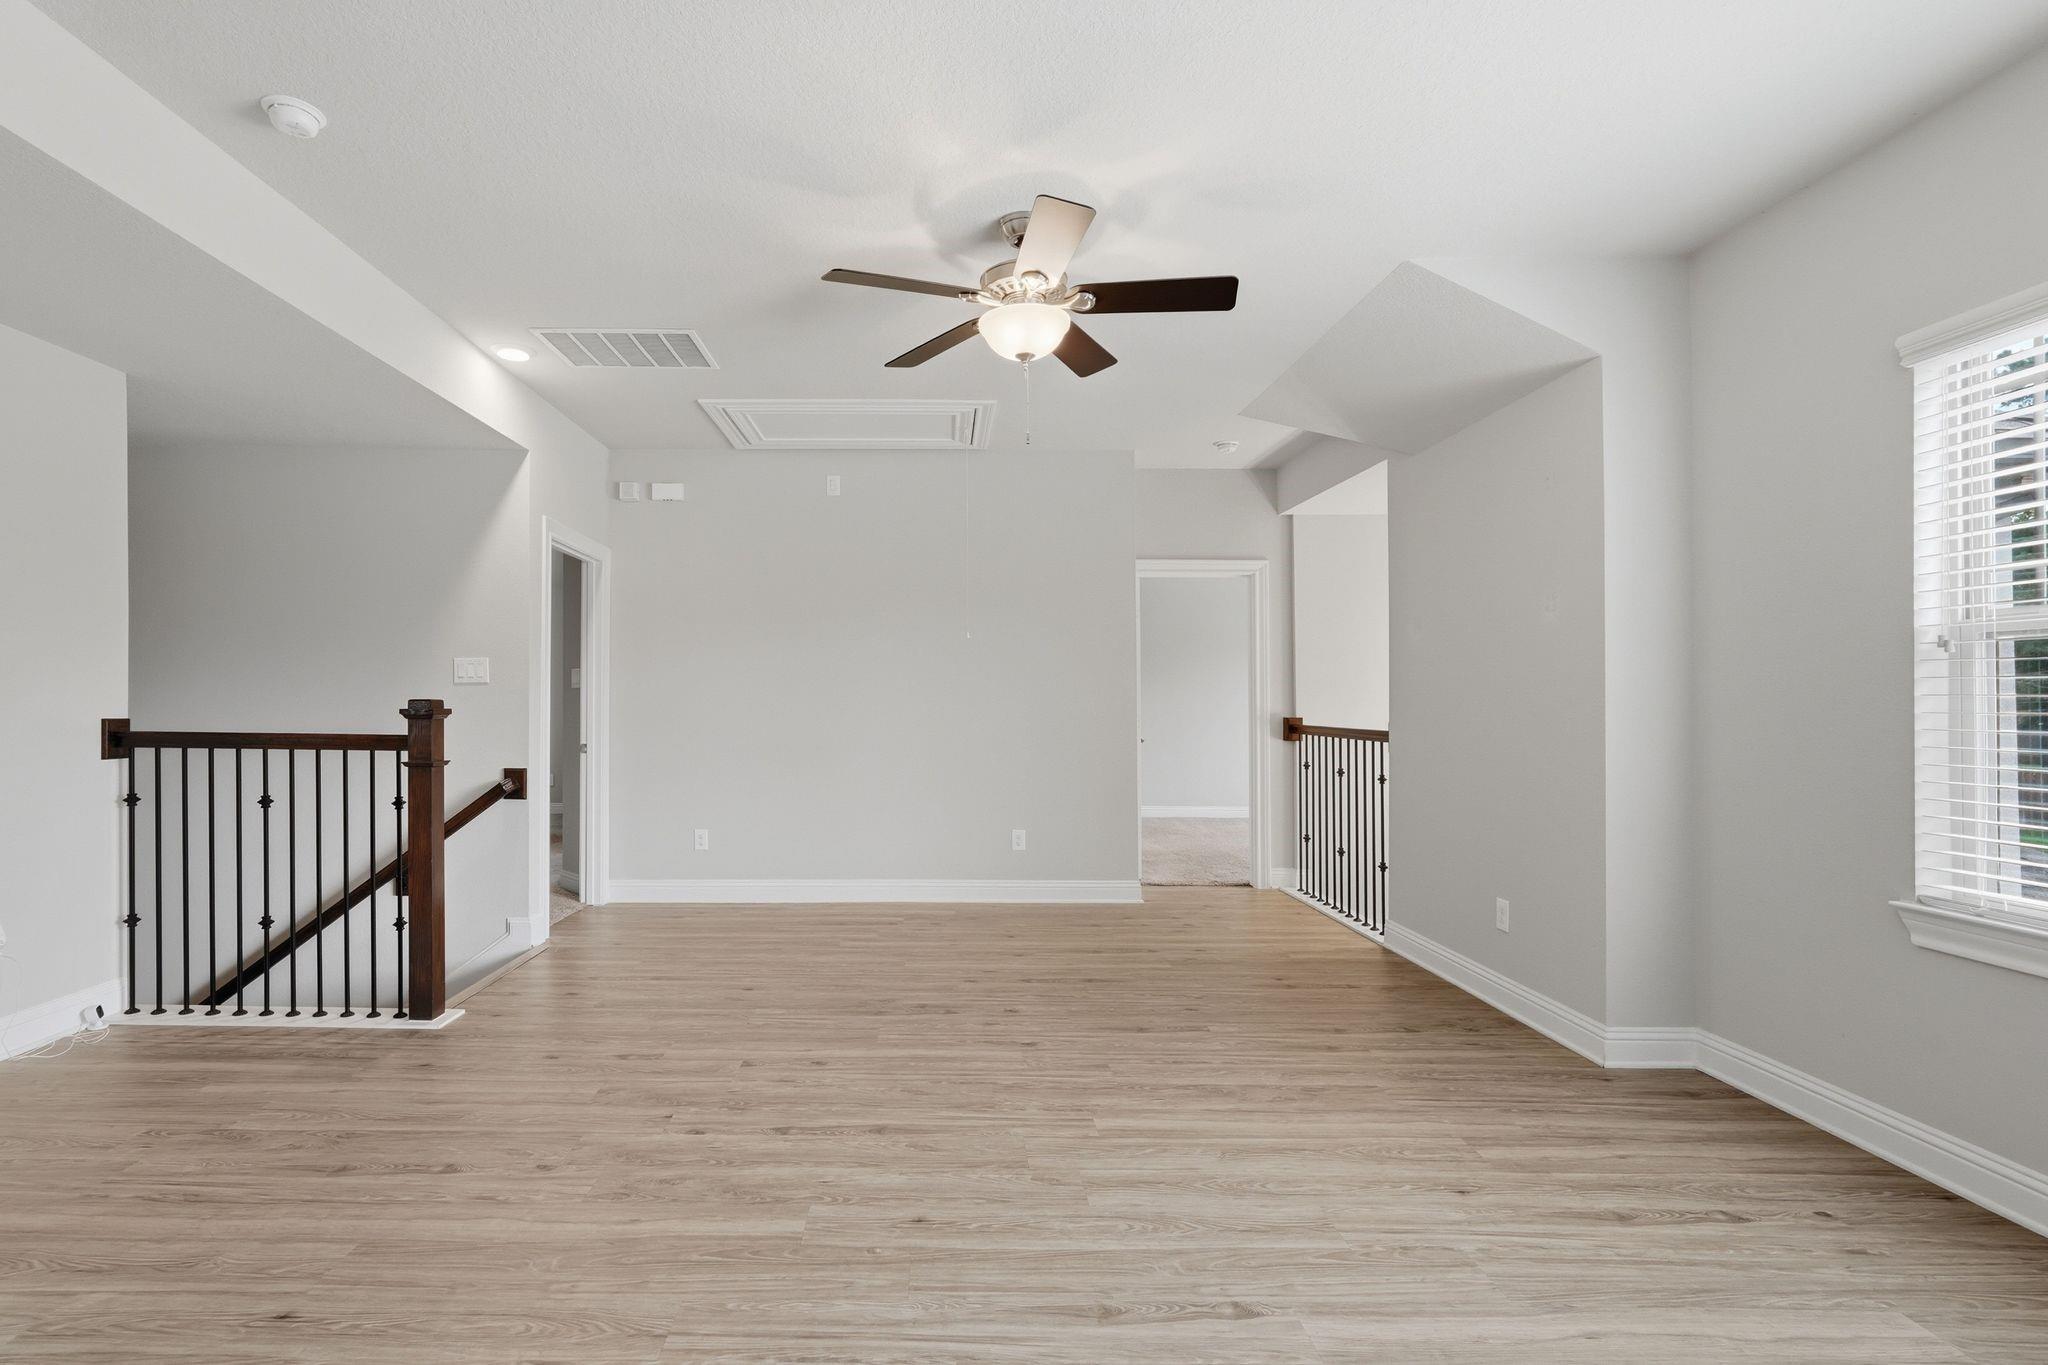
Empty upstairs loft with wood-look flooring, a ceiling fan, stair railings, and a window with blinds.
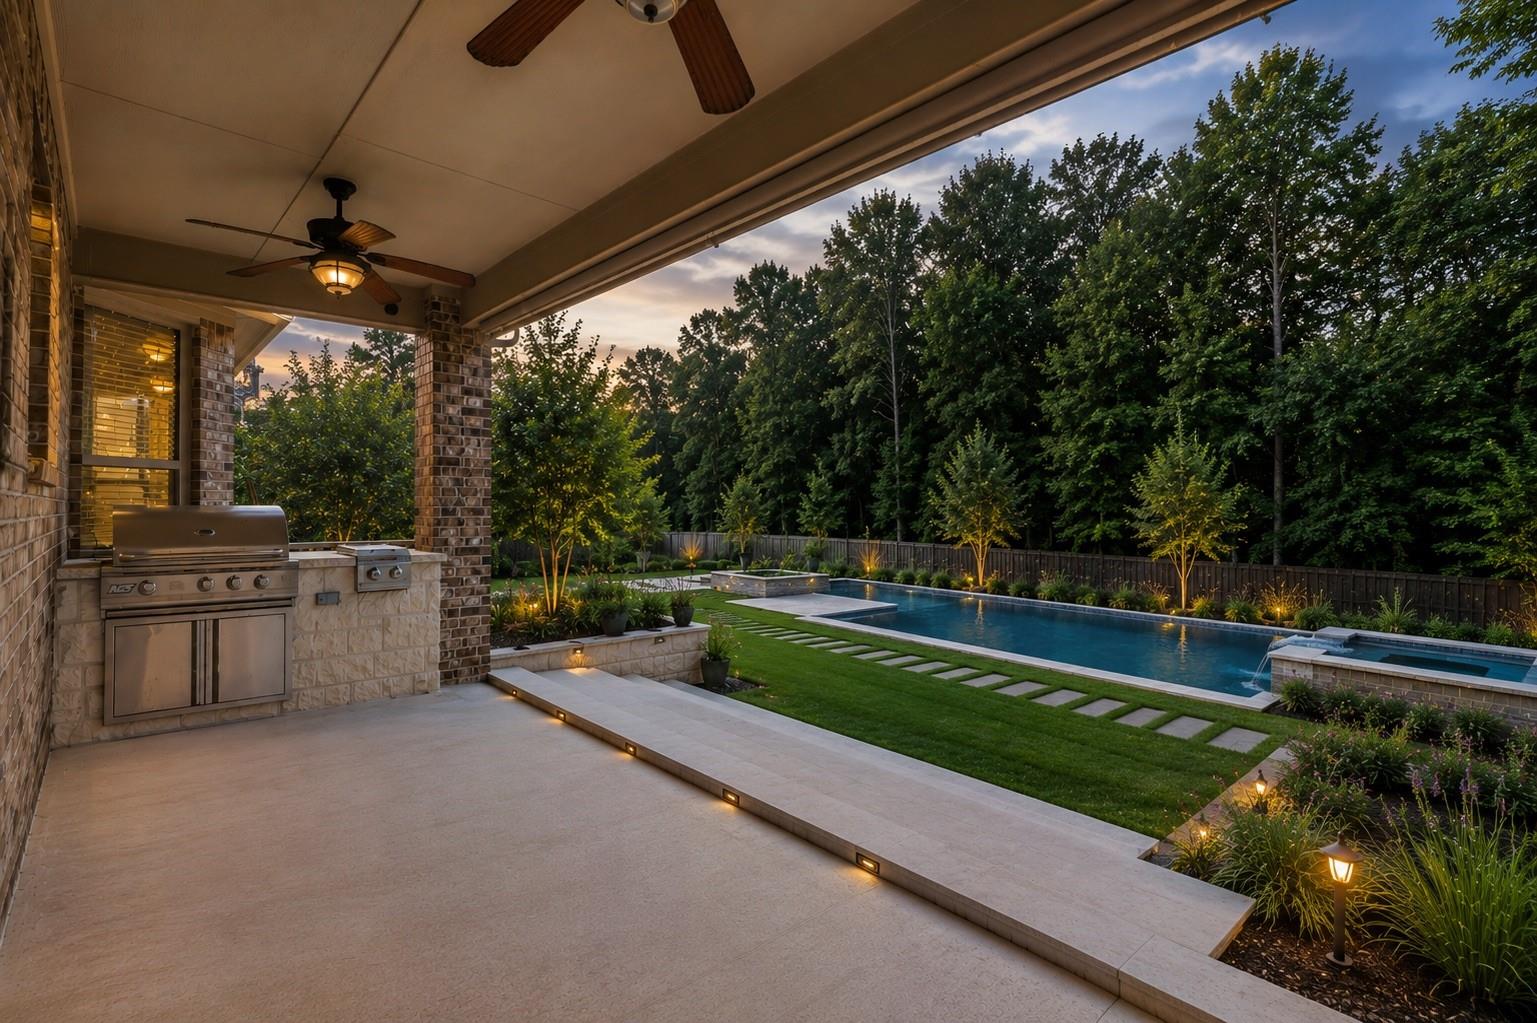
Covered patio with built-in grill overlooking a lit swimming pool and landscaped backyard at dusk.
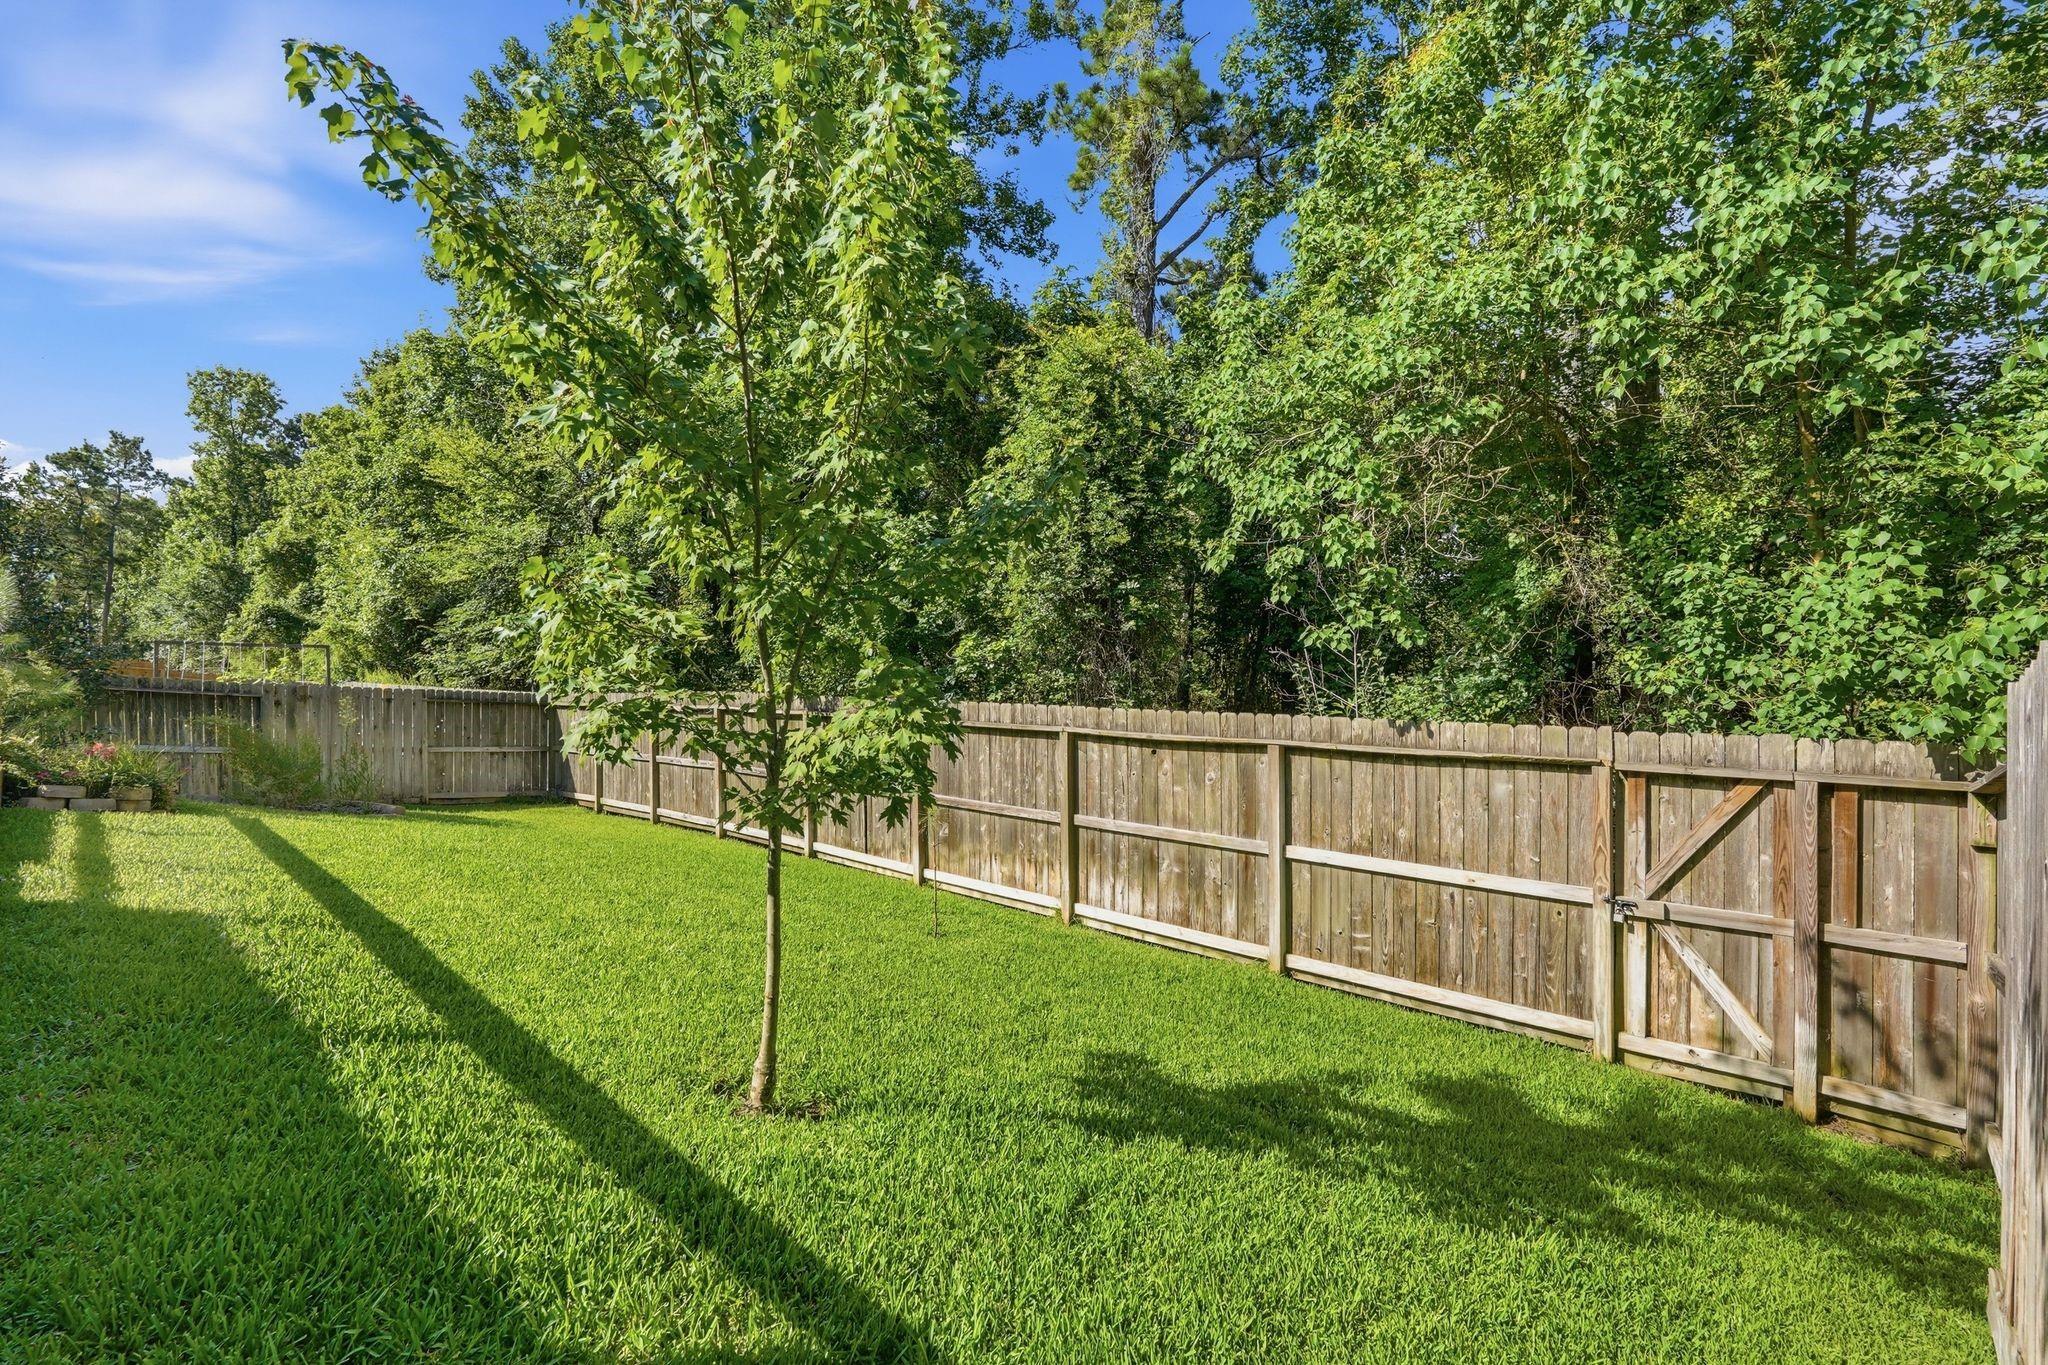
Fenced backyard with a green lawn, young tree, mature trees, and wooden gate.
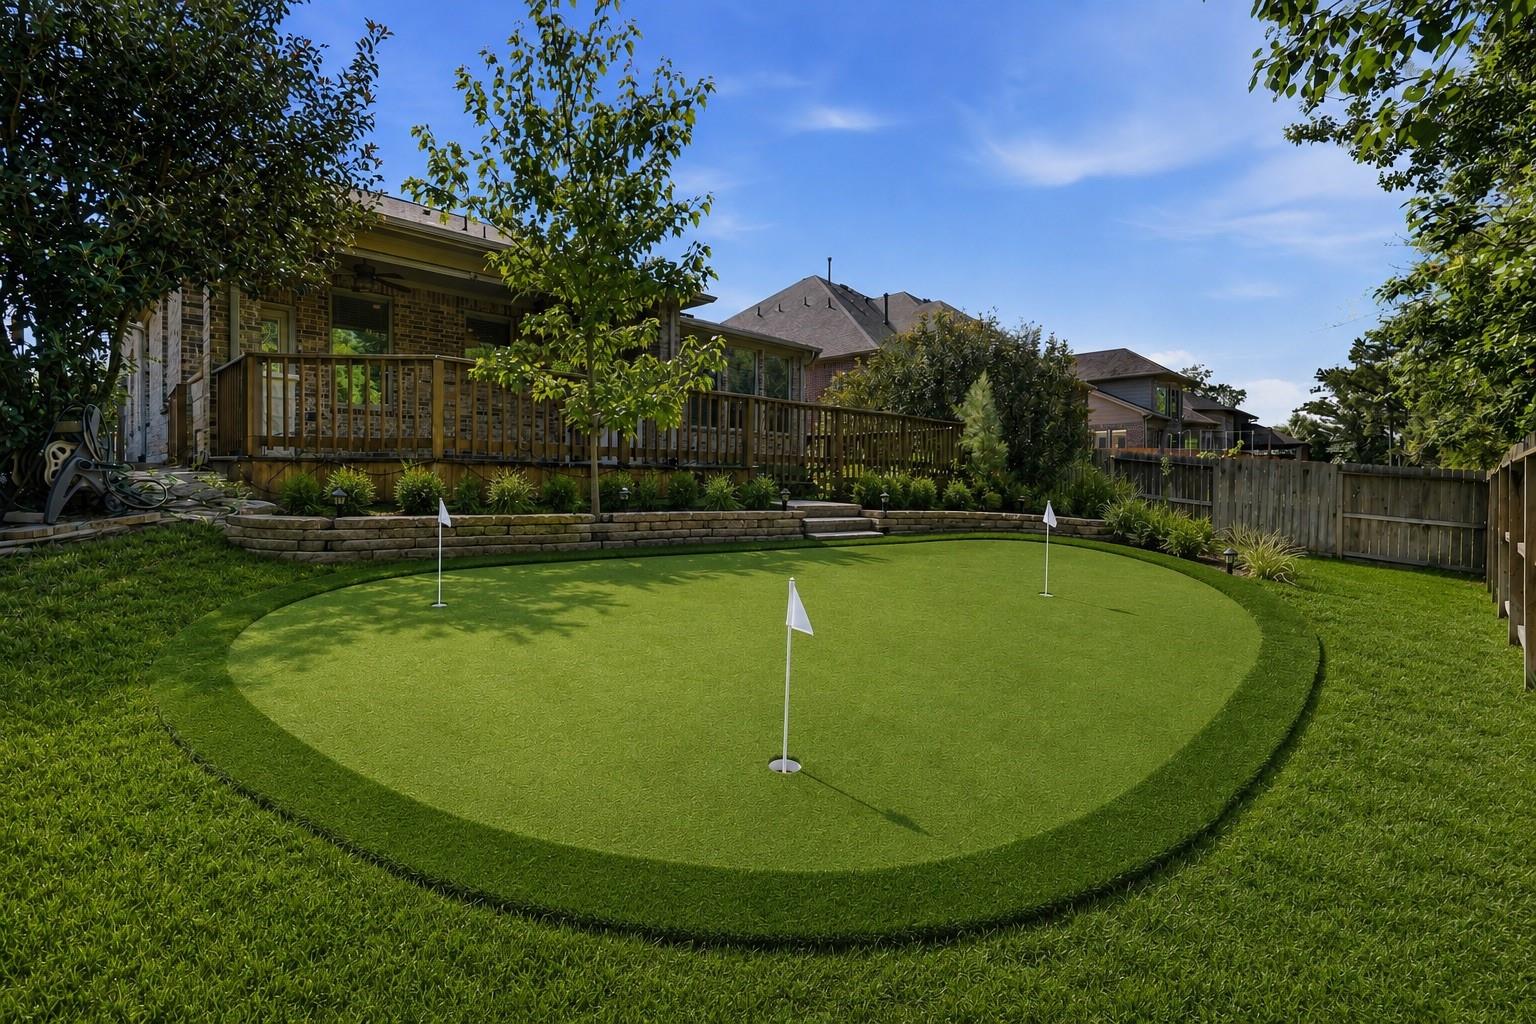
Brick home backyard with a large putting green, three flagsticks, raised garden beds, and a wooden deck.
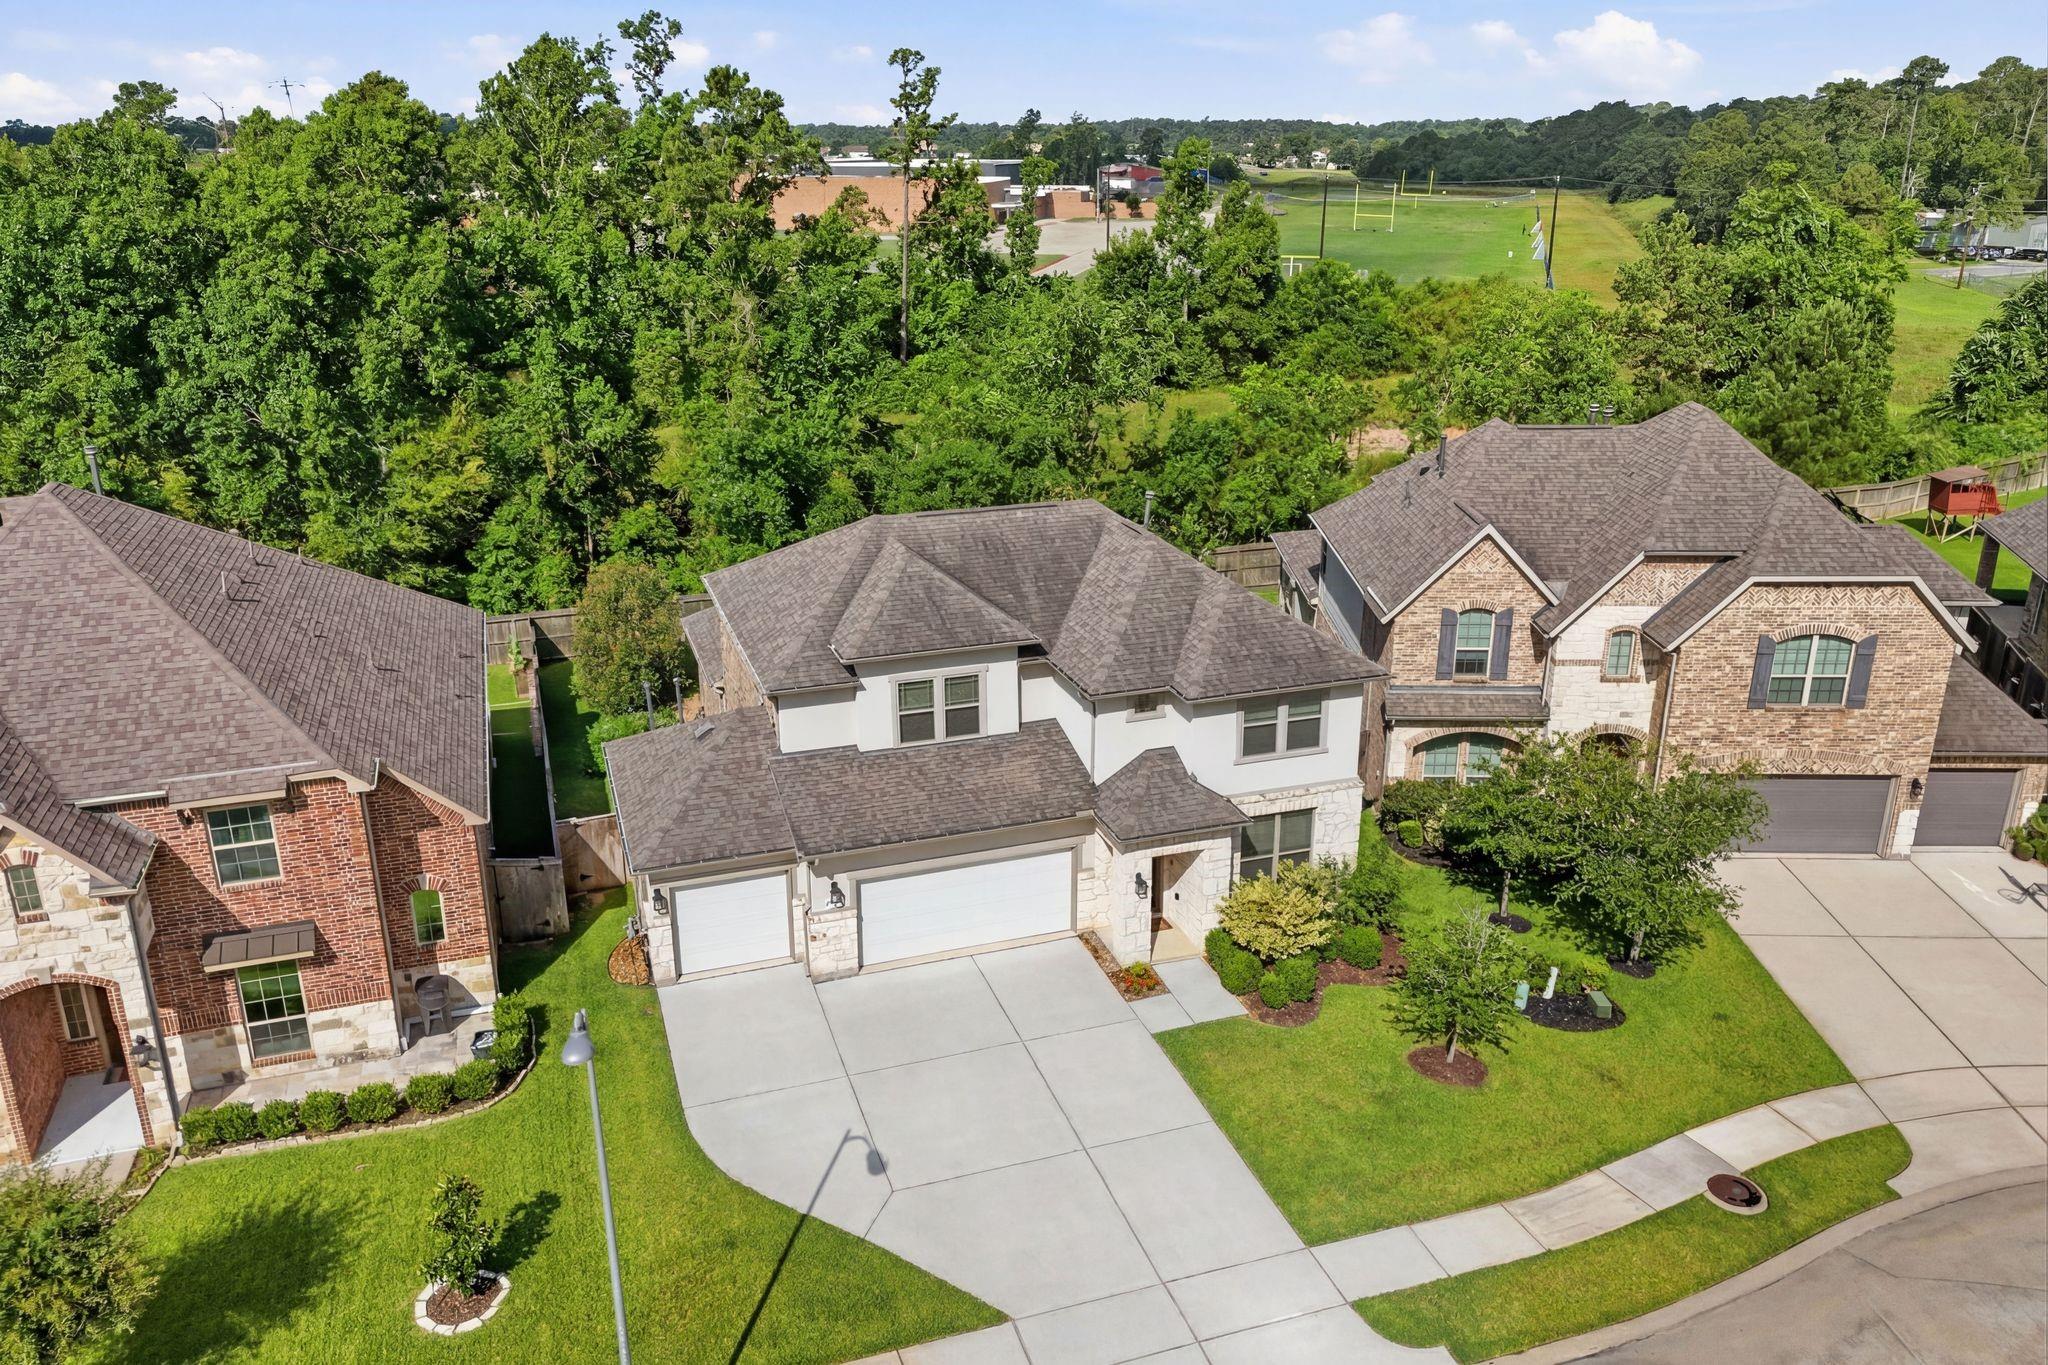
Aerial view of a white and stone two-story home with a broad driveway and wooded surroundings.
Aerial neighborhood view with a blue marker over the home and Augusta Pines Golf Club marked in the distance.
Aerial view of the neighborhood, with the home location marked near Hofius Intermediate School and its athletic fields.
SEE ALL PHOTOS
Two-story cream home with stone accents, a three-car garage, and a wide driveway.
Stone front entry with a dark wood door, white garage door, and landscaped walkway.
Open-plan living room and kitchen with a lit fireplace, navy armchairs, and light wood floors.
Open-plan kitchen with a large white island, dark wood cabinetry, and stainless steel appliances.
Backyard with a raised wooden deck, broad lawn, and children’s playset with a slide and swings.
Aerial view of the home and landscaped lot, outlined in blue beside a curved residential street.
Two-story stucco and stone home with a three-car garage, wide driveway, and landscaped front lawn.
Two-story beige home with stone accents, double garage, and landscaped front lawn.
Entry hallway with wood flooring and white walls, viewed past a carved wooden front door.
Entry hall with a glass-paneled wood front door, paneled walls, and a console table.
Open-plan kitchen with a dark wood island and cabinetry beside a furnished dining area.
Dining area with a white table and chairs, dark wood cabinets, and large windows with blinds.
Furnished bedroom with a wooden bed, light wood floors, and a row of windows with blinds.
Bathroom with a dark double vanity, glass shower, and bathtub beside a window.
Bathroom with a mirrored double vanity, dark wood cabinetry, and glass-enclosed shower.
Bathroom with a glass-enclosed tiled shower beside a built-in soaking tub.
Primary bathroom with tiled shower, bathtub, and dark wood double vanity beside an open bedroom doorway.
Bathroom with a beige-tiled tub and shower beside a gray vanity with a large mirror.
Bathroom with a curtained shower, open shelves, and a tiled floor beside a doorway to a carpeted room.
Bathroom with a long gray vanity, white countertop, large mirror, and doorway to a carpeted room.
Bathroom with a gray vanity, large mirror, and white-and-gray shower curtain.
Bathroom with a white toilet, pedestal sink, large mirror, and wood-look flooring.
Vacant upstairs room with light wood-look floors, ceiling fan, and stair landing.
Empty room with wood-look flooring, two windows, and a ceiling fan; doorway opens to a carpeted room.
Empty upstairs loft with wood-look flooring, a ceiling fan, stair railings, and a window with blinds.
Covered patio with built-in grill overlooking a lit swimming pool and landscaped backyard at dusk.
Fenced backyard with a green lawn, young tree, mature trees, and wooden gate.
Brick home backyard with a large putting green, three flagsticks, raised garden beds, and a wooden deck.
Aerial view of a white and stone two-story home with a broad driveway and wooded surroundings.
Aerial neighborhood view with a blue marker over the home and Augusta Pines Golf Club marked in the distance.
Aerial view of the neighborhood, with the home location marked near Hofius Intermediate School and its athletic fields.
For Sale

7919 Augusta Creek Court

7919 Augusta Creek Court, Spring, TX 77389

$540,000
Perfectly situated on a quiet cul-de-sac with no rear neighbors, 7919 Augusta Creek Court delivers an elite blend of contemporary luxury and energy-efficient design within the highly sought-after Augusta Pines. This 3,163-square-foot residence opens to a meticulously executed open-concept floor plan, where a gourmet island kitchen flows into expansive, sun-lit living areas tailored for sophisticated hosting. The thoughtfully designed floor-plan features two full bedrooms down, including a lavish primary suite equipped with a dedicated sitting area, dual vanities, a soaking tub, and an oversized walk-in closet. Upstairs, three additional guest suites flank a massive game room designed for seamless media entertainment, while the property's premium greenbelt lot acts as a secure, ultra-private canvas pre-plumbed and primed for a custom resort-style pool and outdoor kitchen oasis.

5
beds

5
baths

3,163 Sq.Ft. LIVING AREA

7,618.64 Sq.Ft. lot

Joe Antinozzi

Joe Antinozzi

Features & Amenities

Interior

  • total bedrooms5
  • Total bathrooms5
  • full bathrooms4
  • half bathroom1
  • Laundry room Electric Dryer Hookup, Gas Dryer Hookup, Washer Hookup
  • Flooring Carpet, Tile, Vinyl Plank
  • Fireplace Gas
  • APPLIANCES ENERGY STAR Qualified Appliances, Disposal, Oven, Microwave, Gas Cooktop, Dishwasher
  • other interior Features 2 Bedrooms Down, Primary Bed - 1st Floor, Walk-In Closet(s)

Area & Lot

  • Status For Sale
  • Living Area3,163 Sq.Ft.
  • Total Area3,163 Sq.Ft.
  • Lot Area7,618.64 Sq.Ft.
  • MLS® ID74413146
  • TypeResidential
  • YEAR BUILT2017
  • NeighborhoodThe Woodlands
  • Architecture StylesContemporary/Modern
  • Elementary SchoolFrench Elementary School (Klein)
  • Middle SchoolHofius Intermediate School
  • High SchoolKlein Oak High School
  • School District32 - Klein

Exterior

  • STORIES2
  • Garage Space3.0
  • water SourceWater District
  • roofComposition
  • lot featuresGreenbelt, Near Golf Course, Subdivided, 0 Up To 1/4 Acre
  • parkingAttached, Garage Door Opener, Double-Wide Driveway
  • HEAT TYPENatural Gas
  • AIR CONDITIONINGCeiling Fan(s), Electric
  • SubstructureSlab
  • other exterior FeaturesOutdoor Kitchen, Sprinkler System

Financial

  • Sales Price$540,000
  • Real Estate Tax $12,182/yr
  • HOA $990/yr
Stone front entry with a dark wood door, white garage door, and landscaped walkway.

Schedule a Showing

We would love to show you our beautiful property. Please select your preferred date and time below. An agent will be in touch shortly to confirm your appointment.

Schedule a Showing

We would love to show you our beautiful property. Please select your preferred date and time below. An agent will be in touch shortly to confirm your appointment.

Thank you for your interest in 7919 Augusta Creek Court, Spring, TX 77389. We are reviewing your request and will be in touch shortly!

Mortgage Calculator

Estimate your monthly mortgage payment, including the principal and interest, property taxes, and HOA. Adjust the values to generate a more accurate rate.

All estimates are provided for informational purposes only. Actual amounts may vary.
$0,000 Your Payment 20 15 65
$0,000 Your Payment

The Woodlands

Explore

Work With Us

Partner with us to experience unparalleled dedication, expertise, and personalized service in real estate. Our team is committed to guiding you through every step of the buying or selling process. We prioritize your goals, ensuring a smooth, successful journey from start to finish.

Follow Us on Instagram